The best SketchUp alternative depends on which ceiling you hit. If you want SketchUp's ease with real BIM underneath, parametric walls, auto area schedules, and Revit export, Snaptrude is the top pick: it imports .skp files and starts free. If you need full construction documentation, Archicad (from $2,414/yr) is the mature BIM route. If you just want a stronger modeler, Rhino ($995, one-time) handles geometry SketchUp can't, and Blender is the best free option.
The problem
SketchUp is still the fastest way to block out an idea. The problems start when the idea has to become a building, or an invoice.
Side by side
BIM-first · SketchUp ease, real BIM underneath
Free; $60/mo Individual
Browser (Mac/Windows)
Modeler · precision and complex geometry
$995 one-time, perpetual
Windows, Mac
Free & open source · modeling and rendering
Free, open source
Windows, Mac, Linux
BIM-first · design freedom plus documentation
$1,530/yr or $153/mo
Windows, Mac
BIM-first · full construction documents
From $2,414/yr (Studio plan)
Windows, Mac
Modeler · fast direct modeling on iPad
Free (limited); Pro $299/yr
iPad, Mac, Windows
The Alternatives
Best for:
BIM-first · SketchUp ease, real BIM underneath
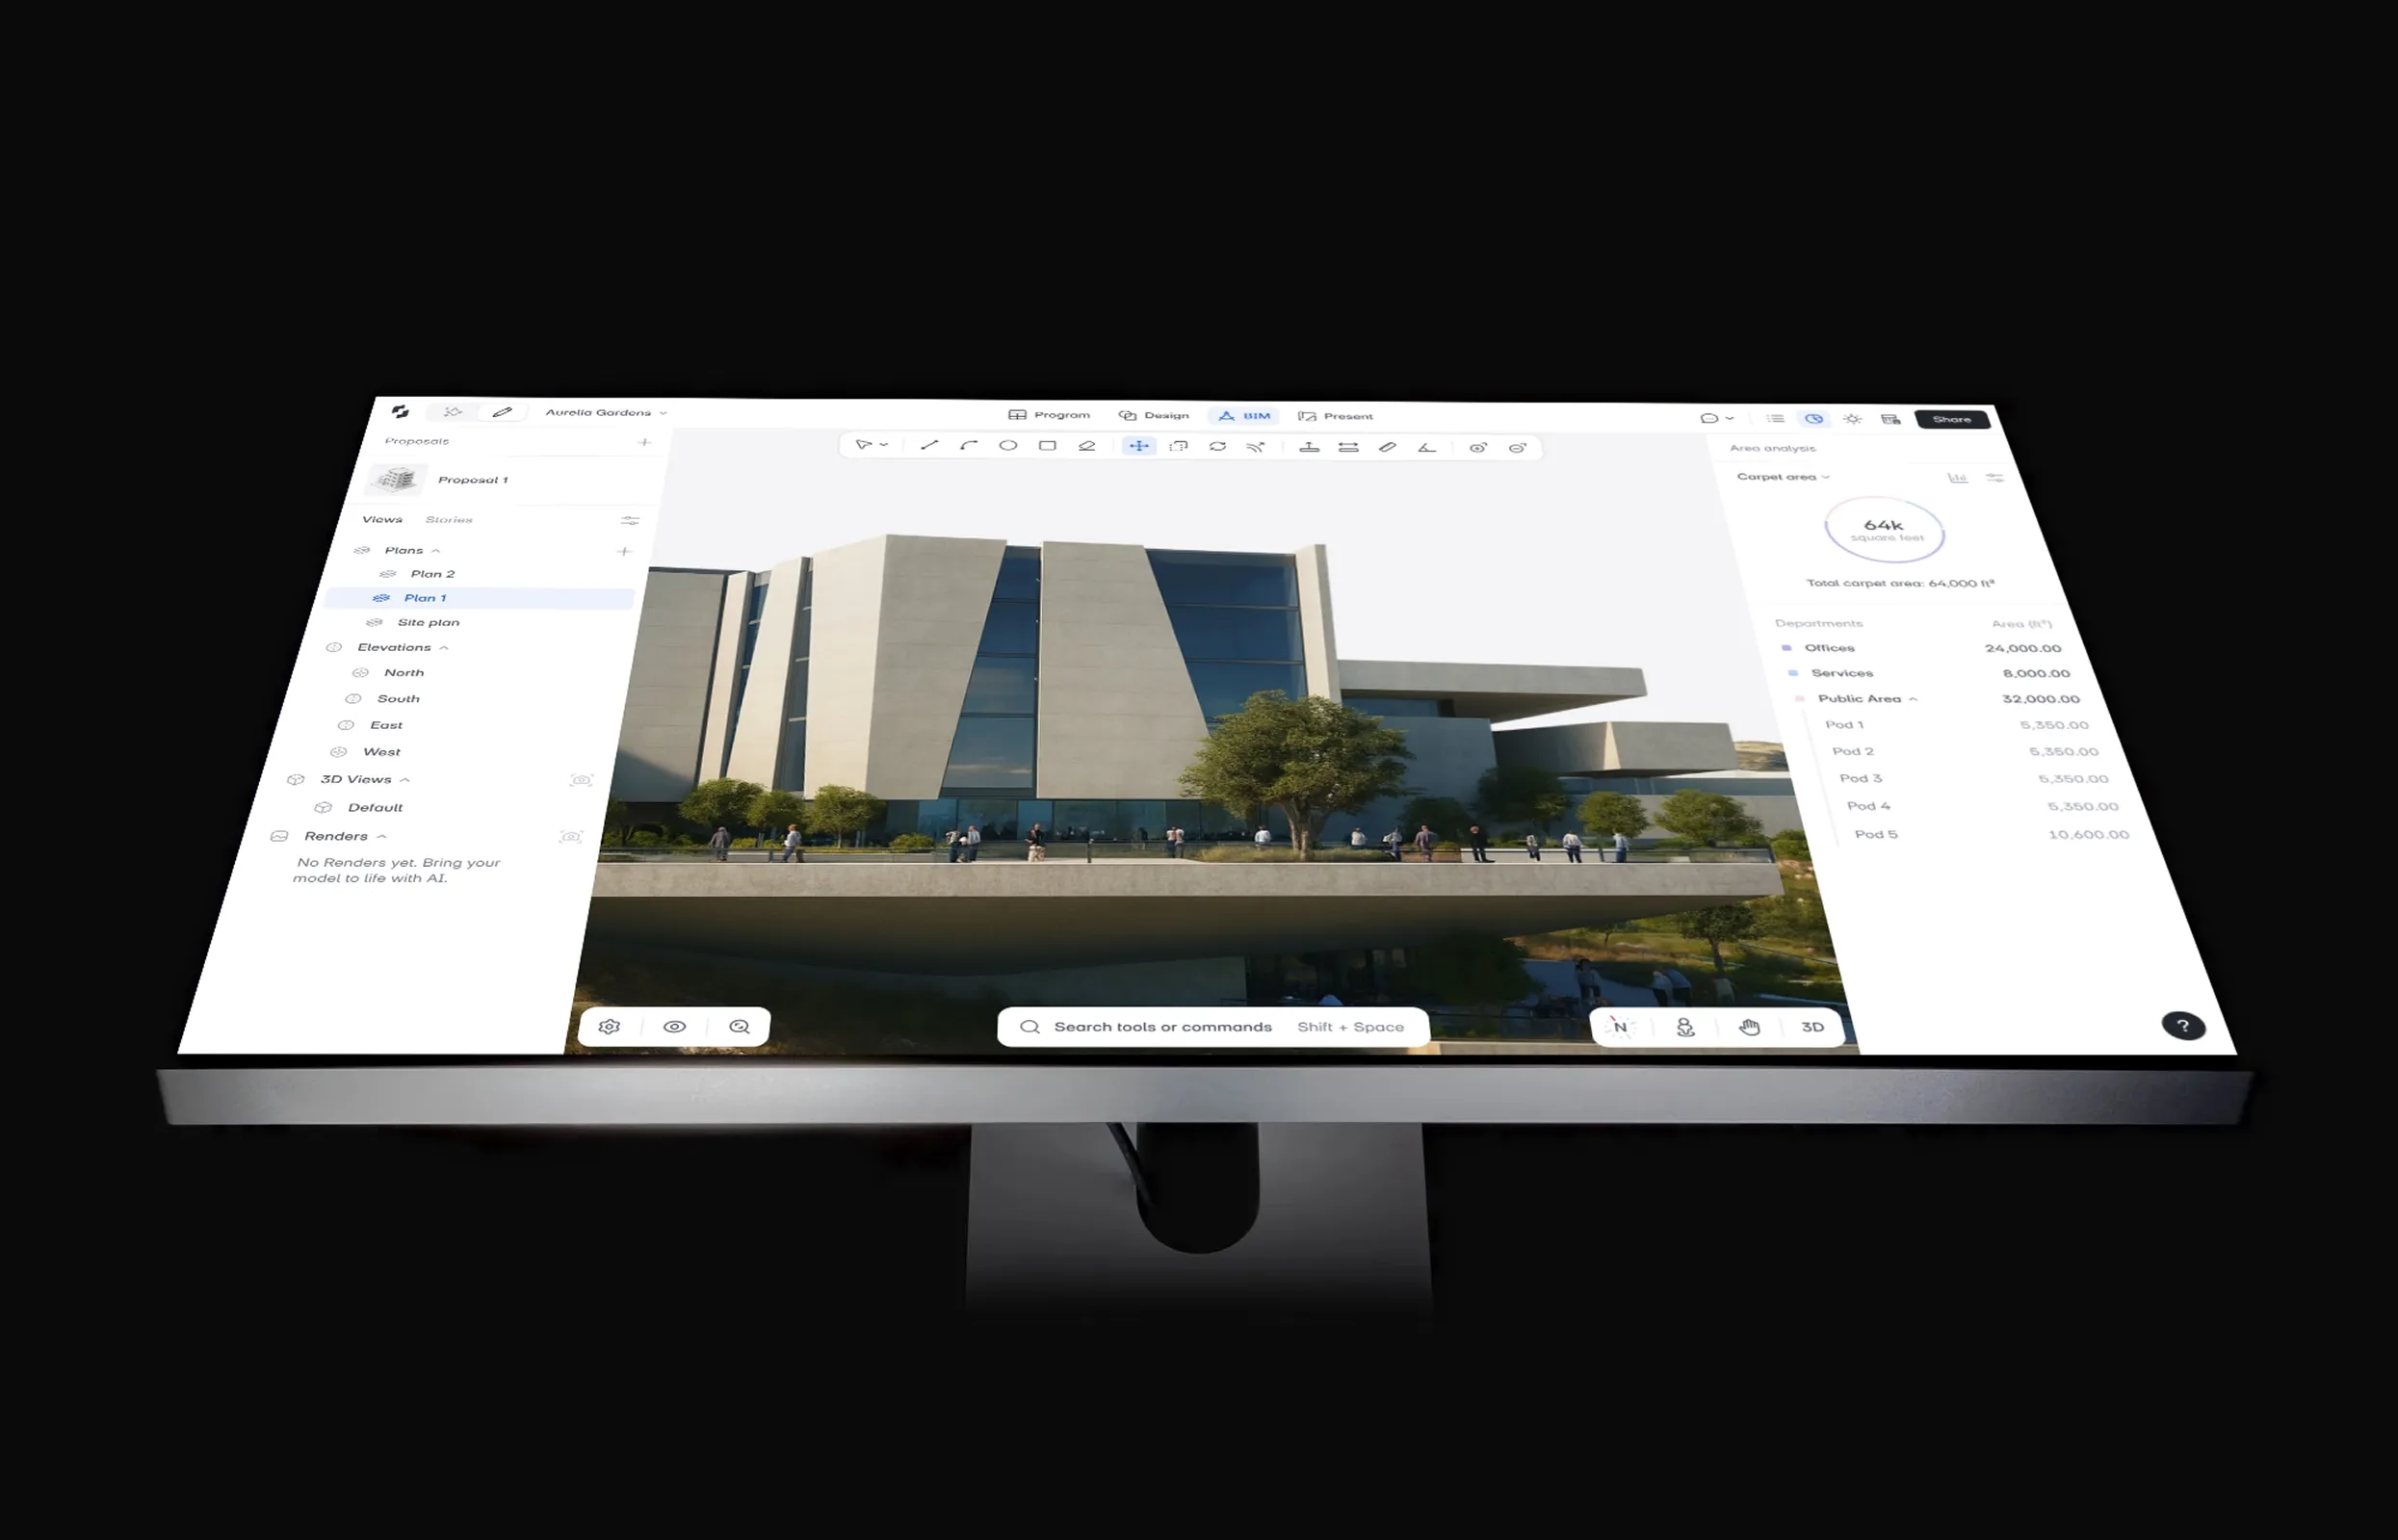
Verdict: If SketchUp taught you to think by pushing and pulling faces, Snaptrude keeps that muscle memory intact and quietly attaches building intelligence to every move. Draw a mass, push it up, and the walls, slabs, and rooms it becomes already hold thickness, counts, and areas. This is the "SketchUp that grew up" pick for architects who want concept-to-schematic work in the browser (see sketch to BIM in minutes).
The speed difference: AEC Magazine reports firms cutting concept-design time by 60–70% after moving early-stage modeling to Snaptrude, a pace of iteration a manual SketchUp workflow can't match.
Pricing: Free ($0, 3 projects, basic BIM and Revit export) · Individual $60/mo · Organization $100/user/mo billed annually · Enterprise custom.
Pick it if: you love SketchUp's push-pull speed but want automatic schedules, zoning checks, and a Revit handoff that skips the remodel.
Best for:
Modeler · precision and complex geometry
Verdict: Rhino is the serious modeler's upgrade path. Where SketchUp approximates curves with facets, Rhino's NURBS engine is mathematically exact, and Grasshopper adds parametric control SketchUp plugins only gesture at.
Pricing: $995 one-time perpetual license; upgrades from any previous version $495. No subscription, ever.
Pick it if: your ceiling is geometry, not data. You need precision and parametric control, and documentation lives elsewhere.
Best for:
Free & open source · modeling and rendering
Verdict: Blender is the best free SketchUp alternative, full stop: a professional polygon/SubD modeler with rendering that embarrasses paid tools. The trade is a real learning curve and no CAD conveniences by default.
Pricing: Free under GPL. No tiers, no trials, no accounts. Donations optional.
Pick it if: budget is zero and you're willing to invest learning time, especially for visualization-heavy work.
Best for:
BIM-first · design freedom plus documentation
Verdict: Vectorworks Architect is the BIM tool that feels most like a design tool: freeform modeling closer to SketchUp's spirit than Revit's, with genuinely strong 2D drafting and drawing production attached.
Pricing: $1,530/yr annual subscription or $153/mo monthly (2026 US pricing; 20%-off promos appear regularly).
Pick it if: you want one tool from sketch to stamped drawing set and value graphic quality in your documents.
Best for:
BIM-first · full construction documents
Verdict: Archicad is the "grow up into BIM" endgame: a 40-year-old, architect-built BIM platform that takes projects from massing through coordinated construction documents. It's the most capable tool on this list, and the most expensive.
Pricing: Studio $2,414/yr; Collaborate (adds BIMcloud + MEP) $2,840/yr; month-to-month from $345/mo. Perpetual licenses were fully phased out by end of 2025, so subscription only.
Pick it if: you're leaving SketchUp because you need to produce full drawing sets, and you have the budget and ramp-up time.
Best for:
Modeler · fast direct modeling on iPad
Verdict: Shapr3D delivers the "modeling that feels like sketching" promise better than SketchUp itself, on an iPad with a Pencil. It's a precision solid modeler, though, not an architecture tool: best for interiors, furniture, fabrication, and product-scale work.
Pricing: Free plan with limited designs and low-res export; Pro $299/yr with unlimited designs, all export formats, and drawings.
Pick it if: your SketchUp use is really interiors, joinery, or product work, and you want it on an iPad.
Decision guide
First decide which fork you're on. It cuts this list in half:
If you're weighing BIM-first options against each other, our guide on how to evaluate BIM software covers the criteria that matter beyond this list. And if AI capabilities are the deciding factor, see the top AI tools for architects in 2026.
Your models come with you: Snaptrude, Rhino, Vectorworks, and Archicad import .skp directly, and Blender gets there via OBJ or Collada. You won't be rebuilding your portfolio from scratch.
Yes. Blender is completely free and open source, with modeling and rendering well beyond SketchUp's. Snaptrude's Free plan gives you 3 projects with actual BIM data and Revit export. SketchUp Free still exists, but it's browser-only with no plugins and .skp/PNG/STL export only.
Mostly yes. Snaptrude, Rhino, Vectorworks, and Archicad import .skp directly, so existing models carry over. Blender has no native .skp importer, so use a community add-on or export OBJ/Collada from SketchUp first. Shapr3D doesn't read .skp; route through STEP, DWG, or OBJ instead.
No. SketchUp is a surface modeler: its geometry carries no parametric building data, so walls, doors, and rooms have no properties to schedule or quantify. Studio adds interoperability (Revit import, Scan Essentials), not BIM authoring. For schedules and data-rich models you need Snaptrude, Archicad, Vectorworks, or Revit.
It splits by phase. For concept-to-schematic design with BIM data, firms use Snaptrude; for complex geometry, Rhino with Grasshopper; for construction documentation, Archicad, Vectorworks, or Revit; for visualization, Blender. Many keep SketchUp for napkin-sketch massing and move the model out the moment data matters.
Snaptrude. It deliberately mirrors SketchUp's push-pull drawing style, so most users are productive within days, and it adds BIM data automatically as you model. Shapr3D is similarly intuitive on iPad. Rhino and Blender take weeks to months; Archicad and Vectorworks are multi-month commitments.