SNAPTRUDE VS ARCHICAD 2026

The cloud-native BIM ArchiCAD should have become.

Most architecture teams use Snaptrude for cloud-native early-stage design and ArchiCAD for detailed construction documents. ArchiCAD is a mature, architect-first desktop BIM platform built for full documentation and delivery. Snaptrude is a browser-based, AI-native BIM platform for everything before that: feasibility, site analysis, massing, program, and schematic design, with real-time multi-user editing and clean export to ArchiCAD, Revit, and IFC.

Trusted by leading architecture design firms

Snaptrude vs.

ArchiCAD

You chose ArchiCAD over Revit for good reasons: architect-first workflow, OpenBIM, a cleaner interface. Those reasons are still right. See how Snaptrude delivers them cloud-native.

Snaptrude

Early-stage architectural design — feasibility, massing, program stacking, schematic BIM, real-time multi-user editing in the browser, clean IFC export, and AI-assisted option generation. Mac, Windows, Linux — no install.

ArchiCAD

LOD 300+ construction documentation, mature template and GDL library systems, and architect-first detailing refined over decades. Best for late-stage CD production and firms with deep accumulated ArchiCAD IP.

Where each tool actually wins

Snaptrude

• Real-time multi-user editing in the browser: no BIMcloud send/receive.

• Clean IFC that Revit consultants open without triangulation errors.

• AI programming and massing generated from an RFP or brief.

• $100/user/mo (~$1,200/yr) with cloud collaboration included vs ~$2,840 for ArchiCAD Collaborate.

ArchiCAD

‍• LOD 300+ documentation depth refined over two decades.

• Accumulated firm IP — GDL libraries, templates, project archives.

• OpenBIM and buildingSMART leadership with architect-first workflow logic.

• Best when deep CD production is already humming on stable project types.

What

ArchiCAD

cannot do that architects now need

Real-time collaboration

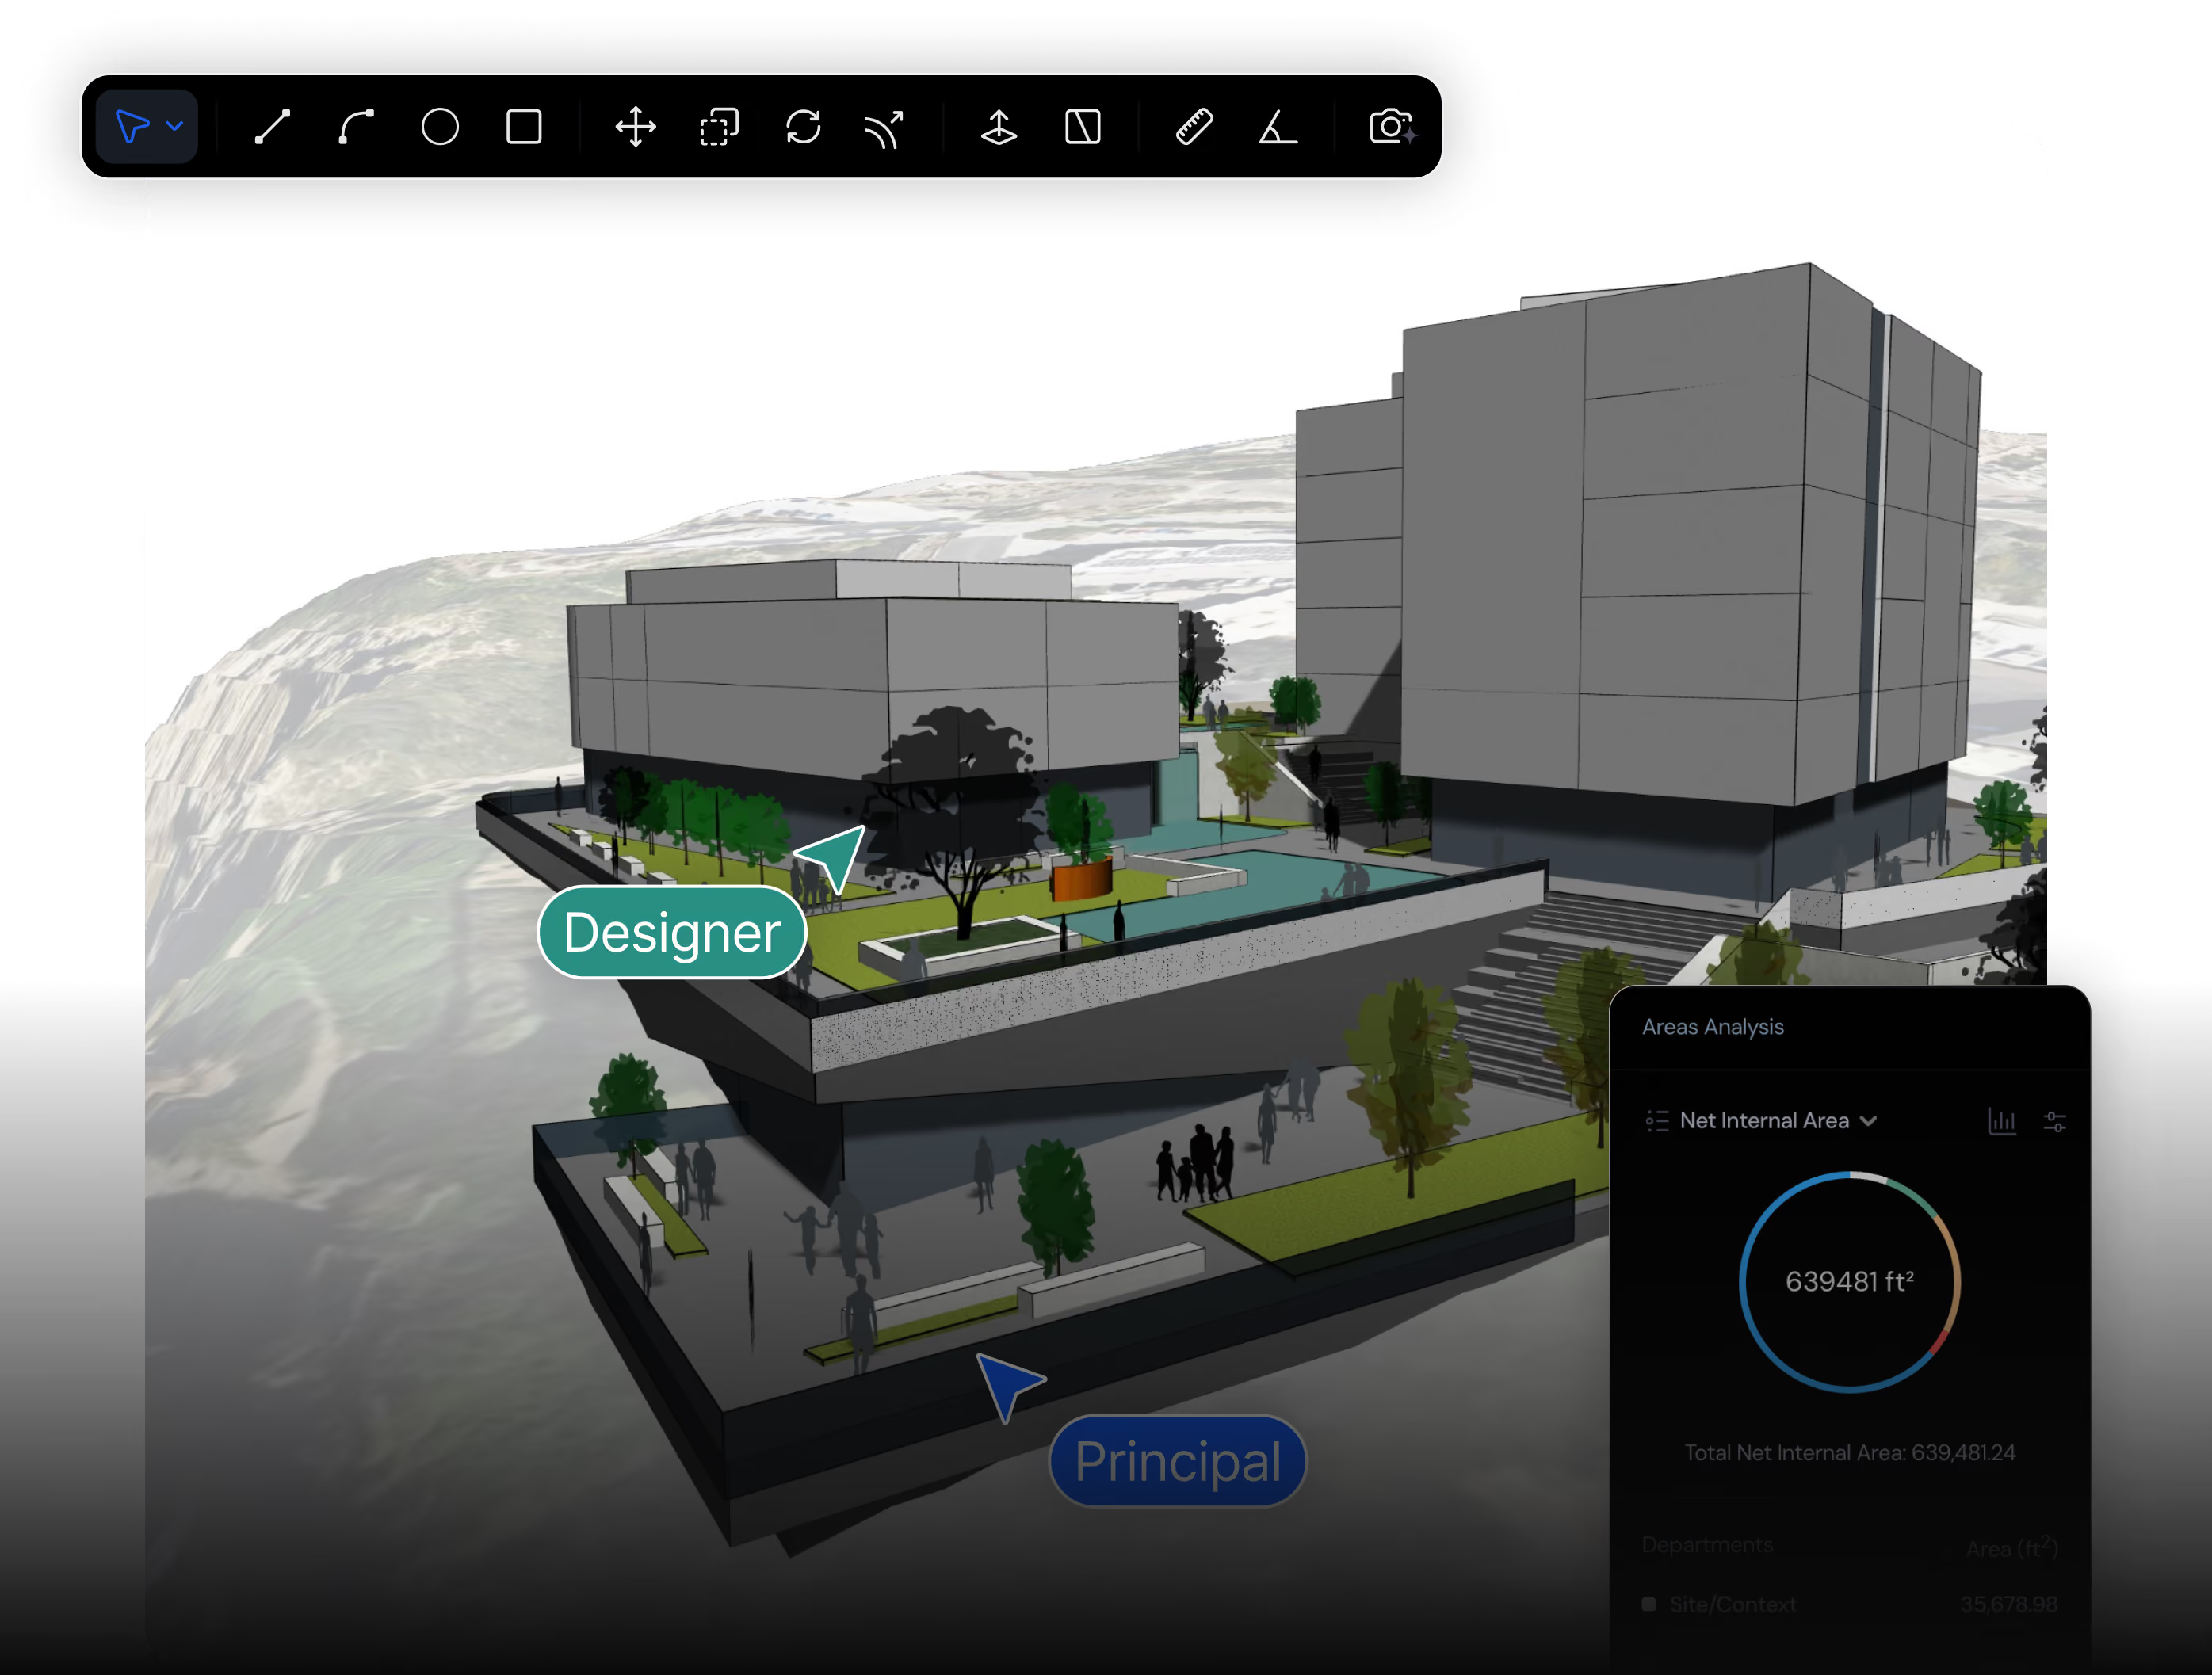
BIMcloud is file-based with manual send/receive — two architects cannot edit the same model at once. Snaptrude is live multi-user editing in the browser, with every cursor and change visible instantly.

Clean IFC for Revit consultants

ArchiCAD-to-Revit IFC cycles are community-documented at 3-4 hours with triangulation errors on receive. Snaptrude exports IFC natively — no plugin, no overnight cycle.

Runs in the browser

Open a project on any machine — Mac, Windows, Linux. No install, no license key, no IT ticket to add a seat. ArchiCAD is a desktop install per seat with hardware demands that scale with project size.

AI that works from your brief

Upload an RFP or describe the project and generate program, site analysis, and massing options. ArchiCAD's AI Visualizer covers rendering output only — not the design workflow before it.

Feature comparison

Compare key differences across modeling, export options, collaboration, and project delivery workflows.

Capability
Snaptrude
ArchiCAD
Verdict
Model type
Parametric BIM. Walls, slabs, columns, doors, windows, rooms with defined types and properties.
Full parametric BIM with mature, architect-first GDL object libraries built up over decades.
ArchiCAD
IFC export
Native IFC export for open-BIM handoff to consultants. No plugin.
Strong OpenBIM pedigree, yet Revit consultants still report triangulated geometry and mapping cleanup on receive.
Snaptrude
BIM Interoperability
Bidirectional native .rvt import and export with no data loss, plus DWG, Rhino/Grasshopper, SketchUp, and ArchiCAD (add-on).
No native .rvt. Exchange with Revit teams runs through IFC, with mapping and cleanup on both ends.
Snaptrude
Real-time collaboration
True multi-user live editing in the browser. One model, edited simultaneously, no checkout or sync steps.
BIMcloud send/receive is file-based — no two architects in the same model at once.
Snaptrude
AI design agents
10 AI agents: site analysis, zoning, buildable envelope, massing, program stacking, and BIM conversion.
AI Visualizer covers rendering output only — no AI in the design workflow before it.
Snaptrude
Concept speed and fluidity
Brief or RFP to BIM-ready massing in minutes. Site analysis, program, and massing in one AI session.
Capable but heavyweight for quick massing studies — most firms still sketch options elsewhere first.
Snaptrude
Import existing models
Imports Revit (.rvt) and RFAs, Rhino, and DWG (as a trace-over underlay). SketchUp interchange supported.
Imports .skp for reference; conversion into native ArchiCAD elements is manual.
Snaptrude
Rendering
Built-in cloud AI rendering plus Present mode for live client walkthroughs and decks without separate tool.
Built-in engines plus BIMx for presentation — client walkthroughs usually mean a BIMx export, not a live link.
ArchiCAD
OS support
Browser-based. Mac, Windows, Linux. No install.
Native on Mac and Windows — but a desktop install per seat, with hardware demands that grow with project size.
Snaptrude
Pricing (per user, per year, 2026)
Free ($0, 3 projects), Individual $60/mo, Organization $100/user/mo (annual), Enterprise custom.
Subscription-only since perpetuals ended in 2025: Studio ~$2,414/yr, Collaborate ~$2,840/yr per seat.
Snaptrude
Model type
Snaptrude

Parametric BIM. Walls, slabs, columns, doors, windows, rooms with defined types and properties.

ArchiCAD

Full parametric BIM with mature, architect-first GDL object libraries built up over decades.

IFC export
Snaptrude

Native IFC 2x3 and IFC 4. No plugin. Passes structural-consultant review.

ArchiCAD

Strong OpenBIM pedigree, yet Revit consultants still report triangulated geometry and mapping cleanup on receive.

Revit interop
Snaptrude

Native .rvt bi-directional export via Snaptrude Manager.

ArchiCAD

No native .rvt. Exchange with Revit teams runs through IFC, with mapping and cleanup on both ends.

Real-time collaboration
Snaptrude

Multiple architects in one live browser model. Figma-style.

ArchiCAD

BIMcloud send/receive is file-based — no two architects in the same model at once.

AI design agents
Snaptrude

14 AI agents: site analysis, zoning, massing, program, layout, sketch-to-BIM.

ArchiCAD

AI Visualizer covers rendering output only — no AI in the design workflow before it.

Concept speed and fluidity
Snaptrude

Fast in-browser modelling with a Sketch-to-BIM agent. Close to SketchUp on raw modelling pace, faster on anything BIM-shaped.

ArchiCAD

Capable but heavyweight for quick massing studies — most firms still sketch options elsewhere first.

SketchUp file import
Snaptrude

Native .skp import. Your existing work transfers.

ArchiCAD

Imports .skp for reference; conversion into native ArchiCAD elements is manual.

Rendering
Snaptrude

Built-in cloud rendering and live walkthroughs — enough for most client presentations without a separate tool.

ArchiCAD

Built-in engines plus BIMx for presentation — client walkthroughs usually mean a BIMx export, not a live link.

OS support
Snaptrude

Browser-based. Mac, Windows, Linux. No install.

ArchiCAD

Native on Mac and Windows — but a desktop install per seat, with hardware demands that grow with project size.

Pricing (per user, per year, 2026)
Snaptrude

Free tier. Professional $499 (BIM, IFC, .rvt, AI all included). Organization $1,199.

ArchiCAD

Subscription-only since perpetuals ended in 2025: Studio ~$2,414/yr, Collaborate ~$2,840/yr per seat.

Your ArchiCAD

projects come with you

ArchiCAD wins on architect-first workflow logic, OpenBIM leadership, mature GDL libraries, and LOD 300+ documentation depth.

1. Import your DWG.

Open Snaptrude in the browser and import your DWG floor plan as the base layer for a BIM model.

2. Model in BIM on top.

Turn flat linework into coordinated walls, slabs, and rooms with live area schedules, so one model drives every plan and section.

3. Export back out.

Send DWG and PDF for drafting, or native .rvt and IFC when consultants need BIM data.

14 AI agents

for early design

From feasibility to BIM, Snaptrude’s AI agents help you analyze, plan, and move faster through early-stage design.

FEASIBILITY · 7
Site to envelope

Site analysis, zoning, massing, program stacking, core placement.

CONCEPT · 5
Program to plan

Cited code research, space generation, room sizing, stacking.

SCHEMATIC · 2
Plan to BIM

Office standards applied, sketch-to-parametric BIM conversion.

"Snaptrude enabled us to bring our design to life quickly and delivered an experience we hadn't been able to offer before.”

Project Manager, Studio+

"What used to take me 4 days, I now do in just 4 hours using Snaptrude"

Director, MHAWorks

"Snaptrude filled a gap that we had, in our Design process"

Architect, Dekker

Frequently Asked

Questions

Can I import AutoCAD DWG drawings into Snaptrude?

Yes. Snaptrude imports DWG files directly in the browser, so an AutoCAD floor plan becomes the base layer for a BIM model. You build coordinated walls, slabs, and rooms on top of the drawing instead of redrawing the building.

Can Snaptrude export back to DWG for drafting?

Yes. Snaptrude exports to DWG and PDF for drafting, and to native .rvt and IFC when consultants need BIM. Your DWG library stays useful on both ends: it comes in as the base and goes back out as coordinated drawings.

Do I need AutoCAD installed to open a DWG in Snaptrude?

No. Snaptrude reads DWG in the browser on Mac or Windows, so you open a DWG floor plan with no AutoCAD license and no local install. Nothing is provisioned on your machine, and the same file is available to everyone on the project.

Can firm-standard object types be used in Snaptrude?

Yes your model, complete with materials and parameters, and furniture can be downloaded or directly brought into Revit via Snaptrude Manager plugin.