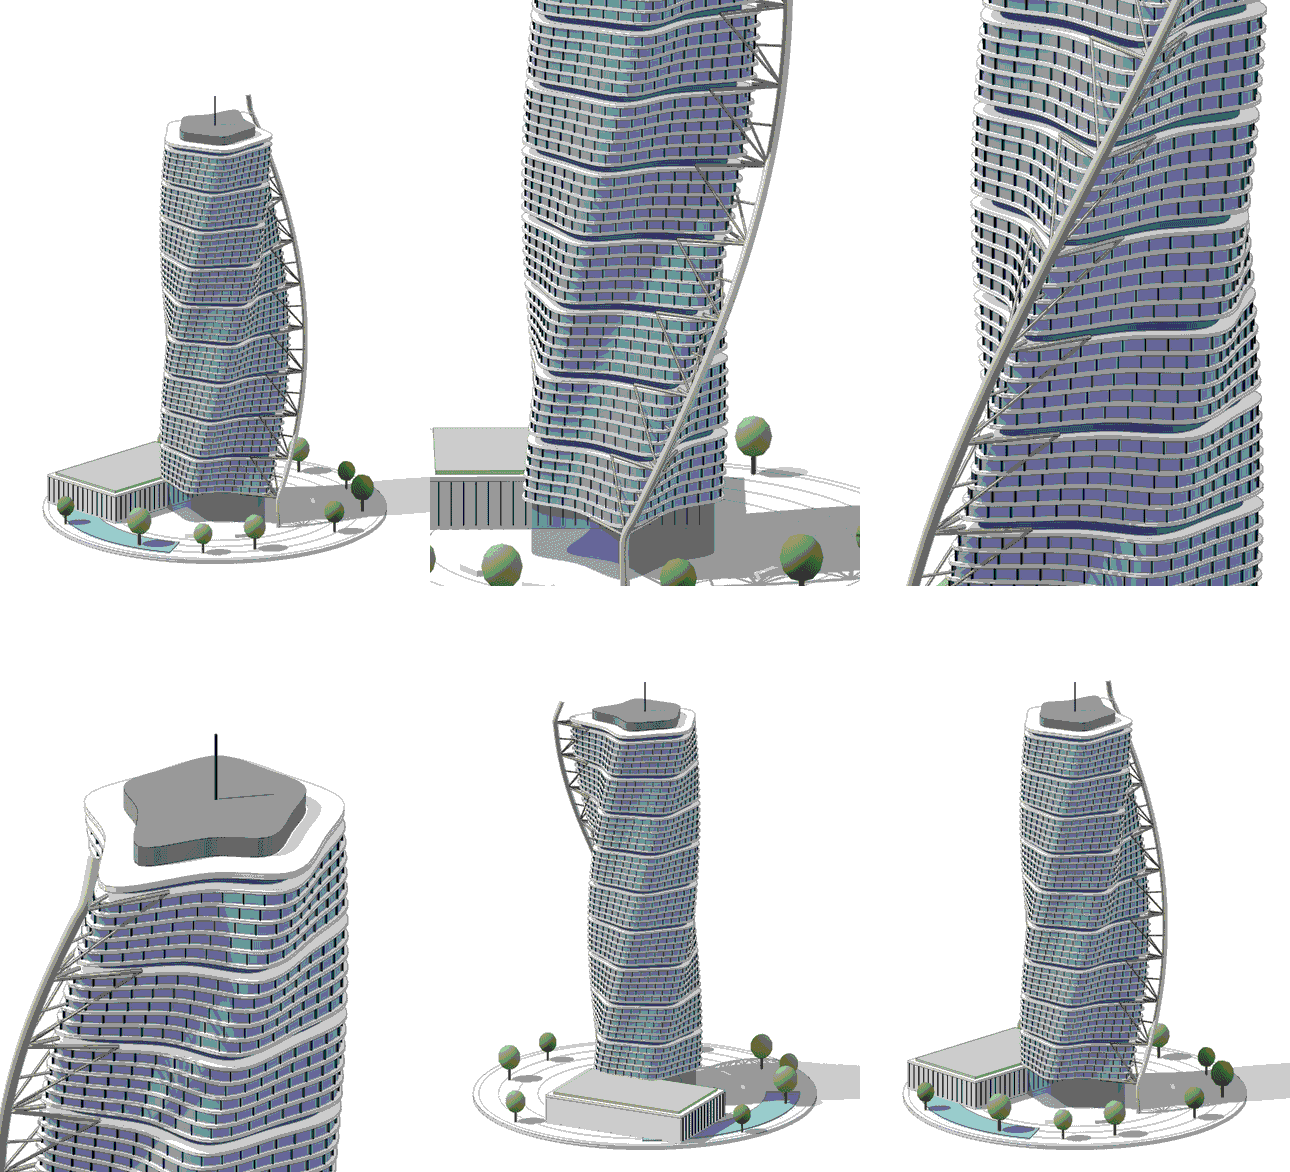
Twisted Tower
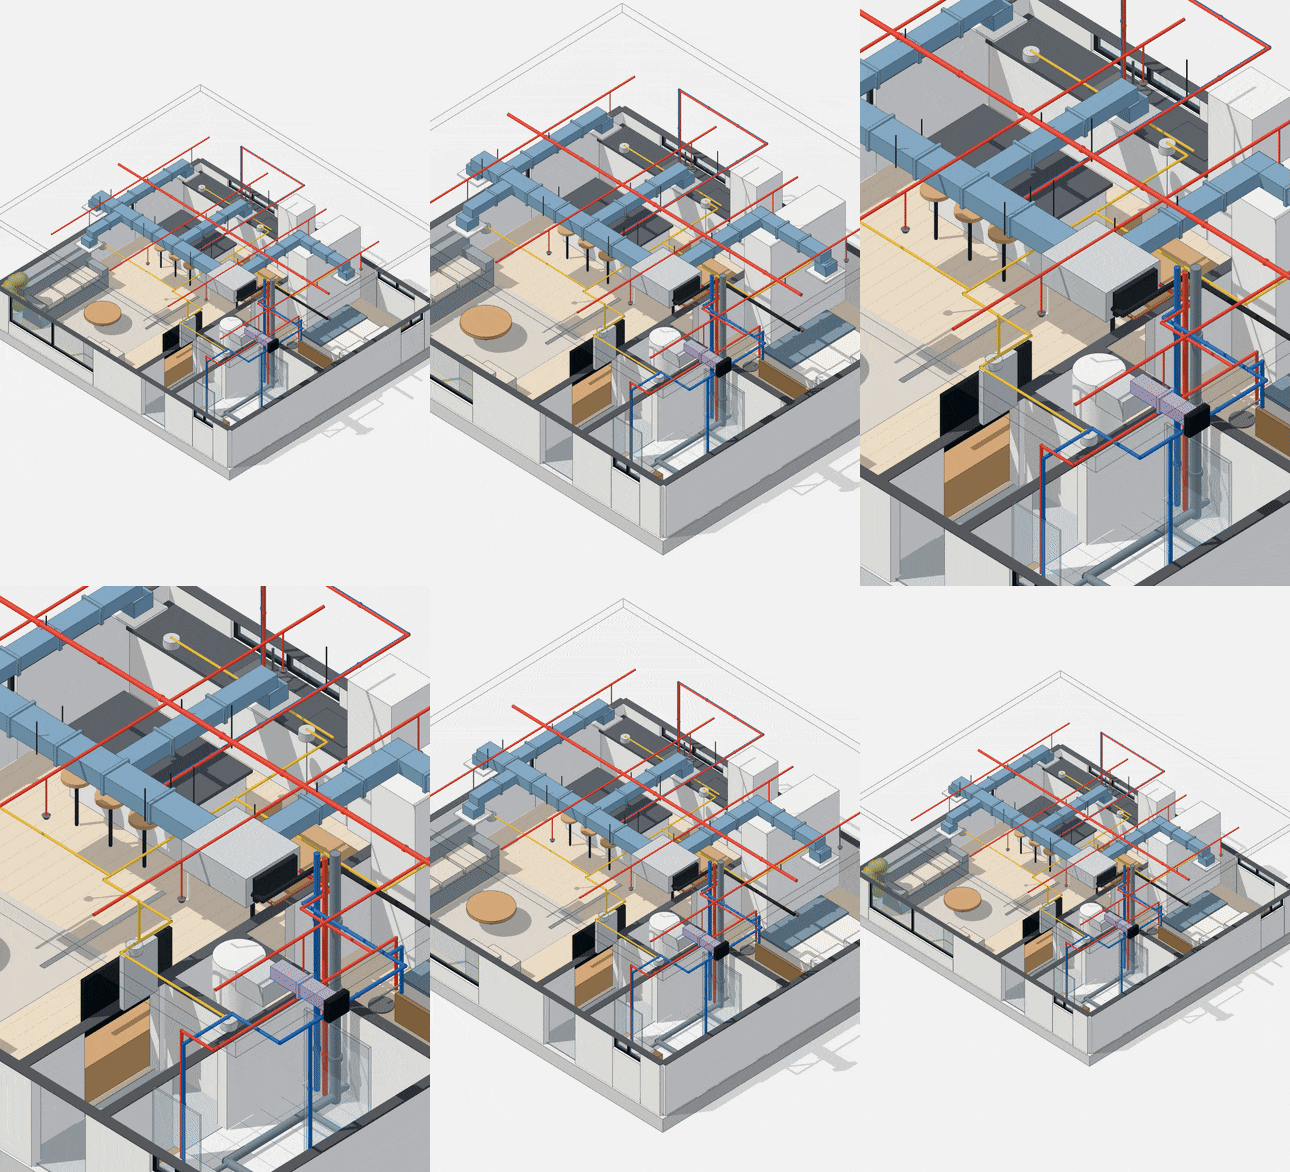
MEP Coordination
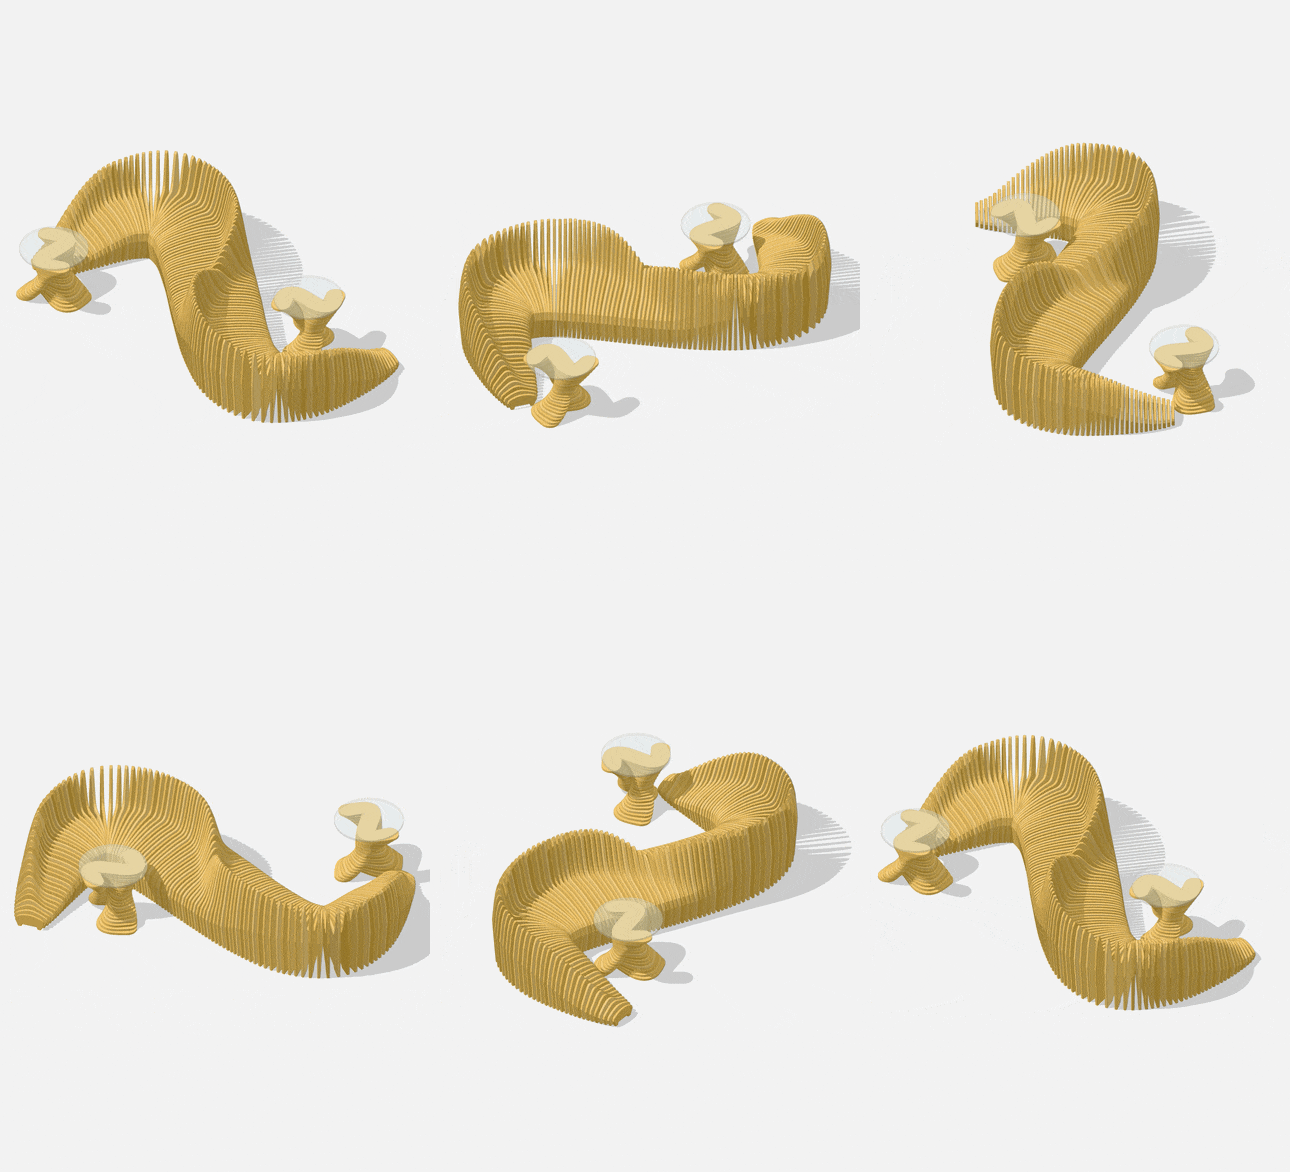
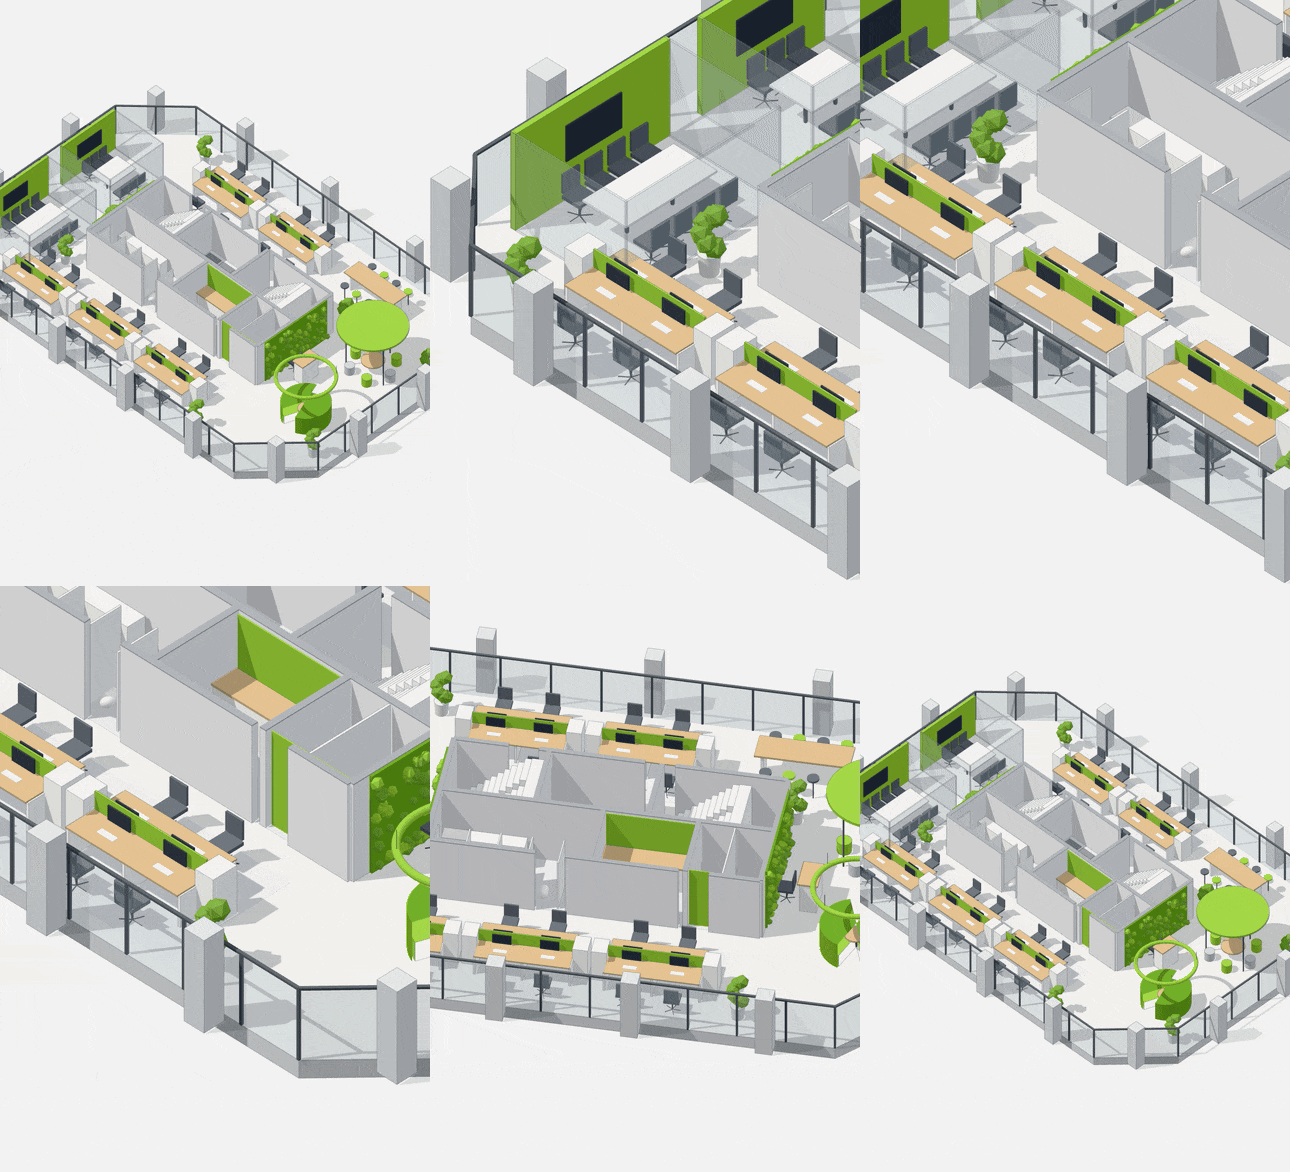
Parameteric Furniture
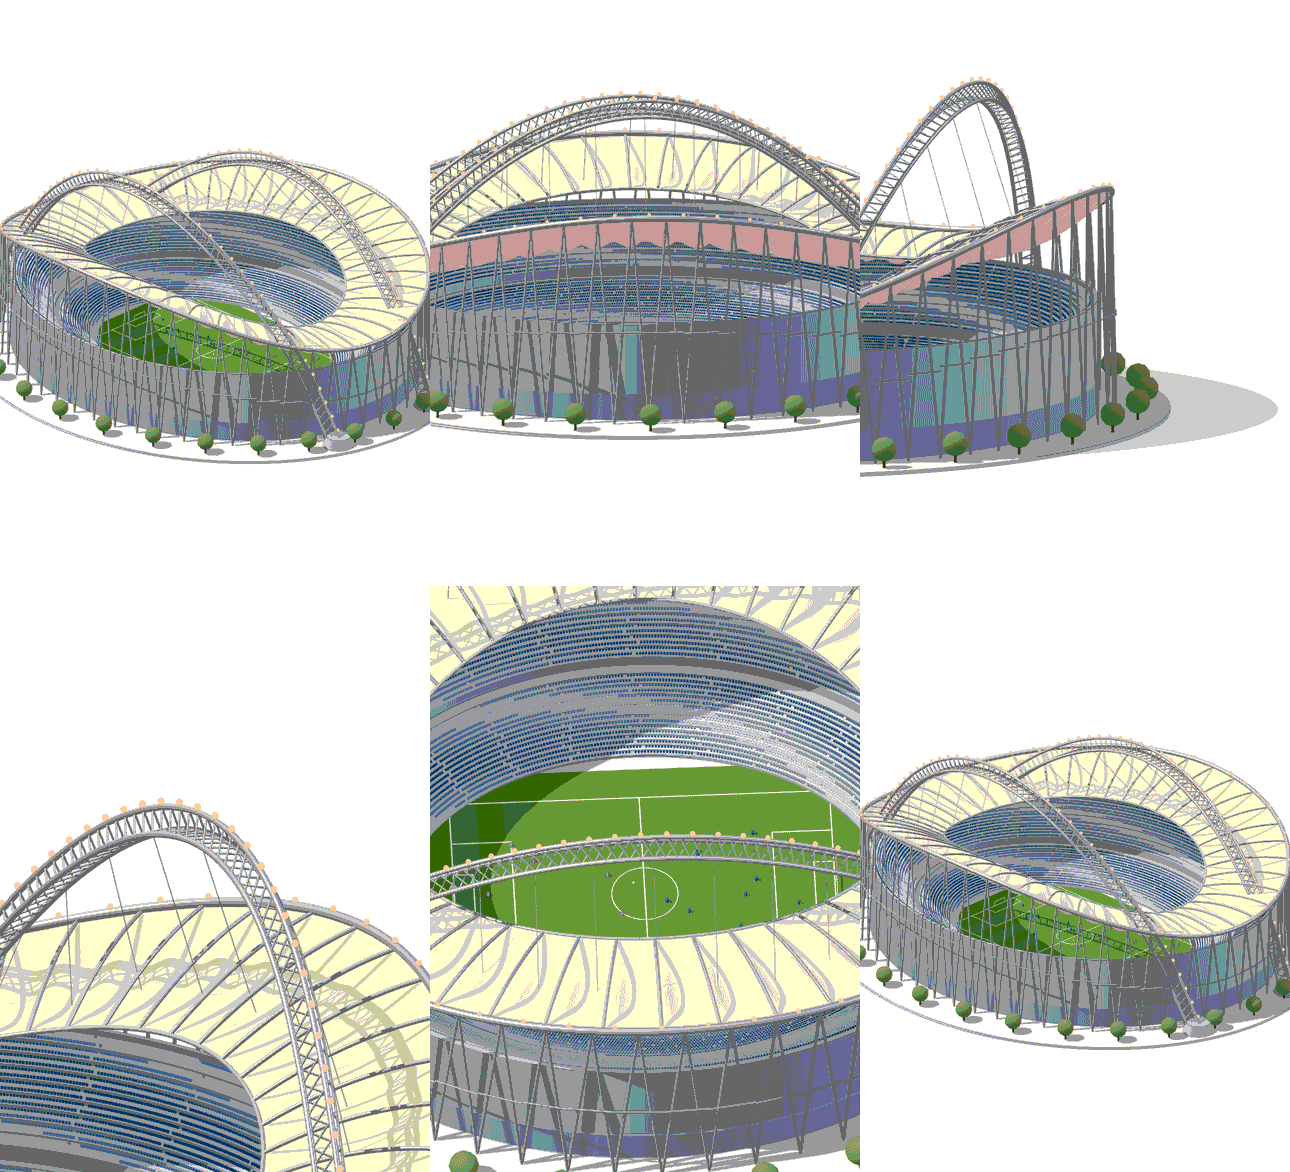
Stadium Design
Airport Hangar
Twisted Tower
MEP Coordination
Parameteric Furniture
Stadium Design
Airport Hangar


Import your existing work, upload an RFP, describe your project and attach a site for detailed insights.
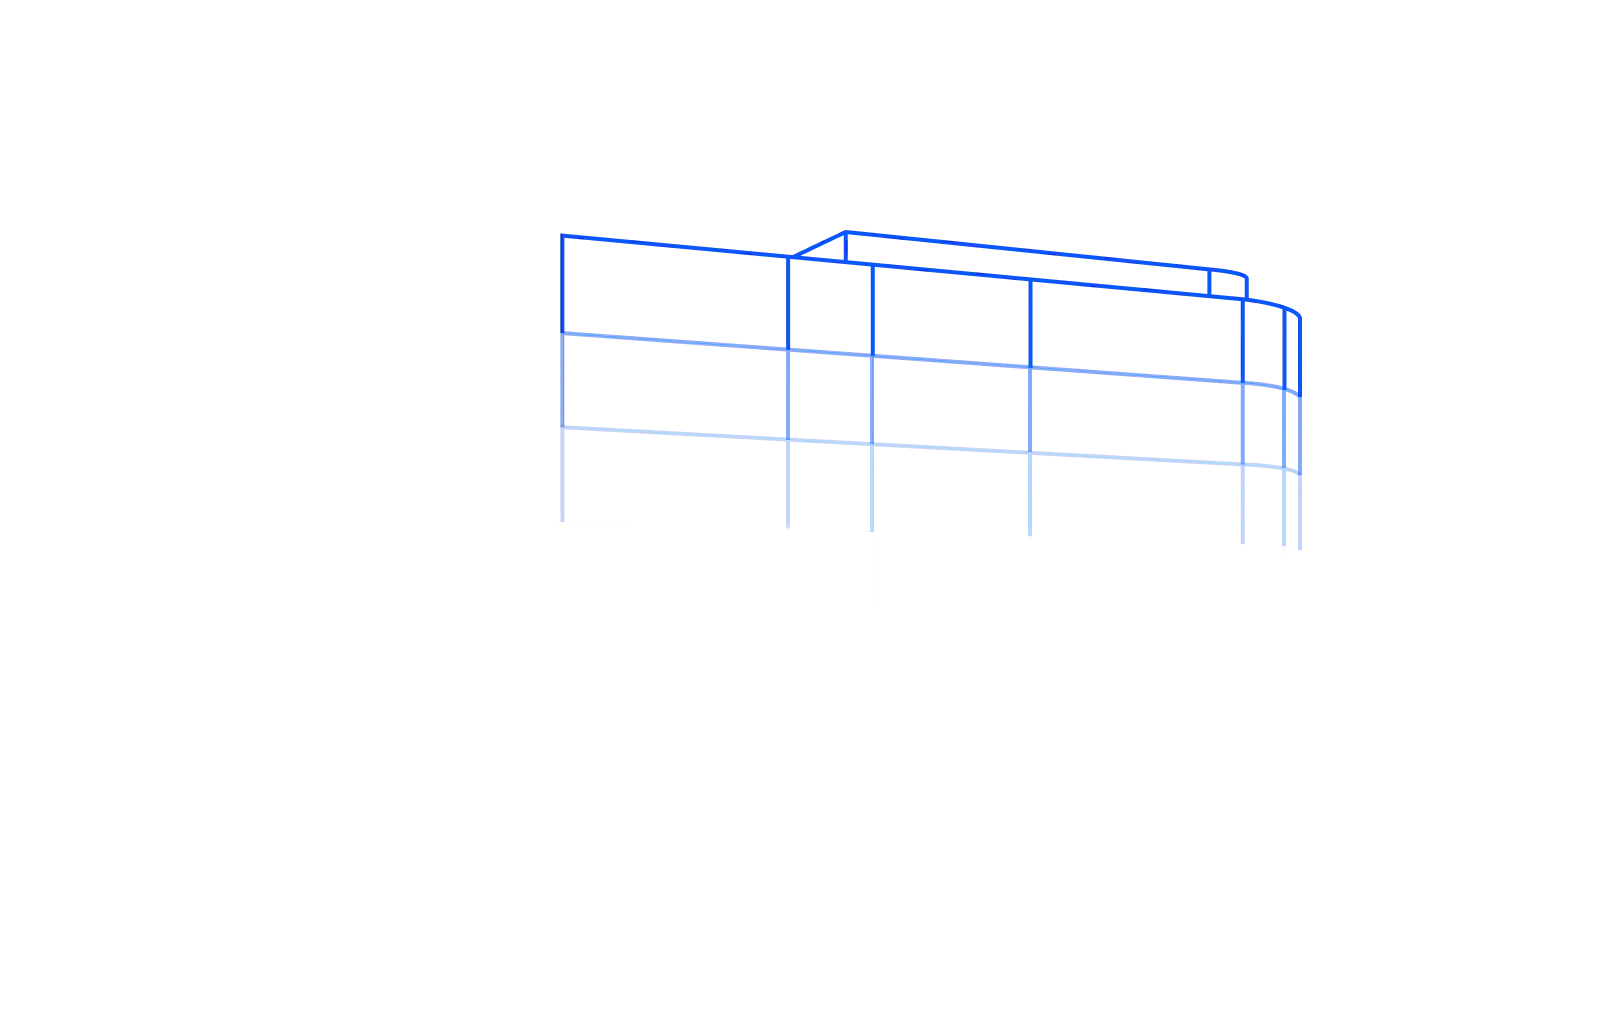
Generate your project, create multiple massing options, develop the model to LOD 400 BIM and ask the agent to fix errors.
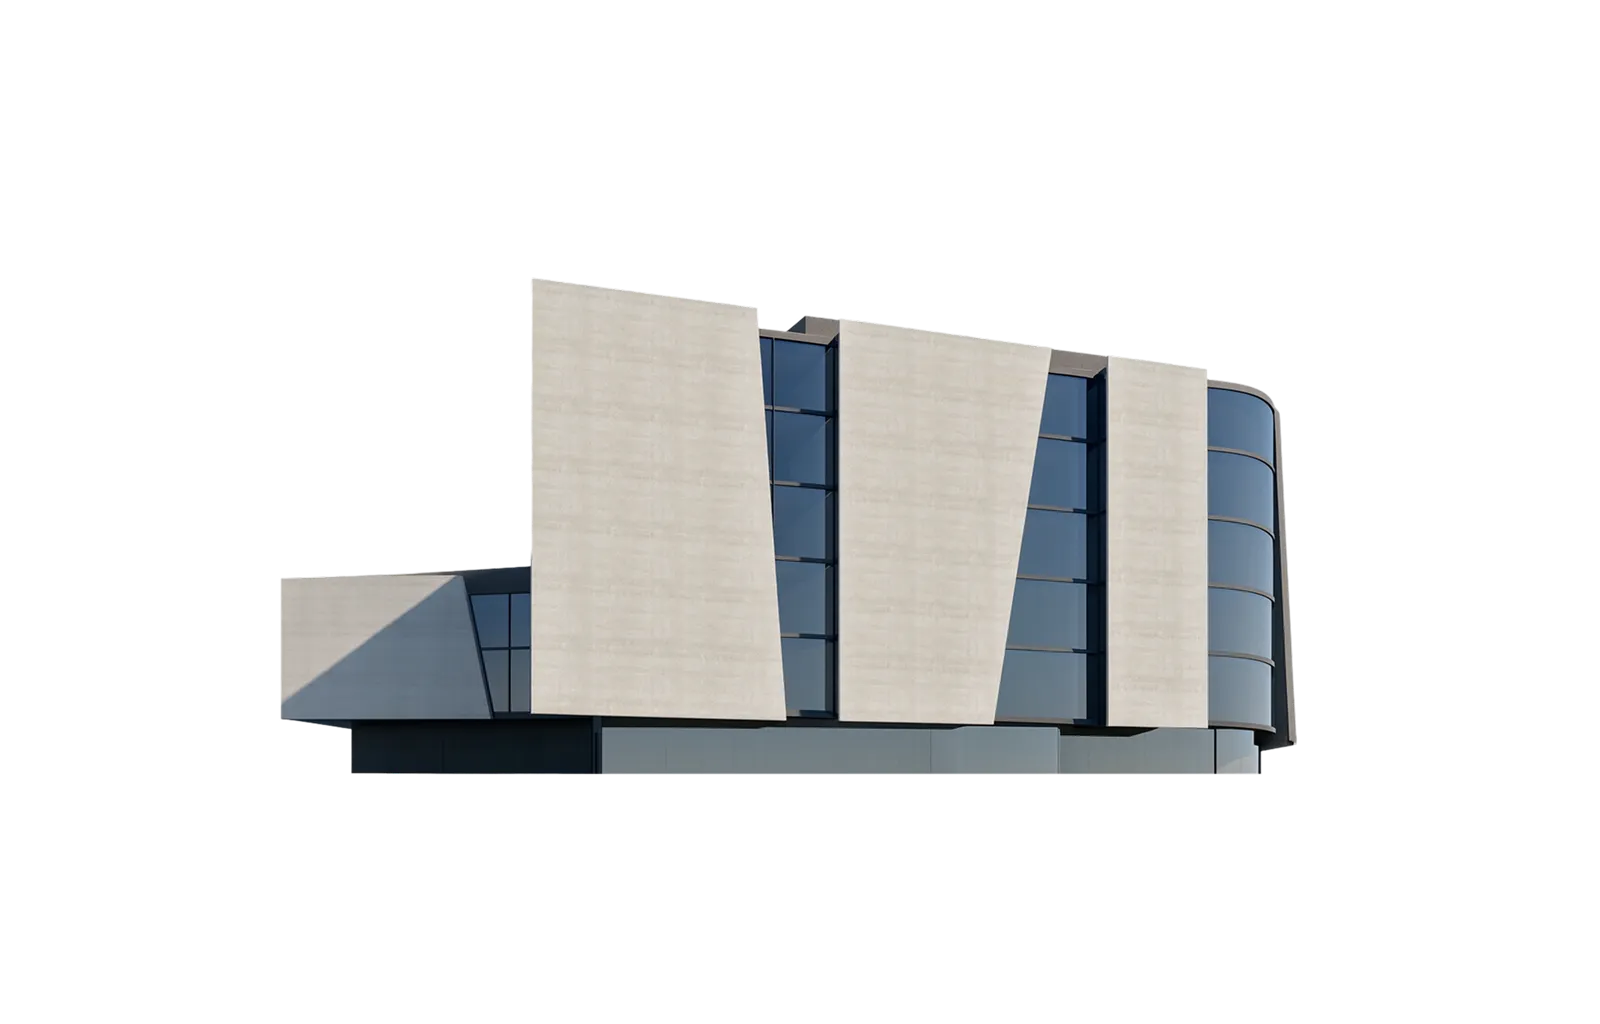
Produce construction-ready drawings, renders and walkthroughs, present in Snaptrude, or export to Revit.
Analysing your site
Generating program & diagrams
Assembling departments & spaces
Polishing final renders
Ask, research, create or render. Built to be helpful, where it matters most. But step out of the way when you want to take over.
Purpose built tooling to edit and refine your designs. For programs, floorplans, full BIM models or final project presentations.

Space Label
Net area per room
Room count
Department name
Net Area (achieved)
1
Classrooms
2
General classrom
100.00
6
Classrooms
100.00
3
Small group classroom
60.00
2
Classrooms
60.00
4
Resource room
80.00
1
Classrooms
80.00
5
Staff rooms
6
Staff Lounge
60.00
1
Staff rooms
60.00
Generate detailed programs from prompts or uploaded RFPs and sites.
Edit your program in a spreadsheet view, your 3D model updates instantly.
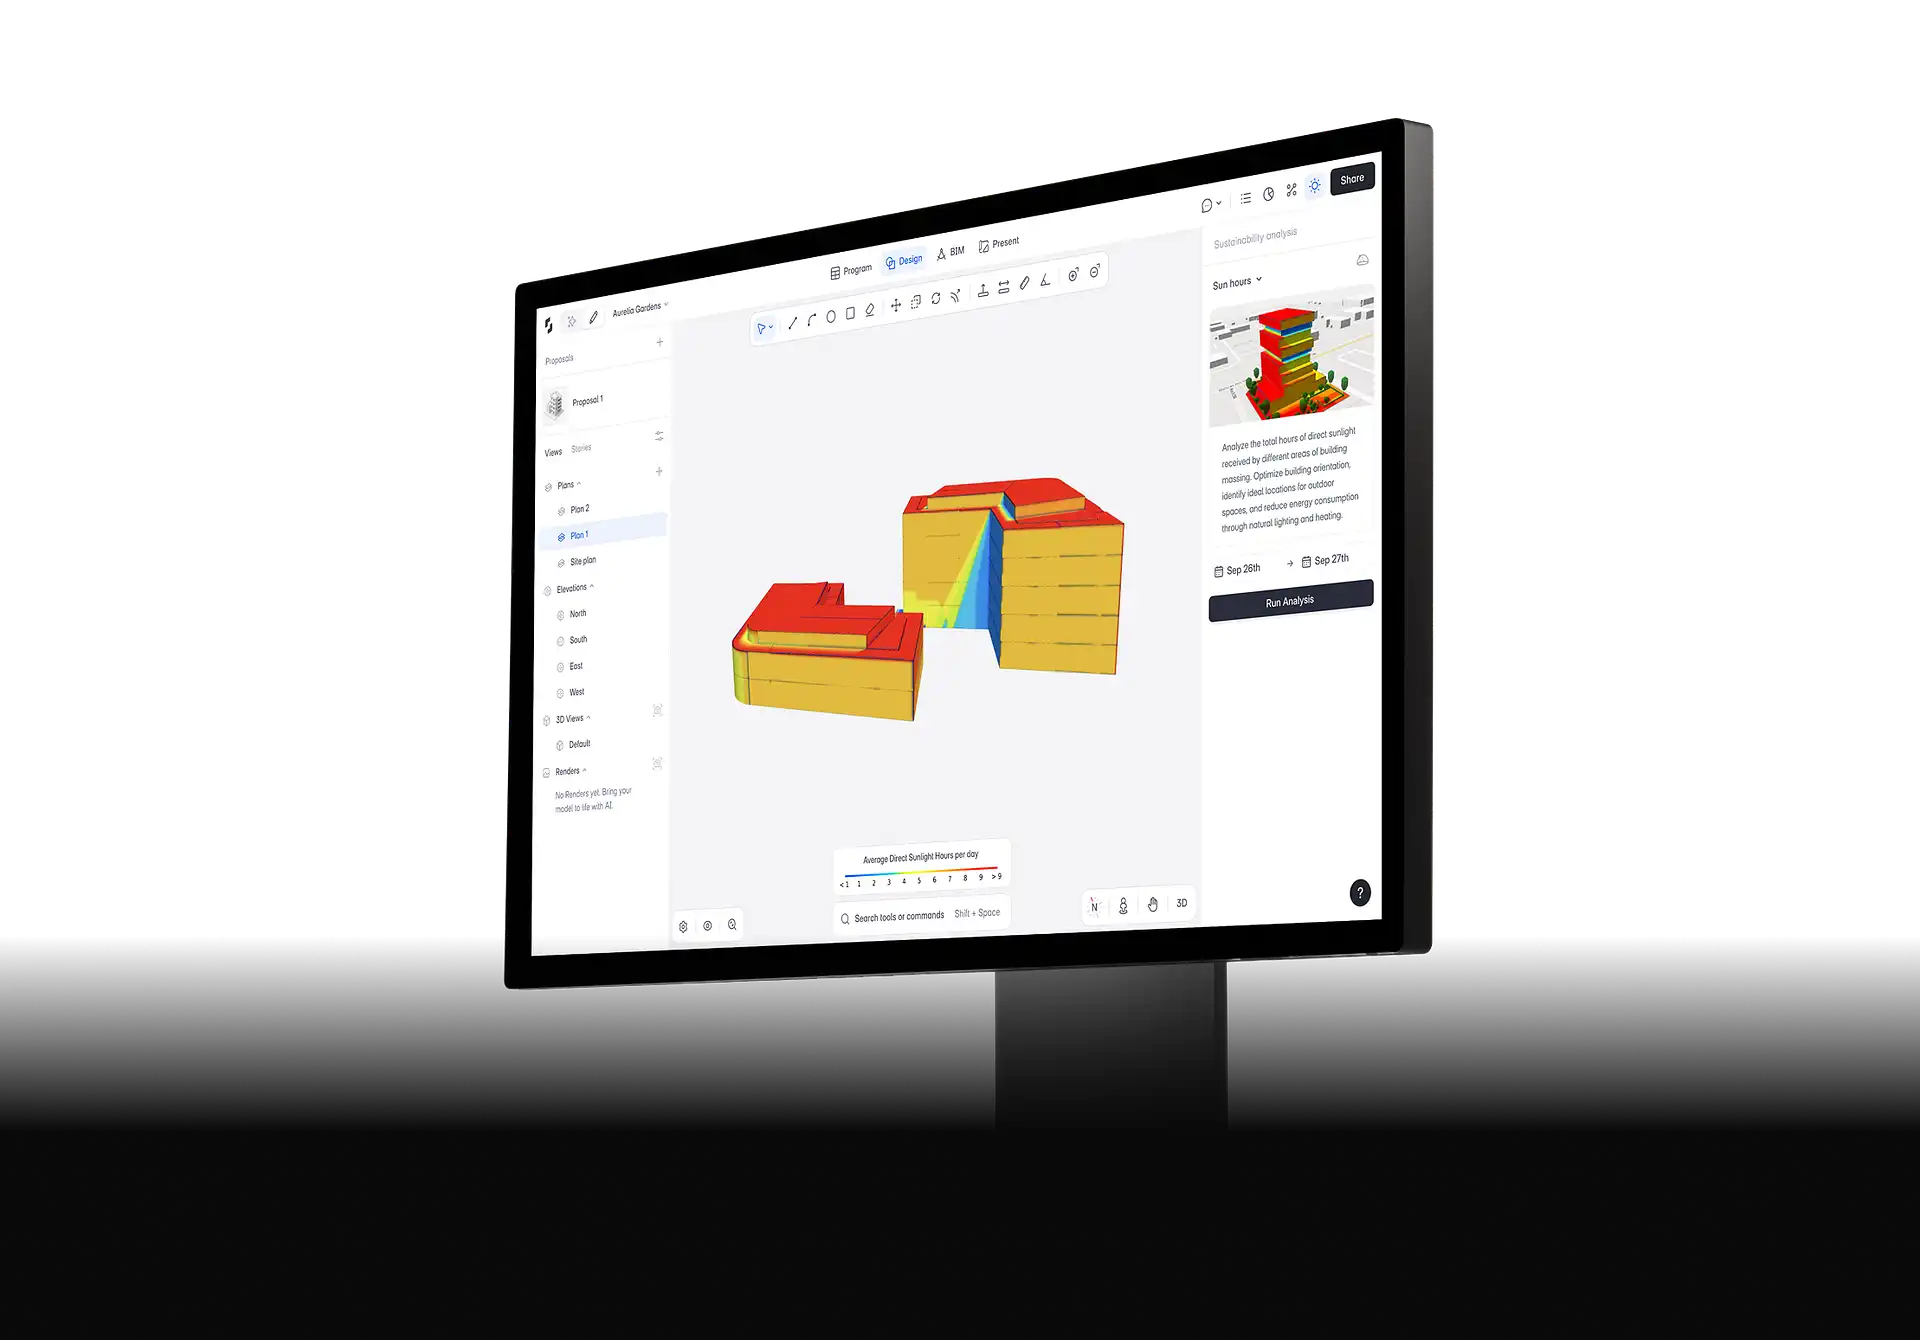
Research building regulations, zoning codes and site constraints.
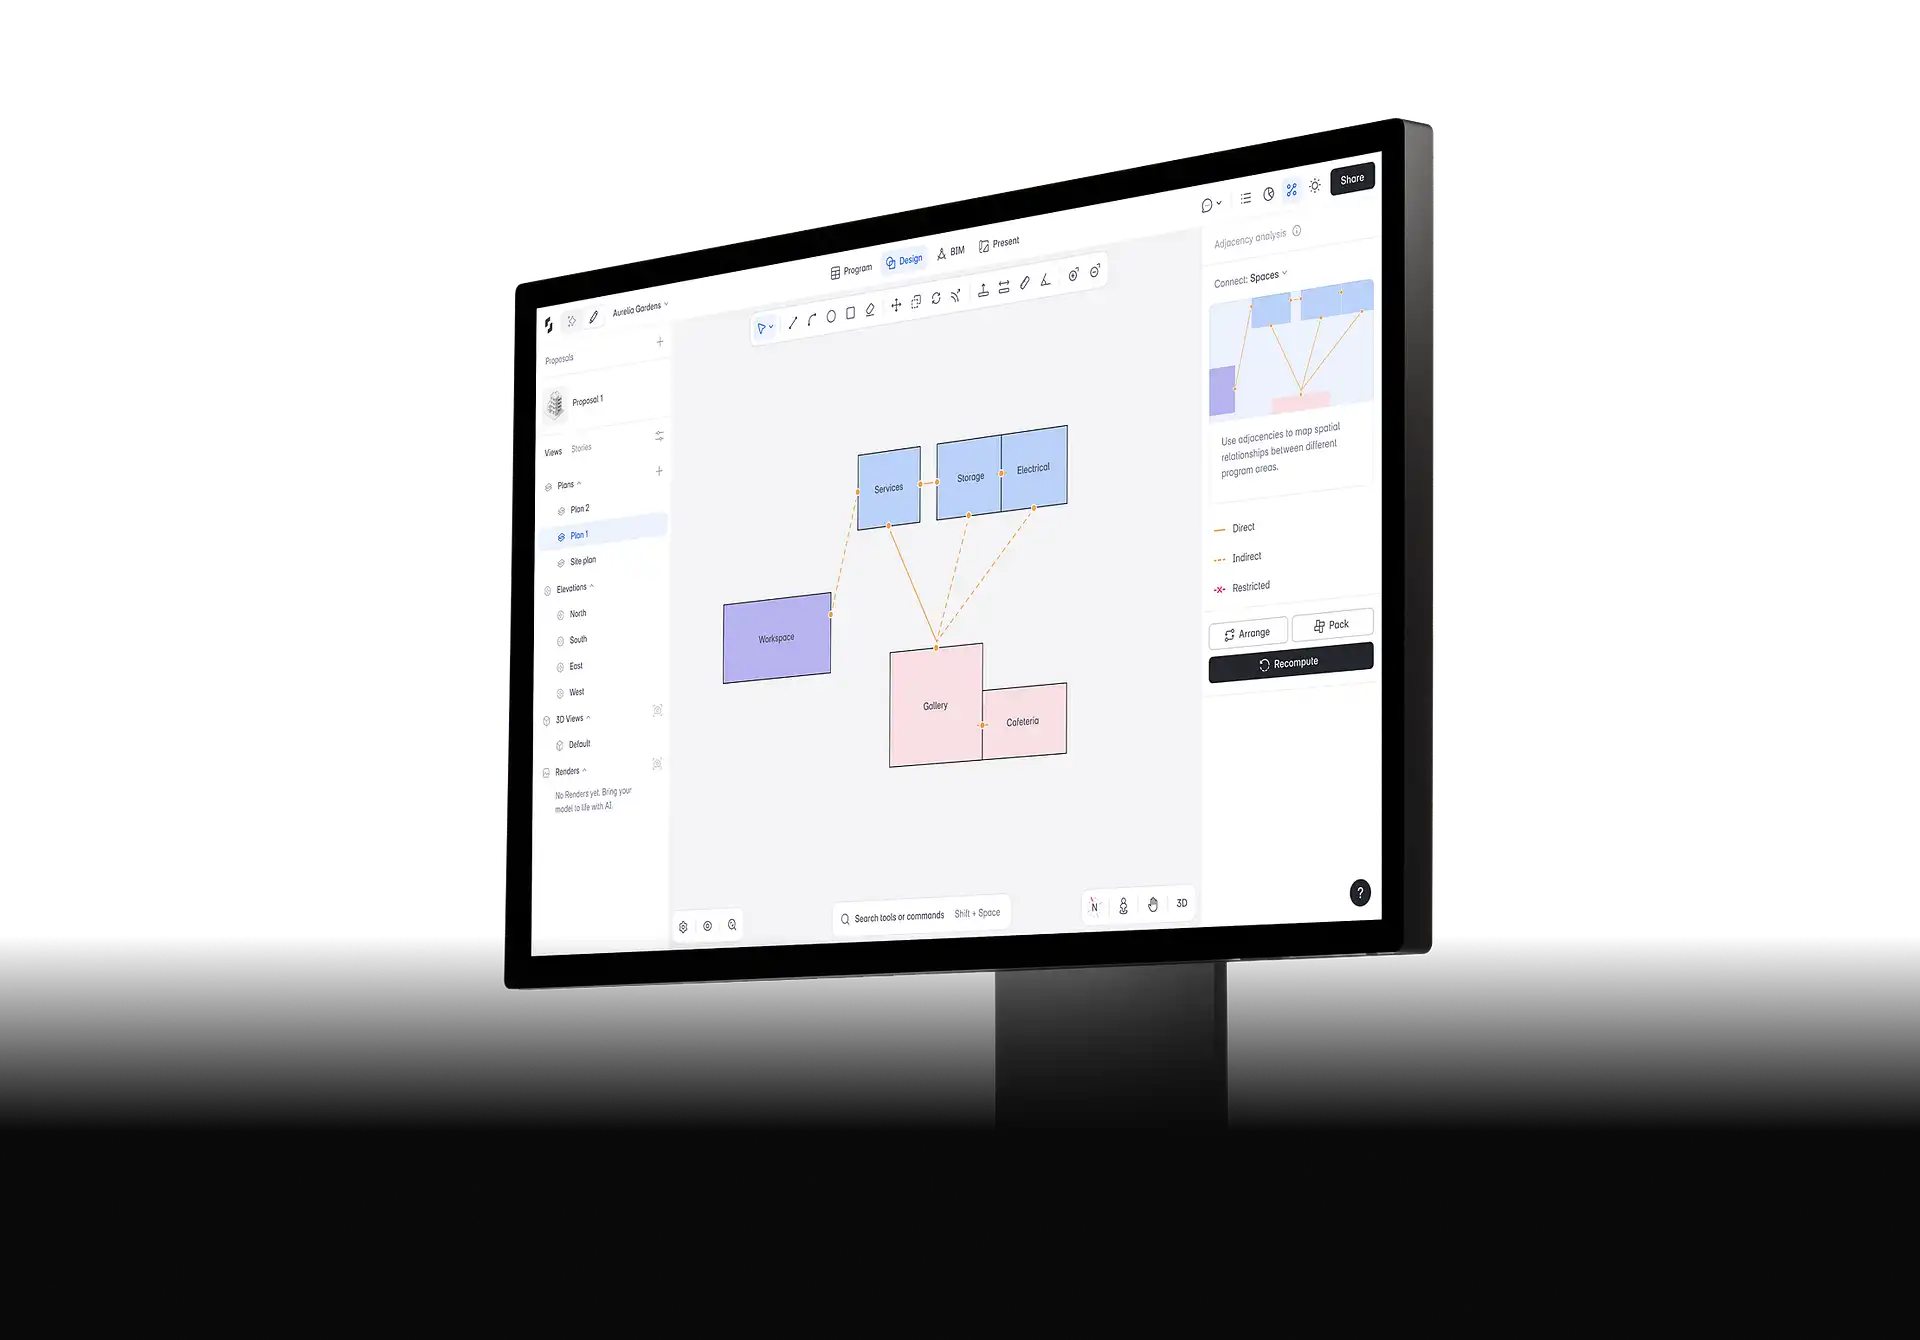
One‑click adjacencies from codes and your program. Edit fast on canvas with sources and live checks as you plan.
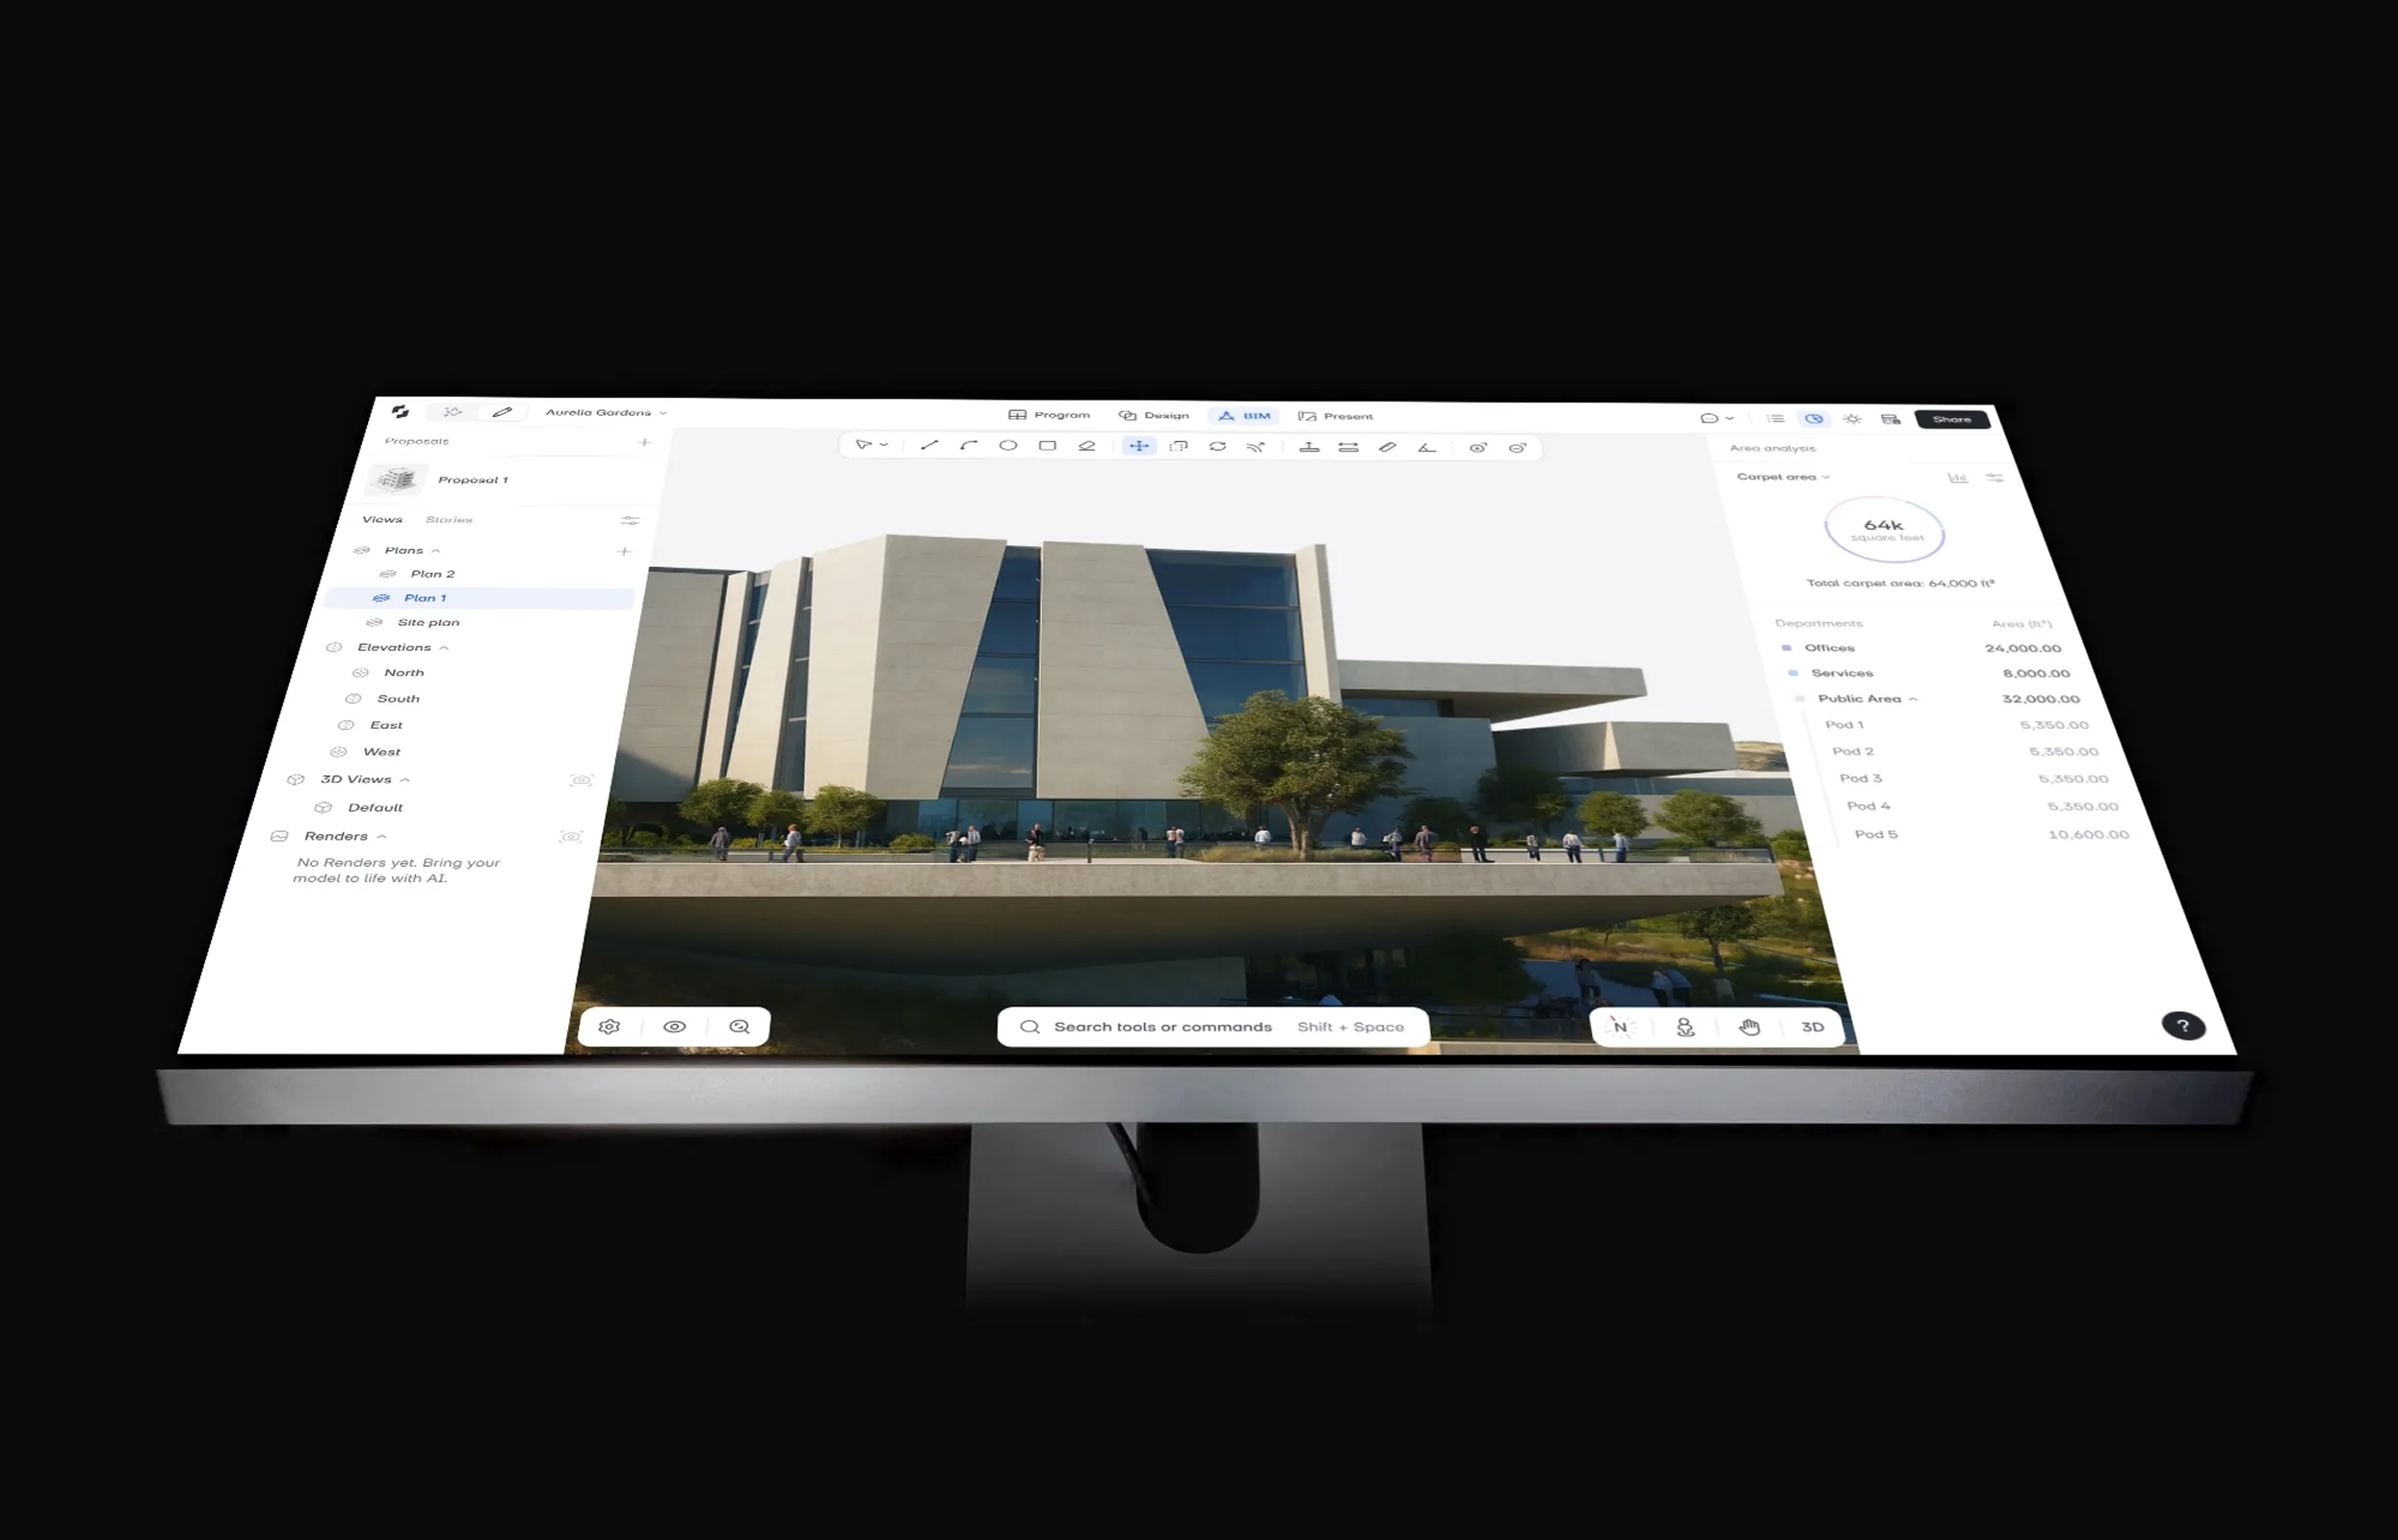
Model in both 2D and 3D with a clean interface built for every phase, from first massing to construction drawings.
One‑click adjacencies from codes and your program. Edit fast on canvas with sources and live checks as you plan.

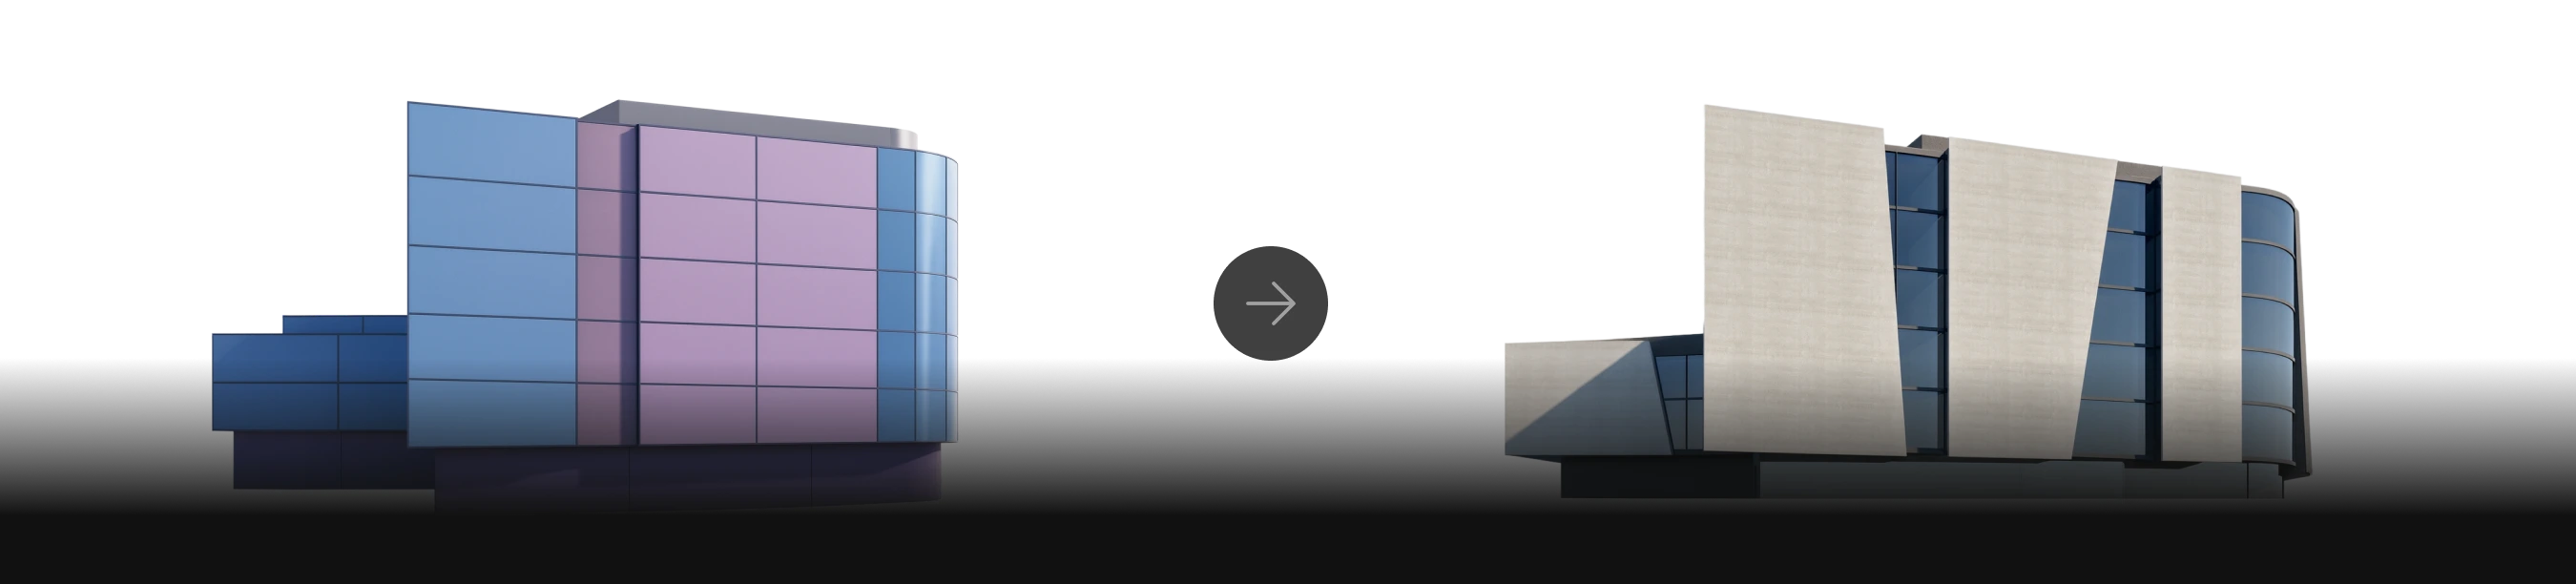
Convert any massing option into a full BIM model with walls, floors, roofs and more in a single click, then develop it to LOD 400.
Import furniture and custom elements or use Snaptrude’s built-in object library for your design.

Export .rvt files with no lost materials or broken parameters, just a clean, ready-to-edit Revit model.


Sheet 1
Sheet 2
Sheet 3
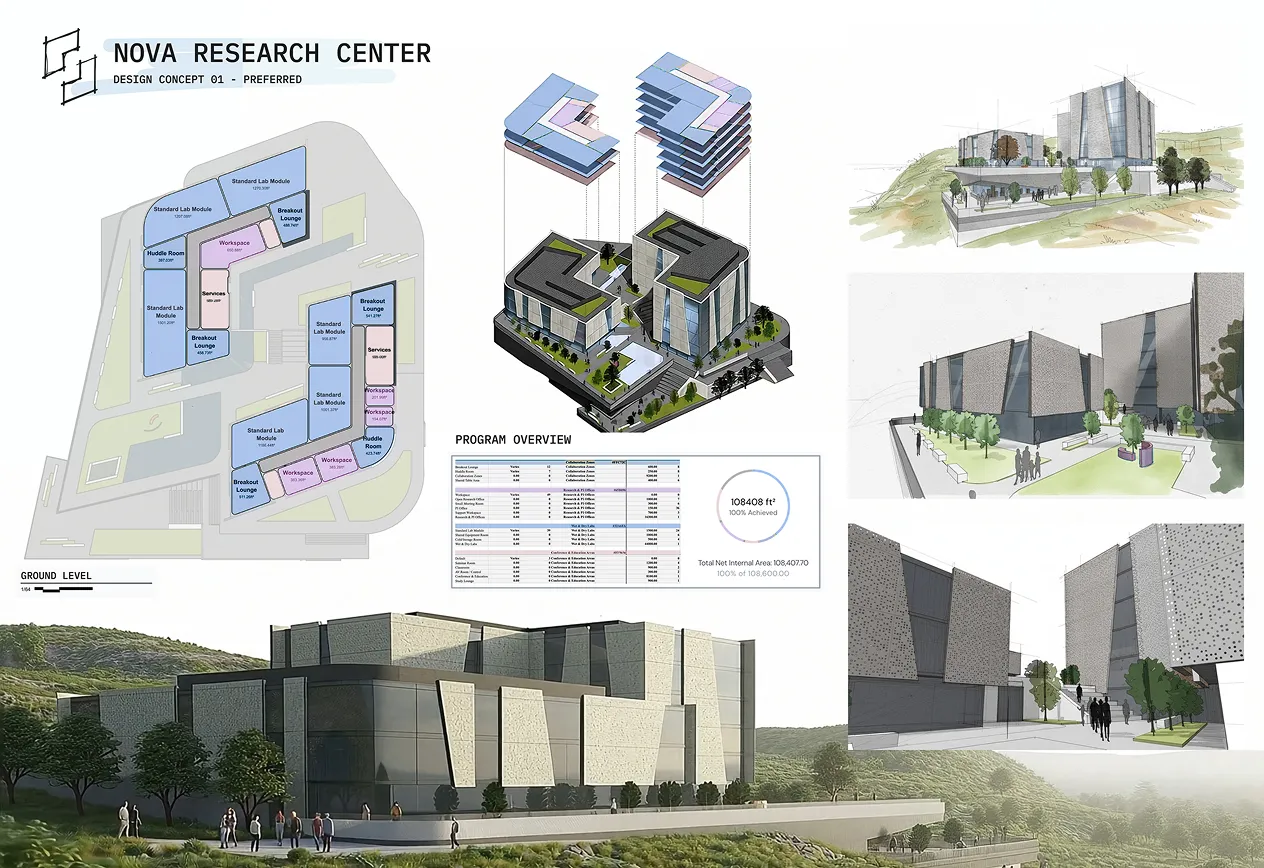
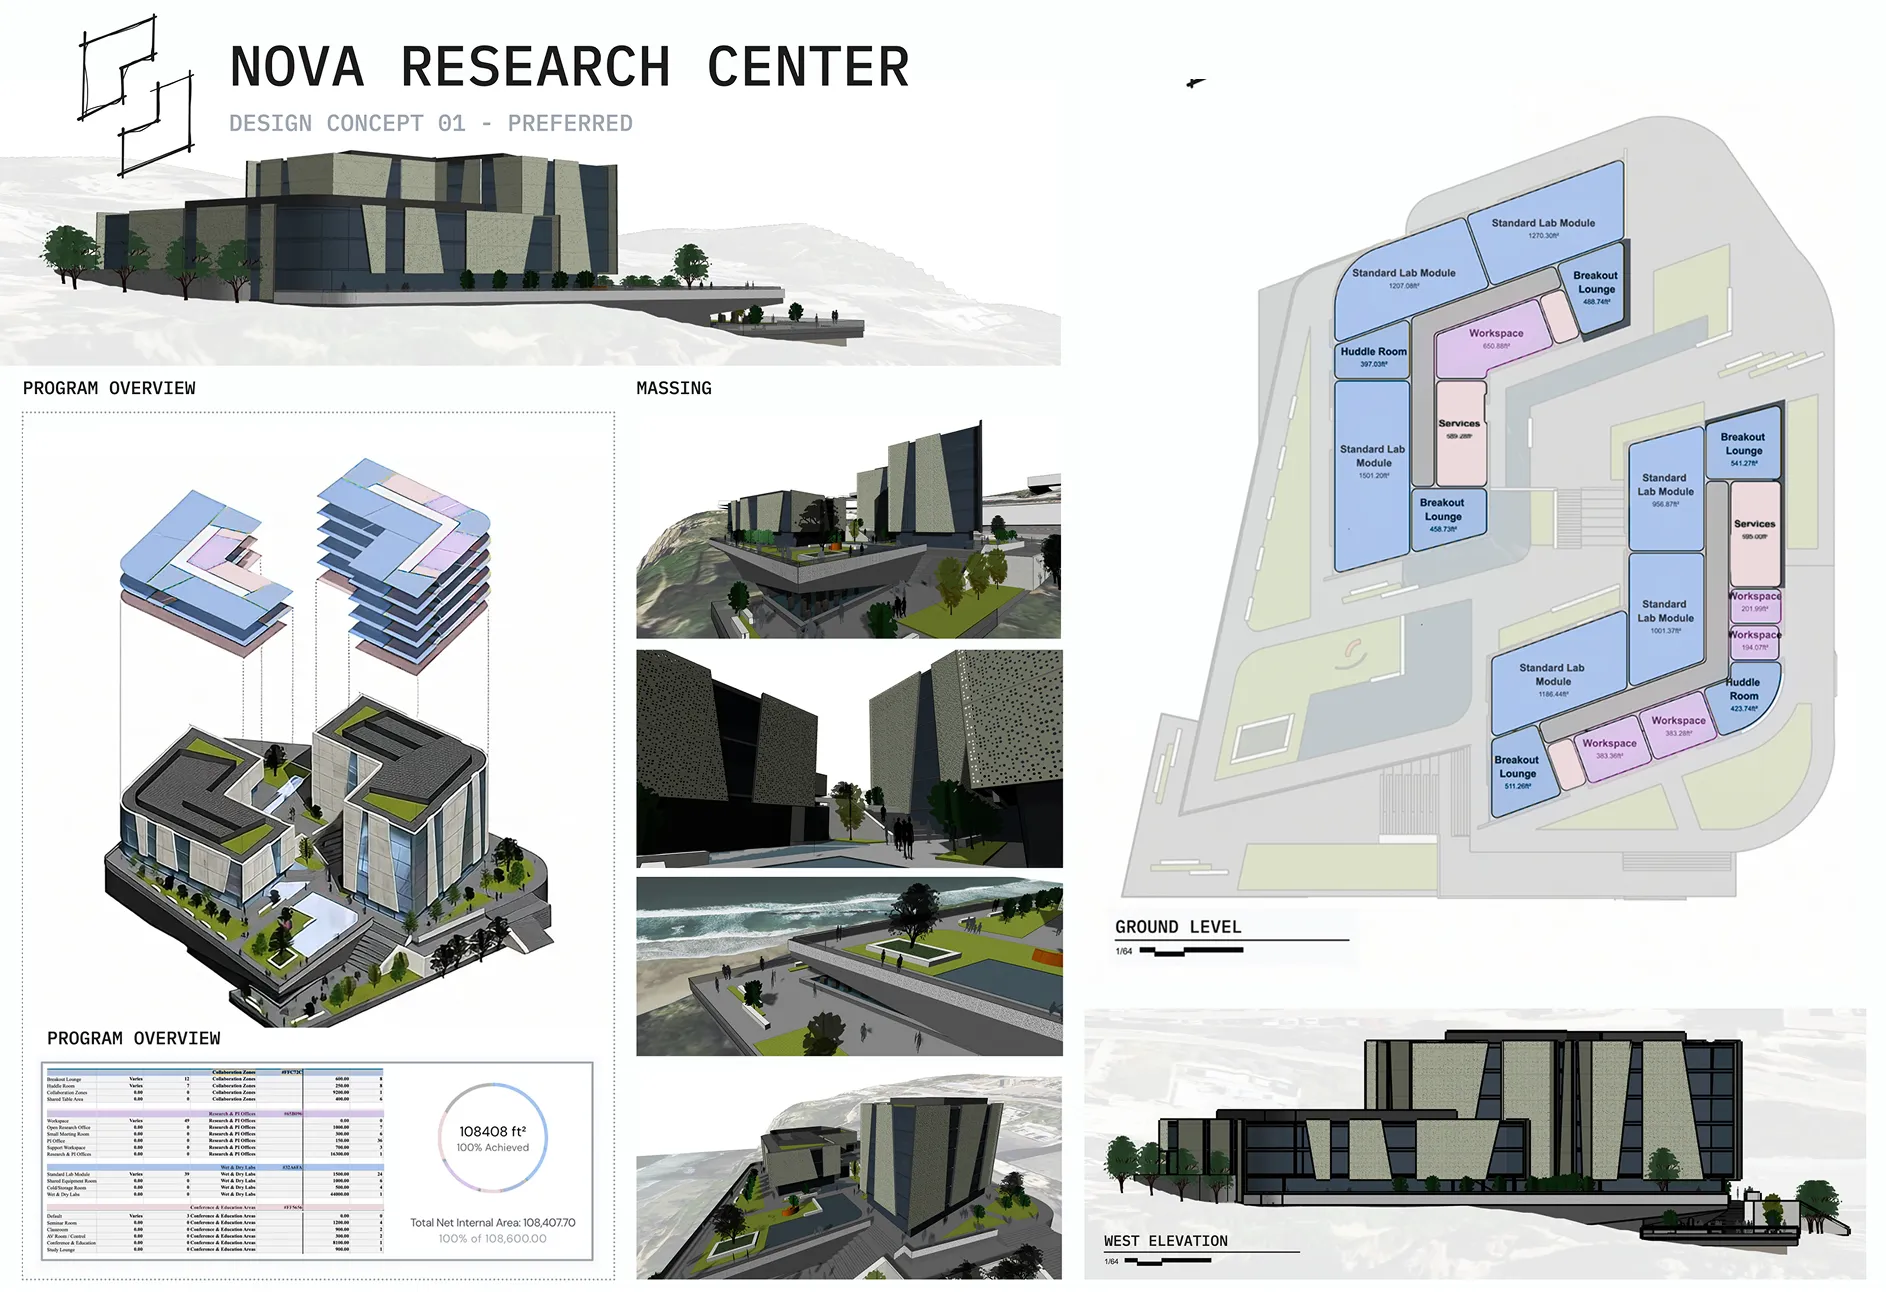
Drop in views of your plans, 3D views, renderings and analysis in one click.
Collaborate in one centralized place with teammates, consultants or clients.
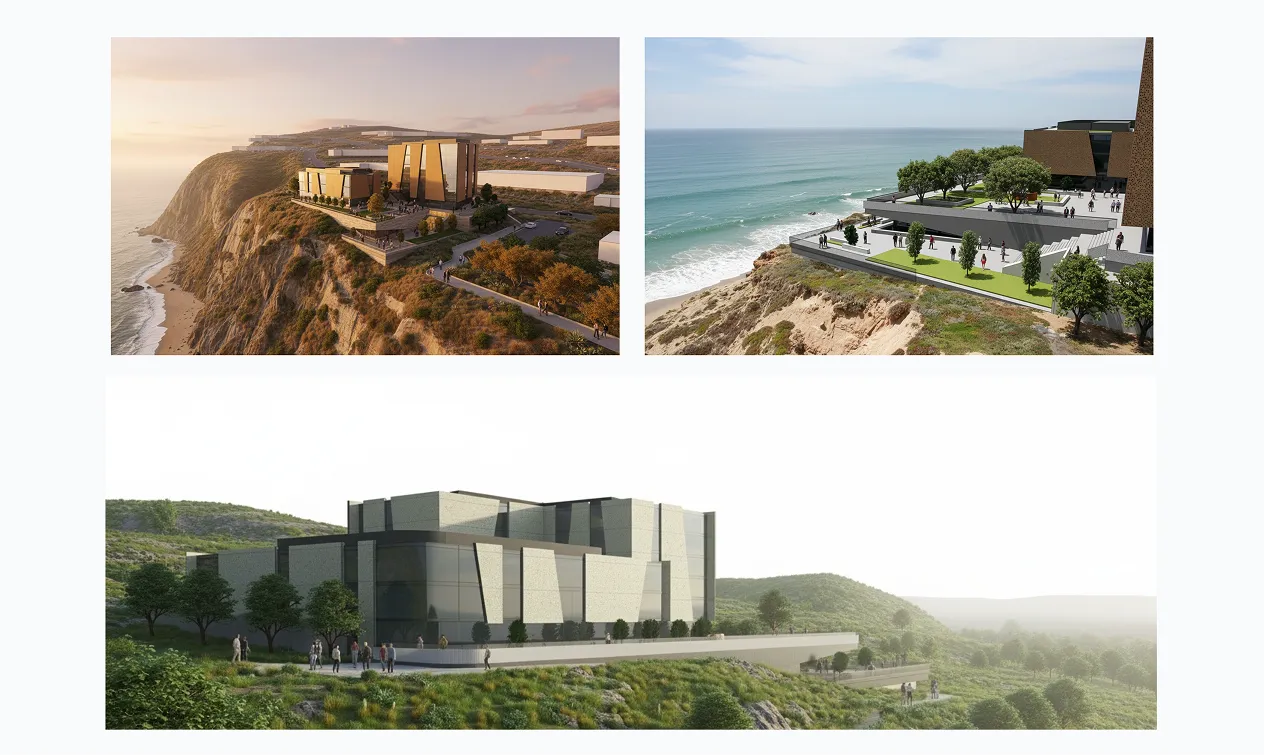
Create stunning architectural renderings of different building views.
"Snaptrude enabled us to bring our design to life quickly and delivered an experience we hadn't been able to offer before.”

Project Manager, Studio+
"What used to take me 4 days, I now do in just 4 hours using Snaptrude"

Director, MHAWorks
"Snaptrude filled a gap that we had, in our Design process"

Architect, Dekker
SOC Type 2 Compliant
Meets SOC 2 with continuous monitoring and strict access controls.
End-to-End Encryption
Encrypted in transit and at rest including version history without slowdown.
Private IP Isolation
Ring-fenced AI queries stay in your IP preventing cross-tenant exposure.
The spreadsheet-style interface is directly connected to the 3D design environment, so any changes update both instantly.
Snaptrude is an AI agent that blends AI reasoning with real building logic. It takes a prompt through site analysis, as many massing options as you want, LOD 400 BIM and construction-ready drawings, and every step stays editable.
Yes. Teams have the ability to upload firm-standard Revit objects for use throughout Snaptrude's BIM mode. Once transferred back into Revit, these objects remain fully editable.
Yes your model, complete with materials and parameters, and furniture can be downloaded or directly brought into Revit via Snaptrude Manager plugin.