Home
Free SketchUp

FREE SKETCHUP ALTERNATIVES 2026

6 Best Free SketchUp Alternatives in 2026

By Altaf Ganihar, Founder and CEO at Snaptrude

The best free SketchUp alternative in 2026 is Snaptrude Free, a browser-based BIM tool with 3 free projects, .skp import, and Revit export, so your models carry real data instead of raw geometry. Blender is the most powerful fully free option for modelling and rendering. FreeCAD is the open-source pick for parametric BIM and IFC. SketchUp Free itself still exists, but it is web-only, blocks extensions, and is licensed for non-commercial use.

The problem

Why people search for a free SketchUp alternative

Trimble retired SketchUp Make. The last free desktop version shipped in 2017, it hasn't been updated since, and the installer has been pulled from the main download page. What replaced it, SketchUp Free, is a different product with real limits:

  • Web-only. No desktop app, no offline work.
  • No extensions. The Extension Warehouse, the thing that made SketchUp powerful, is locked out. No V-Ray, no Enscape, no plugins.
  • Non-commercial license. Paid client work requires SketchUp Go at $129/year or Pro at $399/year (Pro went up $50 in July 2025).
  • No LayOut. 2D documentation is Pro-only, so a free SketchUp model is a dead end for drawings.
  • Trimble cloud storage only. Your files live in Trimble Connect, not on your machine.

So the real question in 2026 isn't "is SketchUp free?" It's "which free tool gives me the most room before I hit a paywall?" That's what this list answers.

Side by side

Quick comparison

Tool
Best for
Price
Platform
Snaptrude Free
Free BIM · imports .skp
Free: 3 projects. Individual $60/mo.
Browser (Mac/Windows)
SketchUp Free (web)
Free web modeler · limited
Free non-commercial; Go $129/yr
Browser + iPad
Blender
Free 3D · modeling and rendering
Free, open source (GPL)
Windows, Mac, Linux
FreeCAD
Free parametric BIM
Free, open source (LGPL)
Windows, Mac, Linux
Sweet Home 3D
Free home design · hobbyist
Free, open source (GPL)
Windows, Mac, Linux, browser
Onshape Free
Free cloud CAD · public docs
Free; all documents public
Browser + mobile
Snaptrude Free
Best for

Free BIM · imports .skp

Price

Free: 3 projects. Individual $60/mo.

Platform

Browser (Mac/Windows)

SketchUp Free (web)
Best for

Free web modeler · limited

Price

Free non-commercial; Go $129/yr

Platform

Browser + iPad

Blender
Best for

Free 3D · modeling and rendering

Price

Free, open source (GPL)

Platform

Windows, Mac, Linux

FreeCAD
Best for

Free parametric BIM

Price

Free, open source (LGPL)

Platform

Windows, Mac, Linux

Sweet Home 3D
Best for

Free home design · hobbyist

Price

Free, open source (GPL)

Platform

Windows, Mac, Linux, browser

Onshape Free
Best for

Free cloud CAD · public docs

Price

Free; all documents public

Platform

Browser + mobile

The Alternatives

6 tools ranked — Snaptrude first

1.

Snaptrude Free

Best for:

Free BIM · imports .skp

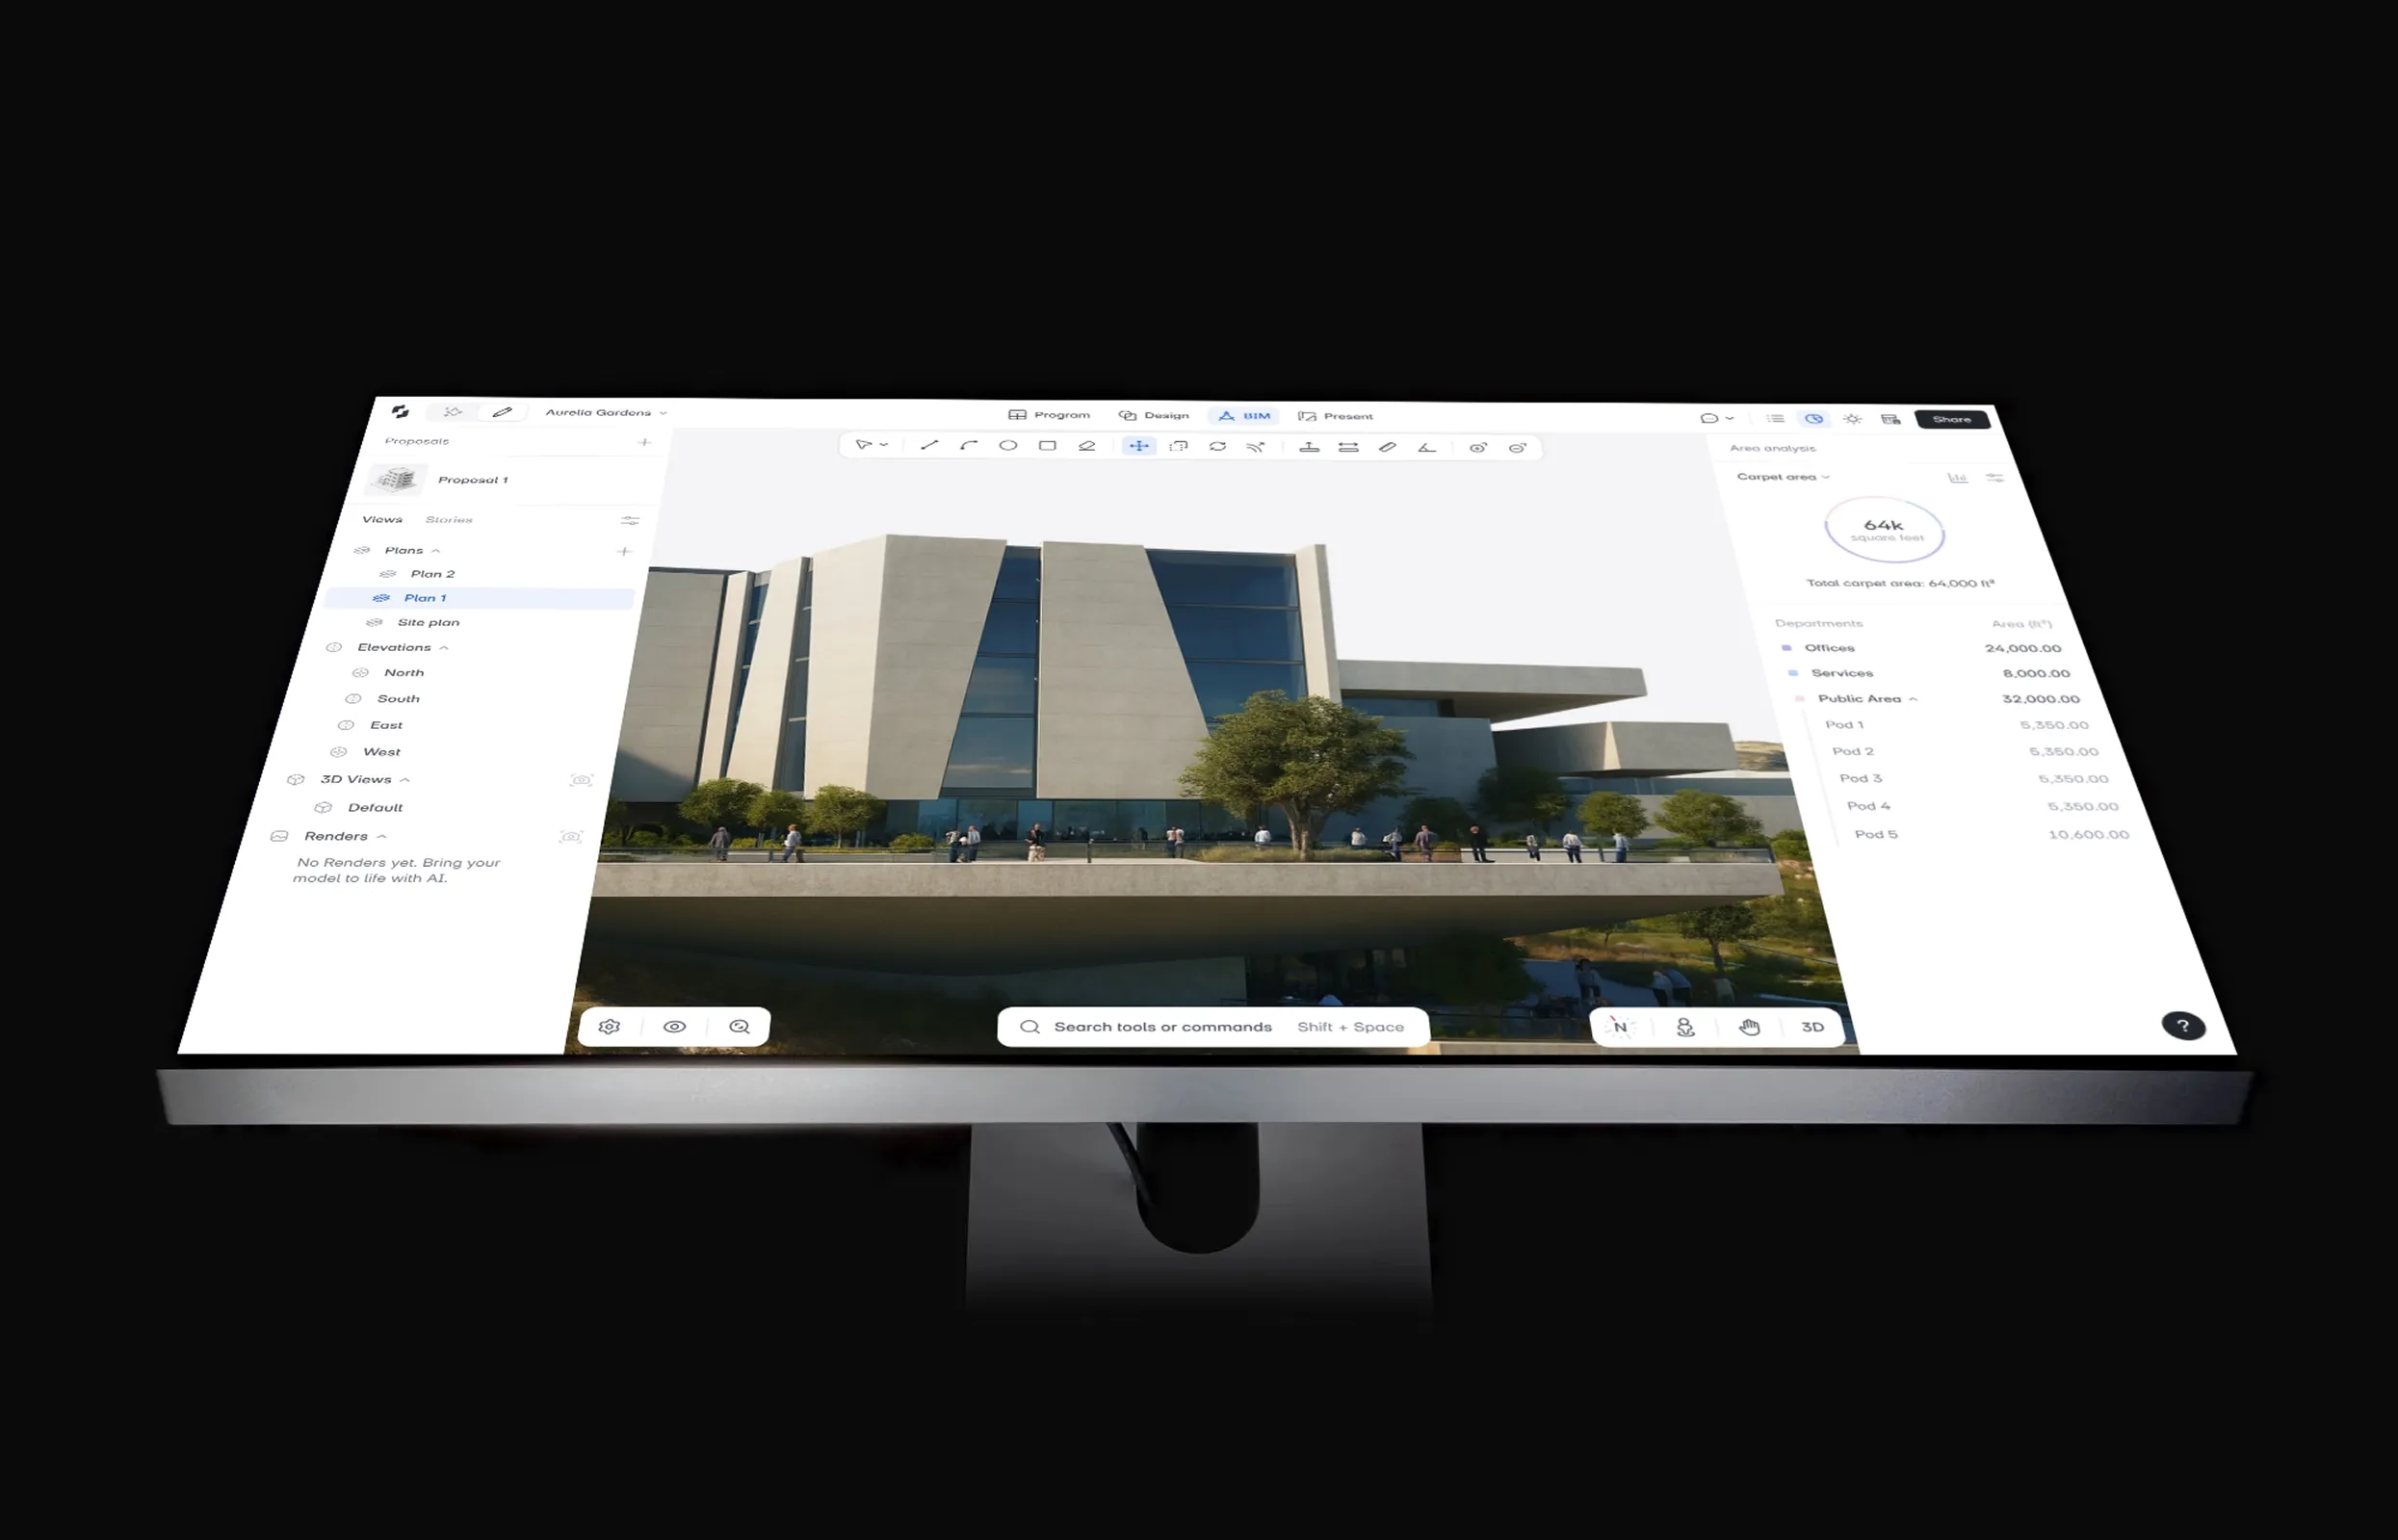
Verdict: if you miss SketchUp Make, this is the 2026 version of that feeling. Free to start, quick to learn, and built to keep, with one crucial upgrade: what you draw becomes BIM, so a free concept model doesn't die as loose surfaces.

  • Runs entirely in the browser with nothing to install, behaves identically on Mac and Windows, and lets several people edit the same model in real time
  • Turn a massing study into BIM in one click: parametric walls, slabs, doors, windows, and rooms, with area schedules generated automatically
  • Opens your .skp files directly, reads DWG too, and pushes native .rvt out to Revit alongside IFC, PDF, and DWG
  • Hand a program brief to Snaptrude's AI agents and they carry it through stacking, packing, massing, cores, and a zoning check against live US municipal codes and Zoneomics, landing on a working model in about 7–10 minutes. You approve every step, so the design stays yours.

The speed difference: AEC Magazine reports firms cutting concept-design time by 60–70% after moving early-stage modeling to Snaptrude, a pace a manual SketchUp workflow can't match.

Pricing: Free plan, $0, 3 projects, basic BIM and Revit export. Individual $60/mo; Organization $100/user/mo billed annually.

  • The free tier outputs real BIM data, not throwaway geometry
  • No download, no license key, nothing tied to one machine
  • Your SketchUp files import directly
  • The free plan tops out at 3 projects, which is generous for concept work but not an open bucket
  • It stops at schematic design: construction documents still belong in Revit or ArchiCAD, which is what the clean .rvt export is for
  • Analysis is limited to sun hours, shadow, and illuminance, with no energy, carbon, or CFD
  • As a younger platform, it has fewer tutorials and community assets than tools that have been around 20 years

Pick it if: you're designing actual buildings and want your free tool's output to survive into schematic design and Revit.

2.

SketchUp Free (web)

Best for:

Free web modeler · limited

Verdict: still the fastest way to sketch an idea in 3D if your hands already know SketchUp, as long as you accept that it's a viewer-plus-modeller, not the old Make.

  • Core push-pull modelling in the browser, same fundamental toolset as desktop SketchUp
  • Access to 3D Warehouse models (with a download cap of roughly 5 models per day on the free tier)
  • Files stored in Trimble Connect cloud storage
  • iPad app included at the free tier

Pricing: Free for non-commercial use. Commercial use starts at SketchUp Go, $129/year (web + iPad only); the desktop app and LayOut require Pro at $399/year.

  • Zero learning curve if you've used SketchUp before
  • 3D Warehouse remains the largest free model library anywhere
  • No extensions at all: no rendering plugins, no productivity tools
  • Web-only, no offline work, files locked to Trimble's cloud
  • No LayOut, so no path from model to drawings without paying

Pick it if: you model occasionally for hobby projects and familiarity matters more than headroom.

3.

Blender

Best for:

Free 3D · modeling and rendering

Verdict: the most capable fully free 3D software on the planet, and the least SketchUp-like to learn. Worth it if visuals are your endgame.

  • Complete 3D pipeline: modelling, sculpting, UVs, materials, animation, compositing
  • Cycles and EEVEE renderers produce output that competes with paid archviz tools
  • Geometry Nodes enable parametric, procedural modelling workflows
  • Current release: Blender 5.1 (March 2026), with three releases per year and a long-term-support version annually

Pricing: $0, forever, including commercial use. GPL open source, no tiers, no locked features.

  • No paywall anywhere in the product
  • Enormous tutorial ecosystem and add-on community
  • Photoreal rendering built in, the thing SketchUp always needed a paid plugin for
  • Steep learning curve; the interface shares nothing with SketchUp
  • Not BIM: no walls, schedules, or IFC without third-party add-ons
  • Precision drafting is possible but fights the tool

Pick it if: you want free renders and animations of your designs and are willing to invest a few weekends in learning.

4.

FreeCAD

Best for:

Free parametric BIM

Verdict: the serious open-source answer for buildings. Since version 1.0 merged the Arch and BIM workbenches into a built-in BIM workbench, FreeCAD does parametric walls, windows, and IFC out of the box.

  • Fully parametric modelling: edit any dimension at any point in the history
  • Built-in BIM workbench: walls, structures, windows, roofs, stairs, with 2D plan output via TechDraw
  • Native IFC support for exchange with Revit and ArchiCAD
  • Active development: version 1.1 shipped March 2026

Pricing: $0, open source, commercial use allowed. No paid tier exists.

  • Real BIM data model, free forever, files stored locally as open formats
  • Desktop app on all three platforms, the offline workflow SketchUp Free removed
  • Huge scope: the same install does buildings, furniture, and machine parts
  • Interface is dense and famously unintuitive coming from SketchUp
  • Slower for freeform massing: it wants precise, constrained geometry
  • No cloud collaboration; sharing means sending files

Pick it if: you want desktop BIM with zero cost and zero vendor lock-in, and you'll trade learning time for it.

5.

Sweet Home 3D

Best for:

Free home design · hobbyist

Verdict: Sweet Home 3D is the easiest tool on this list. If your SketchUp use was floor plans and furniture arrangements for your own house, this replaces it in an afternoon.

  • Draw walls in 2D, see the 3D view update live alongside
  • Drag-and-drop furniture catalog with hundreds of free models
  • Photo renders and basic sun positioning for a given date and time
  • Runs as a desktop app or directly in the browser

Pricing: $0, GPL open source. Optional paid model packs exist, but the software and core catalog are fully free.

  • Gentlest learning curve of any tool here, usable in the first hour
  • Prints dimensioned plans, which SketchUp Free can't do
  • Strictly houses and interiors, not a general 3D modeller
  • Dated visuals compared to Blender or paid tools
  • No BIM data, no IFC; plans are drawings, not databases

Pick it if: you're a homeowner or hobbyist planning renovations and want results today, not after a tutorial series.

6.

Onshape Free

Best for:

Free cloud CAD · public docs

Verdict: professional-grade parametric CAD that runs in a browser tab, free, with one big catch: everything you make is public.

  • Full parametric part and assembly modelling, same engine as the paid tiers
  • Real-time multi-user editing and built-in version control
  • Runs on any machine with a browser, including Chromebooks; 5 GB of storage for public documents
  • Exports STEP, IGES, STL, and other standard CAD formats

Pricing: Free plan, $0, non-commercial use, all documents publicly viewable and copyable by any Onshape user. Paid professional plans remove those limits.

  • No feature cripples: the modelling toolset is the professional one
  • Nothing to install; work follows you across devices
  • Every document is public, unusable for client or confidential work
  • Mechanical-CAD mindset: great for parts and joinery, wrong shape for buildings
  • Non-commercial license on the free tier

Pick it if: you design furniture, fixtures, or fabrication details with exact dimensions and don't mind an audience.

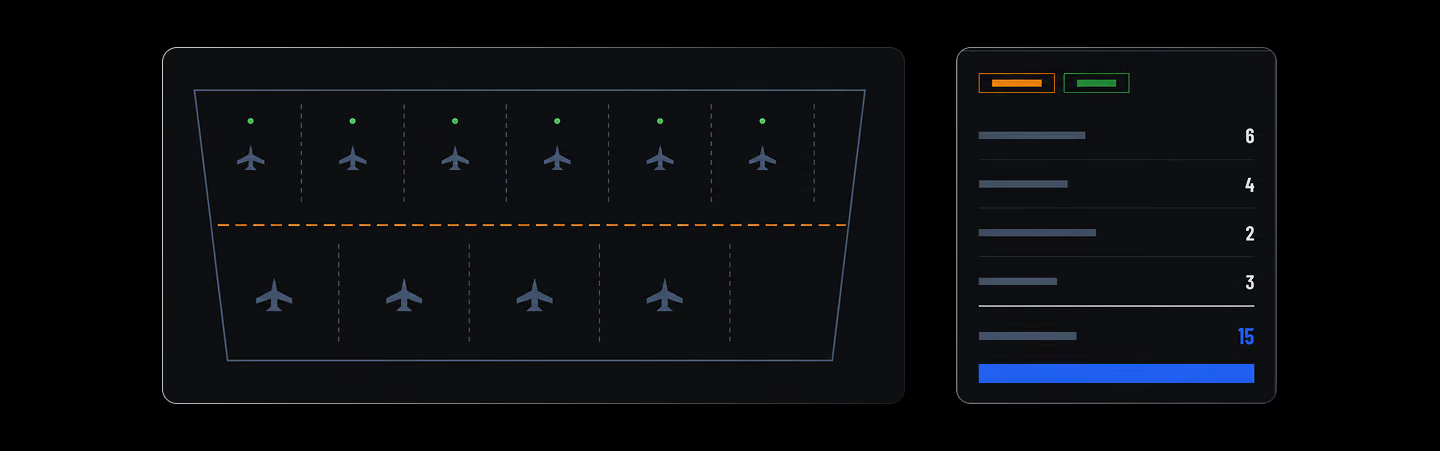
Apron Planner

Fills a selected apron boundary with aircraft stands and circulation corridors, then commits the layout back to the model.

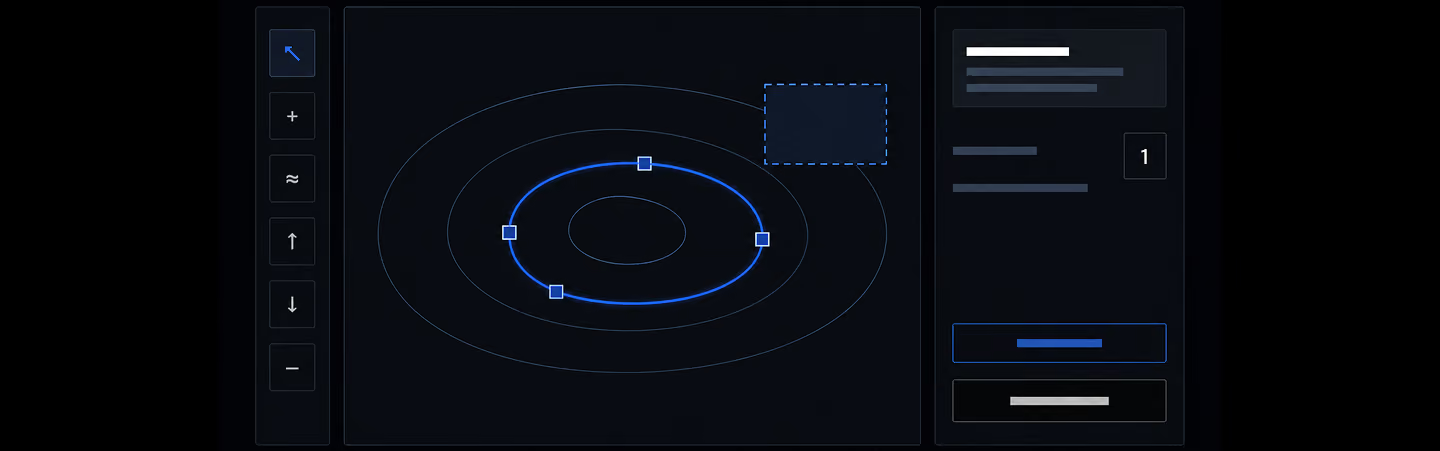
Terrain Grading Editor

Promote detected contours, author exact feature lines, grades, and pads, then refine with terrain-scaled brushes.

Decision guide

How to choose

Match the tool to what you're actually making:

  • Buildings you'll develop further: Snaptrude Free or FreeCAD. Both produce BIM data (walls, slabs, schedules), not just surfaces.
  • Visuals and renders: Blender. Nothing free comes close for rendering.
  • Quick concept sketching, SketchUp muscle memory: SketchUp Free, fine for hobby models, just know the ceiling.
  • Home layouts and furniture plans: Sweet Home 3D.
  • Precise parametric parts: Onshape Free, if you're comfortable with every document being public.
Your existing SketchUp files aren't stranded: Snaptrude imports .skp directly in the browser, and Blender and FreeCAD read common exchange formats (Collada, OBJ, IFC), so the models you built in Make or Free come with you.

Keep comparing

Frequently Asked

Questions

Is SketchUp still free in 2026?

Partly. SketchUp Free still exists as a web app, but it's non-commercial only, has no extensions, no LayOut, and stores files in Trimble Connect. The free desktop version (Make) is gone. Commercial use starts at SketchUp Go, $129/year; the desktop app requires Pro at $399/year.

What happened to SketchUp Make?

Trimble discontinued it. SketchUp Make 2017 was the last free desktop release; it stopped receiving updates in 2017 and the download was removed from the main SketchUp site. It still floats around legacy archives, but it's unsupported, insecure, and built for operating systems that are themselves end-of-life.

Can I open .skp files in free tools?

Yes. Snaptrude imports .skp directly in the browser on its free plan, and converts the geometry into a model you can develop with BIM data. Blender and FreeCAD don't read .skp natively, so export to Collada (.dae) or OBJ from SketchUp Free first, then import.

What free tool is closest to SketchUp for architecture?

Snaptrude Free. It's browser-based like SketchUp Free and similarly quick for push-pull massing, but the output is BIM (parametric walls, slabs, and area schedules) with .skp import and Revit export. FreeCAD is the closest desktop option if you want open-source and don't mind a steeper interface.

Is Snaptrude's free plan enough for real projects?

For concept and schematic design, yes: 3 projects with basic BIM modelling, .skp and DWG import, sun and shadow analysis, and Revit export. It's not built for construction documents, so a project heading to CDs will eventually move to Revit or ArchiCAD, and the .rvt export makes that handoff clean.

More Alternatives

Design better

buildings together

Try Snaptrude