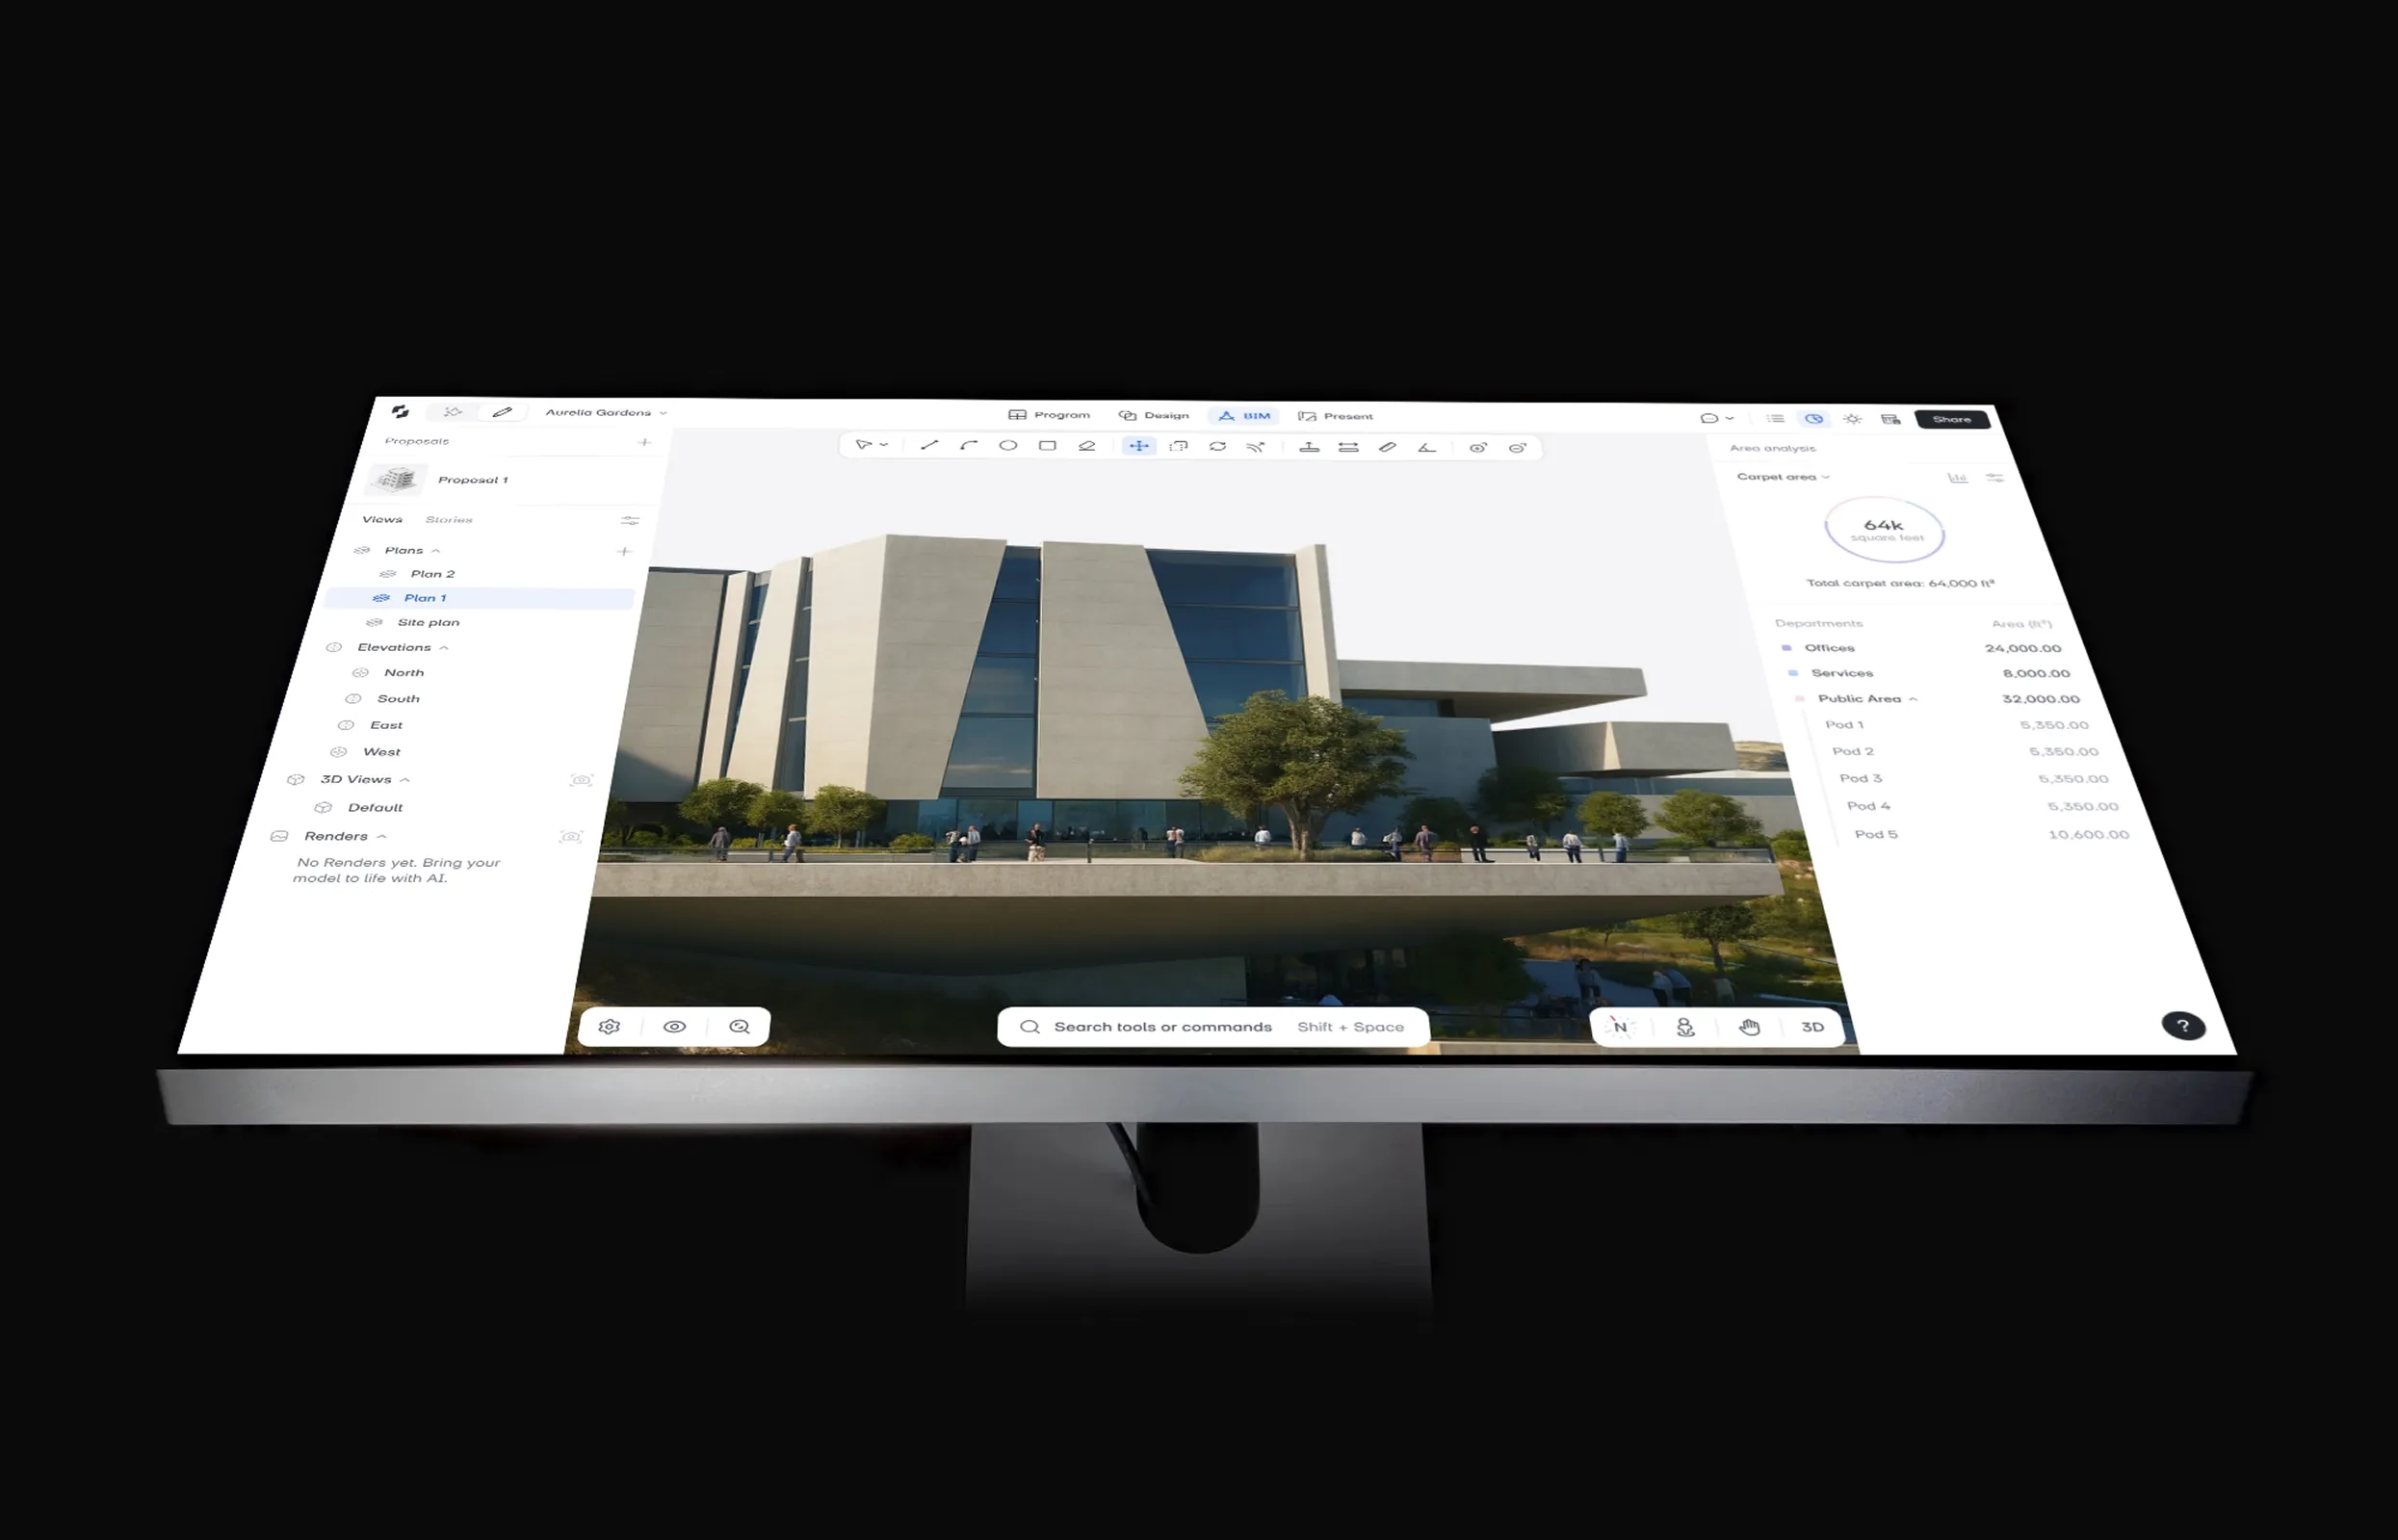
The best AutoCAD alternative in 2026 depends on what you're replacing. If you're an architect still drafting buildings in 2D, the real upgrade is Snaptrude, a browser-based BIM tool that imports your DWGs and turns massing into walls, slabs, and schedules. If you just need a cheaper DWG editor, BricsCAD (perpetual license from ~$780) and DraftSight ($299/yr) are the closest AutoCAD workalikes, while LibreCAD is the best genuinely free option for basic 2D drafting.
The problem
AutoCAD costs $2,095 per year in 2026 ($260 if you pay monthly). The same single seat was $1,680 in 2020, a 25% increase in six years, with no perpetual license option since Autodesk went subscription-only. For a five-person office, that's over $10,000 a year for 2D drafting.
Side by side
BIM upgrade · DWG in, BIM out
Free plan; Individual $60/mo; Org $100/user/mo
Browser (Mac + Windows)
DWG CAD · closest AutoCAD clone
Lite ~$780 perpetual; Pro ~$1,752 perpetual
Windows, Mac, Linux
DWG CAD · budget perpetual
Standard $899, Professional $1,399 perpetual (MSRP)
Windows, Mac, Linux
DWG CAD · big-vendor budget
Professional $299/yr; Premium $599/yr
Windows, Mac, Linux
DWG CAD · lowest annual cost
Platform from $289/yr; Pro ~$459/yr
Windows (Mac via VM)
Free & open source · 2D drafting
Free (open source, GPLv2)
Windows, Mac, Linux
The Alternatives
Best for:
BIM upgrade · DWG in, BIM out
Verdict: Snaptrude is for architects who have realized the real cost of AutoCAD isn't the invoice, it's the 2D drafting habit underneath it. Feed it a DWG floor plan and it becomes the base for a live BIM model: pull up walls, slabs, and rooms, and get coordinated drawings and area schedules instead of a stack of disconnected lines you have to keep in sync by hand. It's browser-based and built for the concept-to-schematic stretch where most redrawing happens.
Pricing: Free plan ($0, 3 projects, basic BIM and Revit export) · Individual $60/mo · Organization $100/user/mo billed annually · Enterprise custom. A paid seat costs roughly a third of AutoCAD's $2,095/yr.
Pick it if: you're an architect or designer who wants to stop redrawing the same building three times, and you want your DWGs to come along for the upgrade.
Best for:
DWG CAD · closest AutoCAD clone
Verdict: BricsCAD is the most complete AutoCAD workalike on the market: same command bar, same DWG format, LISP support, and unlike Autodesk, Bricsys still sells perpetual licenses you own outright.
Pricing: Lite perpetual from ~$780 including a year of maintenance; Pro perpetual ~$1,752. Annual subscriptions also available; pricing varies by region (verify locally). Even the Pro perpetual costs less than one year of AutoCAD.
Pick it if: you need AutoCAD's exact workflow and customization, but want to own your license.
Best for:
DWG CAD · budget perpetual
Verdict: ZWCAD is a mature AutoCAD-compatible CAD platform popular in Asia and Europe, offering a familiar ribbon interface and solid DWG fidelity at a one-time price.
Pricing: Standard $899 and Professional $1,399 perpetual (MSRP, excludes VAT and optional maintenance). Note: perpetual licenses are not sold in the US/Canada, where subscription pricing applies. Verify with a local reseller.
Pick it if: you're outside North America and want the cheapest own-forever license for production DWG drafting.
Best for:
DWG CAD · big-vendor budget
Verdict: DraftSight, from Dassault Systèmes (the SOLIDWORKS company), is the safest low-cost pick if you want a big-vendor DWG editor on subscription: a seventh of AutoCAD's price for the drafting most offices actually do.
Pricing: Professional $299/yr; Premium $599/yr. (A promo running through late 2025 sold Premium at the Professional price, so check current offers.) No free tier since 2019, but there's a 30-day trial.
Pick it if: you want the lowest-friction, lowest-cost 2D DWG editor from a vendor that will still exist in a decade.
Best for:
DWG CAD · lowest annual cost
Verdict: nanoCAD undercuts nearly everything else with a full 2D/3D CAD platform from $289 a year, with a familiar classic-AutoCAD interface and optional perpetual licensing.
Pricing: Platform from $289/yr; Pro around $459/yr (verify current promos, since street prices fluctuate). Perpetual licenses available.
Pick it if: you're a Windows-based drafter optimizing purely for cost per seat.
Best for:
Free & open source · 2D drafting
Verdict: LibreCAD is the honest free answer for basic 2D work: genuinely free forever, no trial games, no locked exports, as long as your needs stop at simple linework.
Pricing: Free. Open source under GPLv2, with optional donations.
Pick it if: you need occasional 2D drawings and refuse to pay for CAD, and DXF exchange is acceptable.
Decision guide
Be honest about which problem you're solving:
If you're weighing the BIM upgrade path against a straight DWG-editor swap, see how to evaluate BIM software before committing.
Your drawings come with you: every paid tool on this list opens DWG natively, and Snaptrude imports DWG floor plans as the base for a BIM model, then exports back to DWG, PDF, .rvt, and IFC.
LibreCAD is the best free tool for pure 2D drafting: open source, lightweight, and it reads and writes both DXF and DWG (DXF stays the more reliable exchange format). If you're designing buildings rather than drafting parts, Snaptrude's free plan (3 projects, BIM modeling, DWG import, Revit export) replaces more of an architect's workflow at $0.
Yes. BricsCAD, ZWCAD, DraftSight, and nanoCAD all read and write DWG natively, and most support versions up to the current format. Snaptrude imports and exports DWG for plans and sheets. LibreCAD reads and writes DWG as well, though its DWG support is basic, so DXF remains the more reliable exchange format.
Rarely as a primary design tool. At $2,095/yr for unlinked 2D drawings, you pay BIM-level prices without BIM-level coordination. AutoCAD still makes sense for firms with deep LISP customization or consultants who only mark up DWGs. For design work, a BIM tool plus a cheap DWG editor covers more for less.
CAD draws geometry: lines and arcs that represent a wall. BIM models the building, a wall object with height, material, and area that appears correctly in every plan, section, and schedule automatically. Change a BIM model once and all drawings update; change a CAD plan and you redraw the section yourself.
For architectural design through schematic phases, yes: import your DWG plan, model in BIM, and export DWG, PDF, or .rvt out. It replaces the design and coordination work, not detailed 2D construction documentation. Many firms pair Snaptrude for design with a low-cost DWG editor for final drafting touch-ups.