Last updated:
BIM Room Template Validation Checklist for Reusable Content
TL;DR
A BIM room template validation checklist confirms that reusable room content is traceable, semantically complete, geometrically coherent, placeable, and appropriate for the current project. Validate the source and status first, then test boundaries, openings, grouped equipment, wall relationships, orientation, identifiers, and project-specific adaptation.
What belongs in a BIM room template validation checklist?
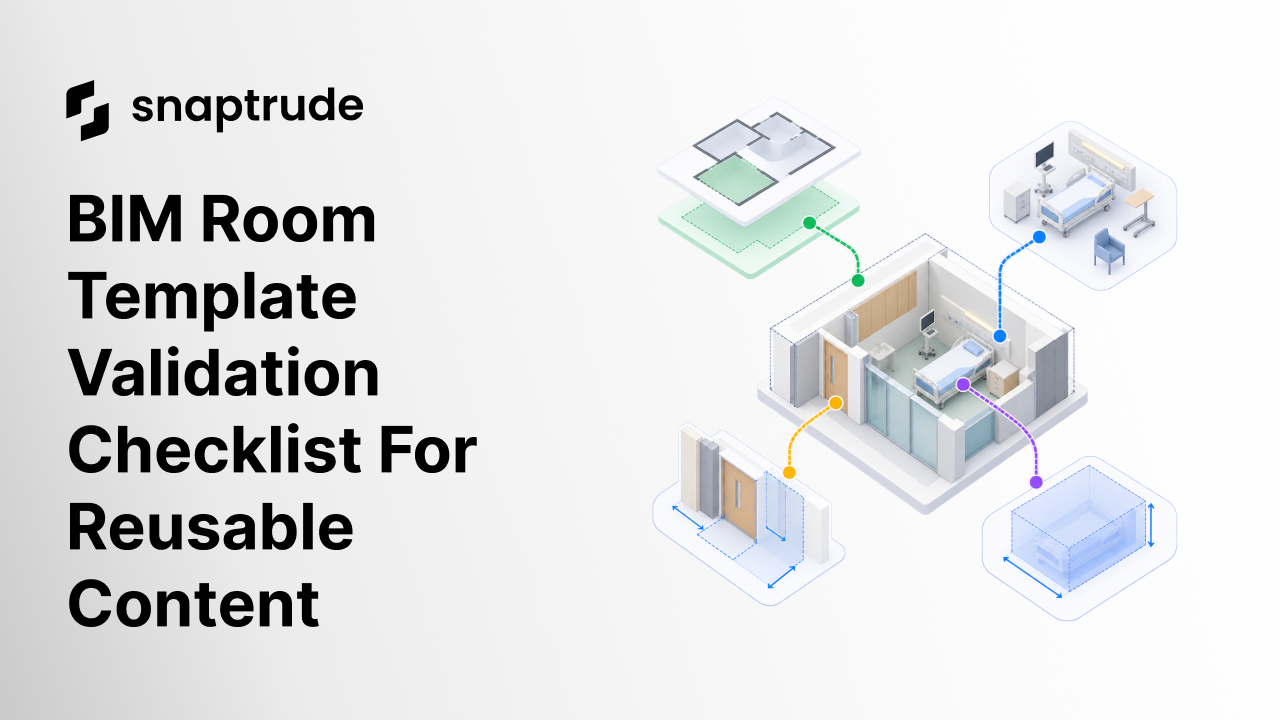
A BIM room template validation checklist should test five layers: source authority, program data, room geometry, component relationships, and project fit. A template can pass four layers and still fail the fifth. Accurate equipment data does not make the room placeable. A clean layout does not prove that its source revision is approved.
Treat a room template as a governed package, not a loose group of objects. The package should identify:
• Room code, name, purpose, and source
• Source edition, review date, and status
• Nominal area and critical dimensions
• Boundary type, including open or partial enclosures
• Doors, openings, glazing, and access zones
• Fixed, movable, and grouped furniture or equipment
• Wall-hosted, floor-hosted, and clearance constraints
• Preferred entry, orientation, mirroring, and rotation rules
• Required services or data fields at the current stage
• Known exclusions and project-specific decisions still needed
The Australasian Health Facility Guidelines describe Standard Components as Room Data Sheets and Room Layout Sheets. The data sheet captures room requirements, while the layout sheet depicts a compliant arrangement. That pairing matters: a reusable room needs both information and a spatial interpretation, and neither should silently stand in for the other. (AusHFG Standard Components)
Do not label a template “approved” without naming what it is approved for. It may be accepted as a source translation, a planning reference, a tested arrangement, or a project solution. Those states require different evidence.
How do you validate a room template source and status?
Validate a room template source and status before inspecting its geometry. The objective is to prove what the content represents, which revision it reflects, and what decisions remain outside its authority.
Record the source organization, document or database, item code, edition, import date, translator, reviewer, and mapping version. If an external item maps to a BIM family or type, preserve both identities. Do not replace an unmapped value with a guessed default.
AusHFG's project resources include flat-file content for import and a mapping between item codes or names and Revit family or type values. Its March 2026 content update also distinguishes a translation update from a complete content review and leaves fields blank where there is no clear mapping. These are good governance patterns: translation status should be explicit, and uncertainty should remain visible. (AusHFG Project Resources)
Read why reusable architectural templates need context, not just more files.
Select one high-use room template, identify its exact approval state, and block project reuse if that state cannot be evidenced.
How should room geometry and boundaries be tested?
Room geometry and boundaries should be tested as both a spatial enclosure and an operational arrangement. Begin with the outer room condition, then evaluate internal objects and clearances.
1. Confirm the intended boundary
Identify every enclosing wall, partial-height element, open edge, internal door, external opening, and threshold. Some planning templates are not closed rectangles. A bay, alcove, shared zone, or room open to another space needs an explicit boundary rule so its area and placement behavior are not inferred incorrectly.
2. Compare area with dimensions
An area target cannot prove physical fit. Check minimum width, depth, turning zones, door swings, approach paths, equipment clearances, and wall lengths. Preserve the distinction between a nominal schedule area and the actual geometry of the layout.
3. Test walls and openings as constraints
Move or resize the room in a disposable copy. Wall-hosted components should remain on intended walls. Doors and openings should not detach, reverse unexpectedly, or become blocked. A mirrored template needs a separate review when handed equipment or workflow direction matters.
4. Find overlapping and unbounded content
Check objects outside the boundary, duplicated components, zero-area rooms, intersections, inaccessible clearances, and components with no recognized host. Use a visible exception list instead of correcting these conditions silently.
5. Validate plan and 3D together
An object may look acceptable in plan while violating height, reach, service, or mounting constraints. Review the room in plan, section, and 3D at the level of detail appropriate to the planning stage.
How do grouped objects and orientation change validation?
Grouped objects and orientation change validation because the design intent often lives in relationships, not individual component coordinates. A table with four chairs, a treatment position with associated equipment, or a workstation with required clearances should not be rearranged as unrelated objects.
Define a template anchor and a facing direction. Record whether it can rotate, mirror, stretch, substitute components, or attach to any wall. If orientation must be chosen by a planner, make that choice explicit rather than treating it as a placement failure.
Do not overconstrain early content. A template intended for block planning may need a room boundary, entry, principal equipment zone, and a few critical relationships, while a detailed clinical room may require more. Validation should match the declared use and level of information need.
The U.S. Department of Veterans Affairs Imaging Services Design Guide states that its room templates are generic rather than project-specific and that project teams should develop BIM test fits with stakeholder involvement. It also calls for project-specific deviations to be documented. A standard template is a starting point for informed testing, not permission to skip it. (VA Imaging Services Design Guide)
How do you run the BIM room template validation checklist?
Run the BIM room template validation checklist in a clean validation model before inserting content into a live project. Use a fixed sequence so reviewers can compare revisions.
1. Verify source: confirm item identity, edition, mapping, and permission to use.
2. Declare status: imported, translated, validated, project-adapted, or stage-approved.
3. Check completeness: compare required fields and components against the source.
4. Inspect geometry: review boundary, area, dimensions, openings, objects, and clearances.
5. Test placement: place against several wall and entry conditions.
6. Test transformations: rotate, mirror, resize, and substitute only where allowed.
7. Review exceptions: expose blanks, conflicts, unsupported objects, and open decisions.
8. Adapt to the project: apply current workflows, codes, infection controls, equipment, structure, services, and user input.
9. Test with users: review representative tasks in plan and, when warranted, a mockup or simulation.
10. Approve for a stated stage: identify approver, use, revision, expiry trigger, and variance log.
Keep the source comparison, test result, screenshots, exceptions, and approval together. When the external standard changes, do not overwrite the current project record. Create a new template revision and assess the impact before replacing it.
VA's simulation-based healthcare design work describes full-scale mockups used with interprofessional participants to test workflows and identify design improvements before construction. Not every room requires a full mockup, but critical or unfamiliar spaces benefit from reviewing tasks rather than geometry alone. (VA simulation-based healthcare design testing)
See how program information can remain connected to 3D design intent.
What should be project-specific instead of templated?
Project-specific decisions include the service model, user groups, equipment selection, infection-control strategy, accessibility interpretation, local regulations, structure, services, doors, acoustic and environmental requirements, and the exact relationship with neighboring spaces. A reusable room should identify these dependencies without pretending to resolve them universally.
Use a variance log with the source condition, project condition, reason, reviewer, affected criteria, and date. A variance is not automatically a defect. It becomes a defect when the change is hidden, unreviewed, or incompatible with the room's declared function.
Templates should also have retirement criteria. Retire or quarantine content when its source is superseded, identifiers cannot be reconciled, required mappings are unknown, critical components are unavailable, or project tests reveal that the arrangement no longer supports its purpose.
How does Snaptrude support room template validation?
Snaptrude's Program Mode supports AI-assisted space planning, area calculations, adjacency planning, and a direct connection from program data to 3D design. Design and BIM modes support spatial development, building elements, quantities, drawings, schedules, and IFC export.
These capabilities let teams compare program intent with spatial layouts and continue developing selected arrangements. The team remains responsible for source authority, healthcare requirements, template status, critical relationships, local review, and stage approval. Reuse is reliable only when the assumptions carried by the room are visible.
Explore how program data can move into an editable 3D layout.
References
AusHFG Standard Components: Australasian Health Facility Guidelines page explaining Room Data Sheets and Room Layout Sheets for standard components.
AusHFG Project Resources: Official import resources and item-to-BIM mapping files for health-facility planning content.
Standard Components file import update: AusHFG's March 2026 update distinguishing translation changes from full content review and documenting unmapped fields.
VA Imaging Services Design Guide: U.S. Department of Veterans Affairs guidance describing generic room templates, stakeholder review, project BIM test fits, and documented variances.
Simulation-based healthcare design testing: U.S. Department of Veterans Affairs account of workflow review through full-scale clinical-space mockups.
Frequently Asked Questions About the BIM Room Template Validation Checklist
Q: What is a BIM room template validation checklist?
A: A BIM room template validation checklist is a repeatable review of reusable room content before project use. It checks source authority, revision, mapping, status, required data, boundaries, dimensions, openings, grouped components, host relationships, clearances, orientation, placement behavior, and project fit. The output should include visible exceptions and approval for a stated purpose and stage, not a generic approved label.
Q: Is a room data sheet the same as a room layout?
A: No. A room data sheet records requirements such as function, finishes, fixtures, services, equipment, and performance criteria. A room layout represents one spatial arrangement that responds to selected requirements. They should be linked and reviewed together. A complete data sheet does not prove that a layout works, and a convincing layout does not prove that every required attribute is present.
Q: Can a validated room template be reused without changes?
A: Only when its approved use, source, assumptions, and project conditions remain applicable. Healthcare templates are often generic planning references. The current project still needs review for users, workflow, regulations, equipment, accessibility, infection control, structure, services, and neighboring spaces. Record project adaptations and variances so reuse does not conceal decisions that differ from the source template.
Q: Why should grouped equipment remain grouped?
A: Grouping can represent design intent, workflow, reach, access, or a manufactured assembly. Moving each object independently may preserve a neat plan while breaking the relationship that made the arrangement usable. Define which relationships are rigid, which can stretch, and which permit substitution. Test the group through placement, rotation, mirroring, and room resizing instead of checking only its original coordinates.
Q: How should open room boundaries be validated?
A: Identify the intended spatial boundary separately from physical enclosing walls. Record open edges, shared zones, partial enclosures, internal doors, and thresholds. Confirm how area is calculated and how objects are contained. Then test placement near adjacent rooms so the template does not create overlaps or false walls. Open boundaries require an explicit rule because closed-rectangle assumptions can silently distort them.
Q: How does Snaptrude support reusable room planning?
A: Snaptrude connects program data, AI-assisted space planning, area calculations, adjacency planning, 3D design, BIM elements, schedules, drawings, and IFC export. Teams can use that continuity to develop reusable spatial content into project options. They still need to govern the source, review template constraints, test placement behavior, document adaptations, and approve each room for its intended stage and context.
Run this checklist on one high-risk room, record every exception, and approve the template only for the exact use that the evidence supports.



