Last updated:
Architectural Program Taxonomy: Classify Spaces Without Losing the Brief
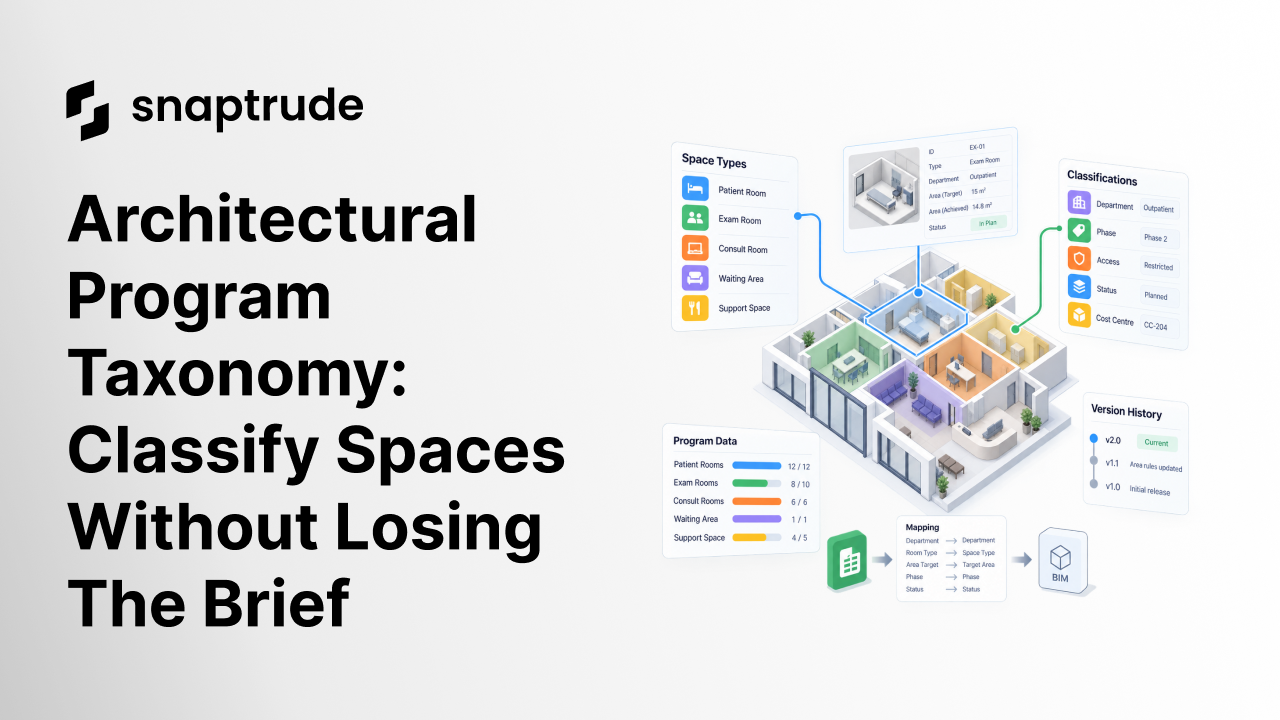
TL;DR
An architectural program taxonomy is the shared classification system behind a space brief. It separates stable identity from attributes such as department, type, phase, access, status, and measurement basis. A useful taxonomy preserves source, definition, target, achieved value, mapping, and change history so teams can reorganize views without silently changing the program.
What is an architectural program taxonomy?
An architectural program taxonomy defines how a team names, groups, relates, and reports spaces. It turns a list of room names into a usable information model. The taxonomy should answer whether “exam room” is a space type, whether “outpatient” is a department, whether “phase two” is a delivery attribute, and whether “restricted” describes access, security, or status.
Those distinctions matter because one hierarchy cannot answer every question. A hospital room may belong to a department, functional type, security zone, infection-control class, phase, level, and renovation scope at the same time. A workplace room may be grouped by team, activity, booking policy, tenant, neighborhood, and cost centre. Forcing those meanings into one tree makes totals fragile.
Use stable space identity plus several controlled attributes. A space should keep its identifier while its department, phase, status, or location changes. Views and reports can then reorganize the same program without creating duplicate rows.
See how multiple tags can organize a program without one rigid hierarchy.
Which fields belong in a program taxonomy contract?
Start with a short contract that defines every required field and its owner.
Avoid names such as “Phase 2 Secure Lab 25 sqm” as the only record. The label combines phase, access, type, and target. It becomes difficult to filter and easy to contradict. Store each concept separately and assemble display labels when needed.
Definitions should be operational. “Support space” is too vague unless the team lists what qualifies, which totals include it, and who decides exceptions. Use examples and nonexamples. If two disciplines use the same word differently, preserve both mappings rather than declaring one silently correct.
How should target and achieved values stay separate?
The target is part of the brief. The achieved value is evidence from a design option. They should be visible together, but one should never overwrite the other automatically.
For every numeric target, record:
• value and unit;
• source document or decision;
• measurement boundary;
• included and excluded space classes;
• applicable project phase or option;
• approval status;
• effective date or revision;
• owner of the definition.
For every achieved value, record the model revision, calculation method, filters, exclusions, and time of calculation. If the design changes, the achieved value changes. The target should change only through an approved brief decision.
Show variance as evidence, not as a hidden correction. A positive or negative difference can reveal inefficient circulation, missing support space, changed wall assumptions, a room-count decision, or a classification error. The next action may be to revise the design, revise the brief, or repair the data. The system should not decide silently.
See how department-first and space-first programs can preserve the same intent.
How do you map a spreadsheet taxonomy into BIM?
Begin with meaning, then map fields. Do not start by matching column positions.
1. Inventory every source column and worksheet.
2. Define the business meaning, unit, owner, and allowed values for each field.
3. Separate stable identifiers from display names.
4. Split combined values into controlled dimensions.
5. Identify duplicates, blanks, conflicting terms, and formulas.
6. Map source fields to program and BIM properties.
7. Record transformations, default values, and rejected rows.
8. Test round-trip edits if information will move in both directions.
Keep an explicit mapping table. One source may call a field “department,” another “service line,” and the BIM model “zone.” They might be equivalent, related, or materially different. A mapping decision should state which one applies and what information is lost.
Open standards can help structure exchange, but they do not decide a firm’s program semantics. buildingSMART describes IFC as a vendor-neutral standard for built-asset information, and its data-dictionary model organizes definitions into dictionaries, classes, properties, and relations. That structure is useful: define a class, define its properties, and keep identifiers stable. Project teams still need to agree on local meaning.
Review the spreadsheet-to-program workflow when source formats vary by project.
How should teams audit an architectural program taxonomy?
Audit the taxonomy with both data checks and design questions.
Data checks should flag duplicate IDs, missing definitions, invalid units, values outside allowed lists, spaces assigned to conflicting exclusive groups, targets without sources, achieved values without model revisions, and mappings that discard information.
Design questions should ask:
• Can every space be found by stable identity?
• Can a reviewer explain every total from included rows?
• Can the same space appear in several useful views without duplication?
• Does a department change preserve the source room and its history?
• Are circulation, service, amenity, exterior, void, and unassigned areas handled explicitly?
• Are user proposals distinguishable from approved brief changes?
• Can the receiving tool or discipline interpret required fields?
• Does the model show target and achieved values without conflating them?
Test actual review tasks. Produce a department summary, a room-type schedule, a phase view, an exception list, and a target-versus-achieved comparison. Change one approved classification and confirm that all dependent totals update once. Restore the prior value and verify history.
The GSA example is instructive because it requires space-area confirmation at each design phase and defines its own relationship to commercial measurement standards. The lesson is not to apply an 80 percent target everywhere. It is to name the governing method, confirm values repeatedly, and preserve differences between policies.
How can Snaptrude support program classification?
Verified product facts state that Snaptrude Program Mode can ingest unstructured programs and that program data remains connected to 3D design data. Snaptrude also supports area calculations, BIM objects and data, schedules, drawings, collaboration, and several export formats. Those capabilities can support classification and comparison inside a connected workflow.
The taxonomy remains a project and practice responsibility. Define terms, sources, units, approval states, and mappings before treating any automated organization as authoritative. Validate regulatory, contractual, and client-specific measurement rules with the responsible professionals.
References
GSA guidance requires BIM space objects for areas greater than 9 square feet, or 0.8 square metres, in its official BIM energy modeling guide.
The 2024 GSA P100 requires area confirmation at each design phase and cites an 80 percent usable-to-gross target for new construction, in the official facilities standard.
The latest official IFC release is 4.3.2.0 and was published as ISO 16739-1:2024, according to buildingSMART International.
NBS surveyed 559 design and construction professionals in 2025, and seven in ten reported BIM use, according to the official report page and published findings.
FAQ: Frequently Asked Questions
What is the difference between a taxonomy and a list of room names?
A room list supplies labels and often counts or areas. A taxonomy defines identity, classes, attributes, relationships, allowed values, sources, and status. It lets one space appear in department, phase, access, and room-type views without duplication. It also makes totals explainable and supports reliable mapping between a spreadsheet and BIM.
Should departments and room types use one hierarchy?
Usually not. Department describes organizational ownership or grouping, while room type describes repeatable function. A room type may appear in several departments, and a department contains several types. Store them as separate controlled dimensions, then create reports that combine them. Use a hierarchy only when the parent-child relationship is genuinely stable.
How should program changes be approved?
Keep proposed, verified, approved, and superseded states distinct. Record the original source, requested change, reason, affected totals, model option, reviewer, and effective revision. Do not let an automatically calculated achieved value overwrite the target. The responsible project authority should approve brief changes after design, cost, regulatory, and client impacts are understood.
What happens to unassigned or ambiguous spaces?
Keep them visible in an explicit unassigned or needs-decision state. Do not hide them from totals or force them into the nearest category. Assign an owner and due point for resolution. Reports should show their area and count separately so the team understands both the known program and the remaining classification risk.
Can one space have several tags?
Yes. A stable space can carry independent attributes for department, type, phase, access, tenant, specialty, status, and other useful dimensions. Define whether each field allows one or several values. Multiple tags are useful only when their meanings are controlled, their sources are known, and reports avoid double-counting the same space.
Does Snaptrude define the correct taxonomy for every project?
No. Snaptrude supports connected program and model data, classifications, calculations, schedules, and design workflows, but the approved facts do not claim one universal taxonomy. Firms and project teams must define local semantics, measurement policies, approval states, and mappings. Regulatory and contractual requirements should be verified for each jurisdiction and delivery context.
Try Snaptrude with a real program and verify every classification and total.



