Last updated:
Progressive BIM Detail: Keep Early Design Flexible
TL;DR
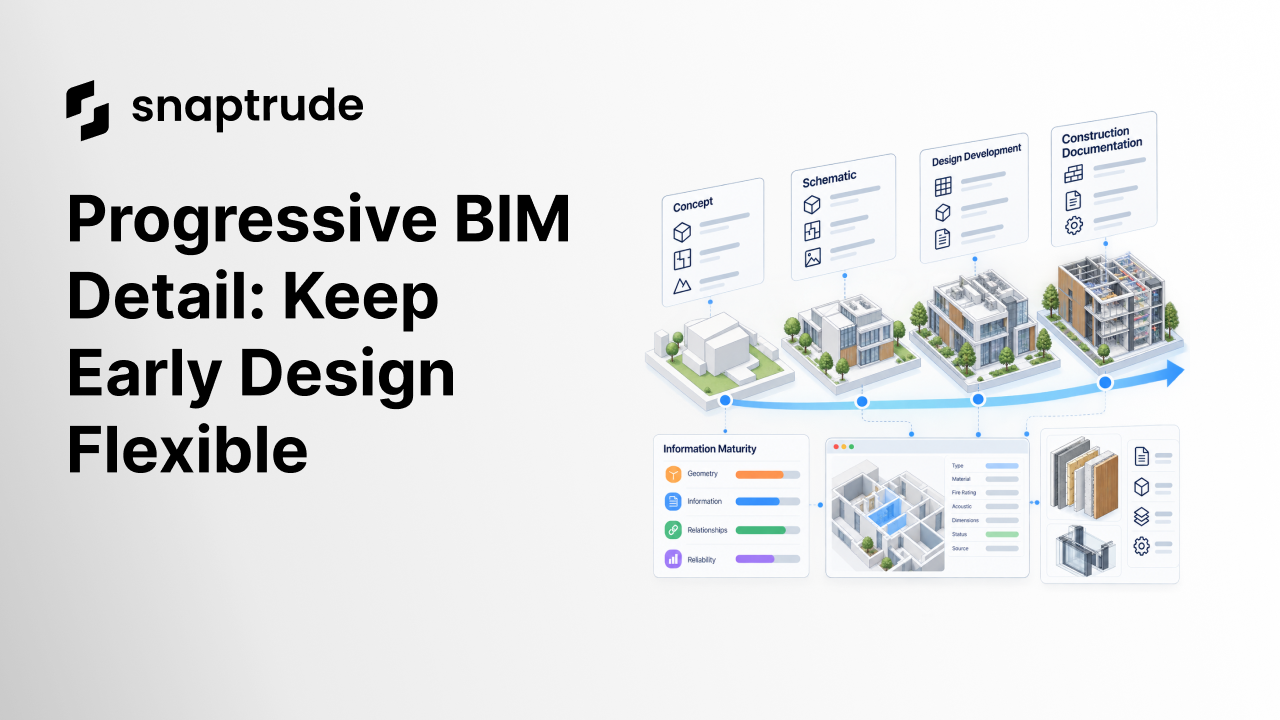
Progressive BIM detail means adding geometry, information, relationships, and reliability when each decision becomes necessary and approved. The model remains useful from concept onward, but it does not pretend to know construction detail too early. Teams define what can be relied on at every milestone and validate each change before increasing model maturity.
What is progressive BIM detail?
Progressive BIM detail is a method for increasing a model’s specificity and reliability in controlled steps. It treats model maturity as a sequence of accepted decisions, not as a race to produce more polygons, parameters, layers, or families.
At concept stage, a wall may represent an approximate boundary with a working thickness. Later, it may become a defined assembly with materials, fire requirements, acoustic performance, joins, openings, quantities, and detail references. Both states can be valid. The difference is what downstream users are allowed to rely on.
That reliability is the central idea behind the BIMForum Level of Development Specification. The specification helps model authors state what a deliverable includes and helps recipients understand its uses and limits. It does not prescribe one required level at each project phase.
Progressive detail applies to four connected dimensions:
More information is not automatically more reliable. A generic object with a clear purpose can be safer than a detailed object filled with assumptions copied from another project.
How does progressive BIM detail preserve design flexibility?
It delays irreversible specificity while preserving stable intent. Early models should lock only what the design team has actually decided.
Start by separating constraints into three states:
Make those states visible. If every value looks equally authoritative, people will build decisions on temporary assumptions. If nothing can be fixed, changes become hard to evaluate. The team needs both freedom and a reliable foundation.
Use parameters for relationships that must survive change. A room boundary should remain connected to the walls that define it. A hosted opening should move predictably with its host. A level relationship should be explicit. The purpose is not automation for its own sake. It is to preserve accepted intent while geometry evolves.
Avoid creating a full type system before the project needs it. A compact set of generic types can support concept comparison. Introduce specific assemblies when quantities, performance analysis, coordination, specification, or procurement requires them. When a type change affects many instances, treat it as a model change that needs impact review.
Read why early design can become rigid when tools force decisions too soon.
How should progressive BIM detail be planned by milestone?
Define model use first, then specify the minimum reliable content needed for that use. A client massing review, an area test, an envelope study, a coordination issue, and a fabrication package require different information.
For each milestone, document:
This is more useful than saying “the model will be detailed.” A model element table, such as the resources referenced by the National Institute of Building Sciences, can connect element categories with the geometry and data required for a particular exchange.
Keep progression incremental. When a wall moves from a generic boundary to a specific assembly, preserve its reference alignment and validate room areas, joins, hosted openings, adjacent floors and ceilings, quantities, drawings, and exports. If the conversion changes the design, that change should be deliberate and visible.
Record provenance. A value may come from the brief, a code check, a consultant, a manufacturer, a calculation, or a design assumption. Knowing the source makes future changes easier to assess and prevents copied provisional data from acquiring false authority.
Which model progression approach fits the work?
Choose per element and model use. A site boundary may be highly reliable while facade construction remains open. A structural grid may mature before interior partitions. One project phase does not give every object the same certainty.
How do you validate progressive BIM detail?
Validate the delta between states, not only the final appearance.
Before enrichment, capture the accepted geometry, constraints, areas, quantities, relationships, views, and known unknowns. After the change, compare them and explain every material difference. Run task-specific checks rather than a generic “looks correct” review.
For a type assignment, inspect instances, alignment, thickness, room boundaries, joins, hosted objects, materials, quantities, cut graphics, and exports. For a level change, inspect vertically constrained elements, story assignments, stairs, openings, views, and schedules. For a program update, inspect space identity, target and achieved areas, classifications, and presentation data.
Do not hide failure behind automatic updates. Parametric behavior is trustworthy only when the team knows what changed and why. If a dependency cannot update safely, flag it for review instead of forcing a plausible result.
Use reversible steps. Save a stable revision, define the expected cascade, apply the change, validate, and retain a path back if acceptance fails. A disciplined design option comparison helps keep those dependencies visible before approval.
Finally, test exchanges. The source model’s maturity statement must survive in the receiving workflow through naming, properties, documentation, or an accompanying delivery note. Detail without communicated reliability is easy to misuse.
How does Snaptrude support progressive BIM detail?
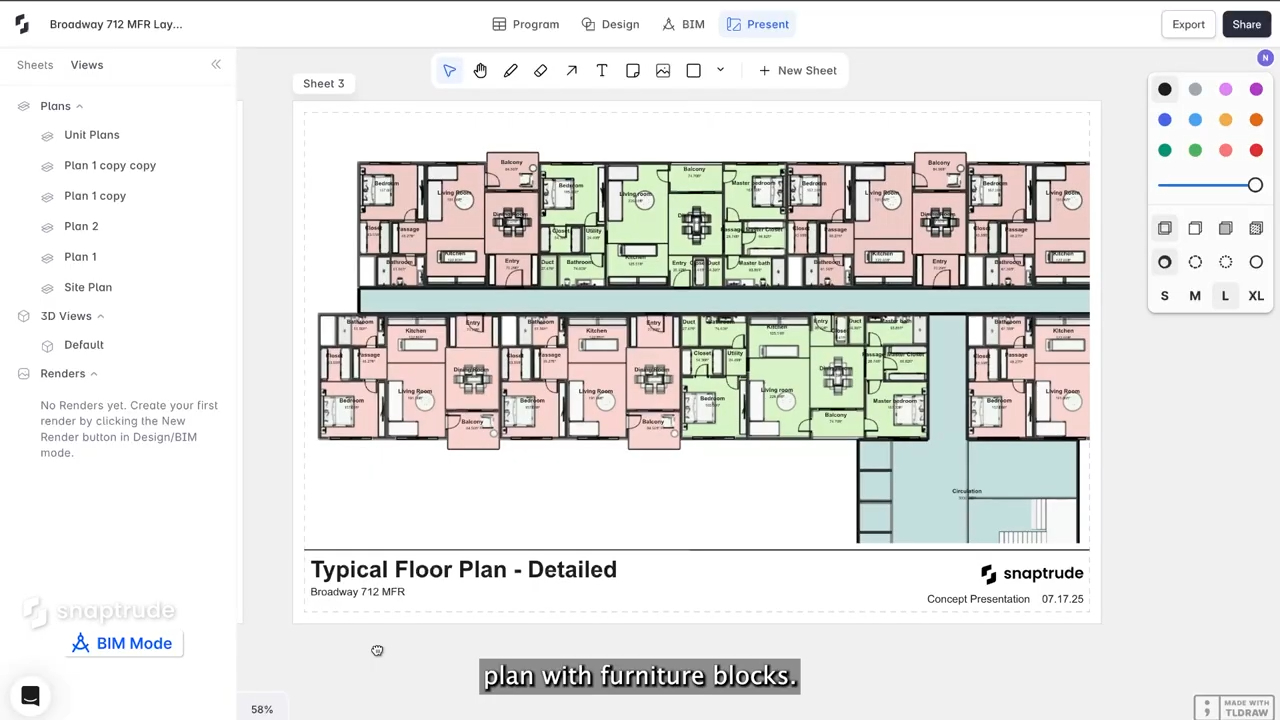
Verified product facts describe Snaptrude’s Design Mode as supporting parametric 3D concept modeling and real-time visualization. Program Mode connects program information to 3D design. BIM Mode supports walls, floors, roofs, columns, beams, doors, windows, materials, quantities, schedules, and derived drawings. Present Mode supports presentations and markups, and several export formats connect the model to downstream work.
These capabilities support a continuous path from early design information into richer BIM content. They do not determine the correct maturity requirement for every element or contract. Teams should establish model uses, responsibilities, reliability, and exchange requirements in their BIM execution plan and test current product behavior on representative elements.
The aim is not to turn a sketch into construction documentation instantly. It is to keep accepted design intent connected as the model becomes more specific.
See how Snaptrude approaches moving from a space layout to parametric BIM.
FAQ: Frequently Asked Questions
Q: Is progressive BIM detail the same as level of development?
A: They are related but not identical. Level of Development provides a framework for communicating the content and reliability of model elements. Progressive BIM detail is the operating process that moves elements between useful states as decisions mature. A team can use LOD definitions, model element tables, and milestone requirements to govern that progression.
Q: Should every BIM object reach the same maturity at a milestone?
A: No. Maturity should follow model use and decision need. Site control, structure, envelope, interiors, equipment, and landscape often progress at different rates. Define requirements by element category and intended exchange. A project phase label alone should not imply that every object has equal geometry, information, coordination, or reliability in practice.
Q: How can a team avoid adding detail too early?
A: Require a reason for each new layer of specificity. Add detail when it supports an approved decision, analysis, coordination task, quantity, drawing, exchange, or procurement need. Keep unresolved values explicitly open or provisional. Review object libraries before reuse so inherited detail and assumptions do not quietly constrain the current design.
Q: What should be checked when a generic object becomes specific?
A: Compare reference geometry, alignment, dimensions, position, relationships, hosted elements, adjacent objects, areas, quantities, representation, schedules, and exports. Confirm that the new type carries approved information and that any changed result is intentional. Preserve stable identity where practical so issues, comments, and downstream references continue to point to the same design element.
Q: Can Snaptrude carry a concept model into BIM?
A: Verified product facts support parametric concept modeling, connected program data, BIM objects, materials, quantities, schedules, derived drawings, presentations, and multiple export formats. That supports continuity across stages in practice. Teams still need to define model maturity, validate transitions, and confirm current object and export coverage for the intended project deliverable.
Q: Does Snaptrude automatically assign the correct LOD?
A: The approved product facts do not state that Snaptrude automatically determines contractual LOD requirements for every element. LOD and information needs depend on model use, milestone, team responsibility, and agreement. Use the current modeling and data capabilities within a documented execution plan, then verify geometry, information, reliability, and exchange results before approval.
Try Snaptrude to keep concept design and BIM information in one connected workflow.



