Last updated:
Multi-Building BIM Coordination: Who Owns What?
TL;DR
Multi-building BIM coordination works when every element, level, view, dataset, and exchange has an explicit scope. Keep each building independently legible, define project-wide shared elements, establish a common coordinate and datum strategy, and test schedules and exports by building as well as across the whole site.
What is multi-building BIM coordination?
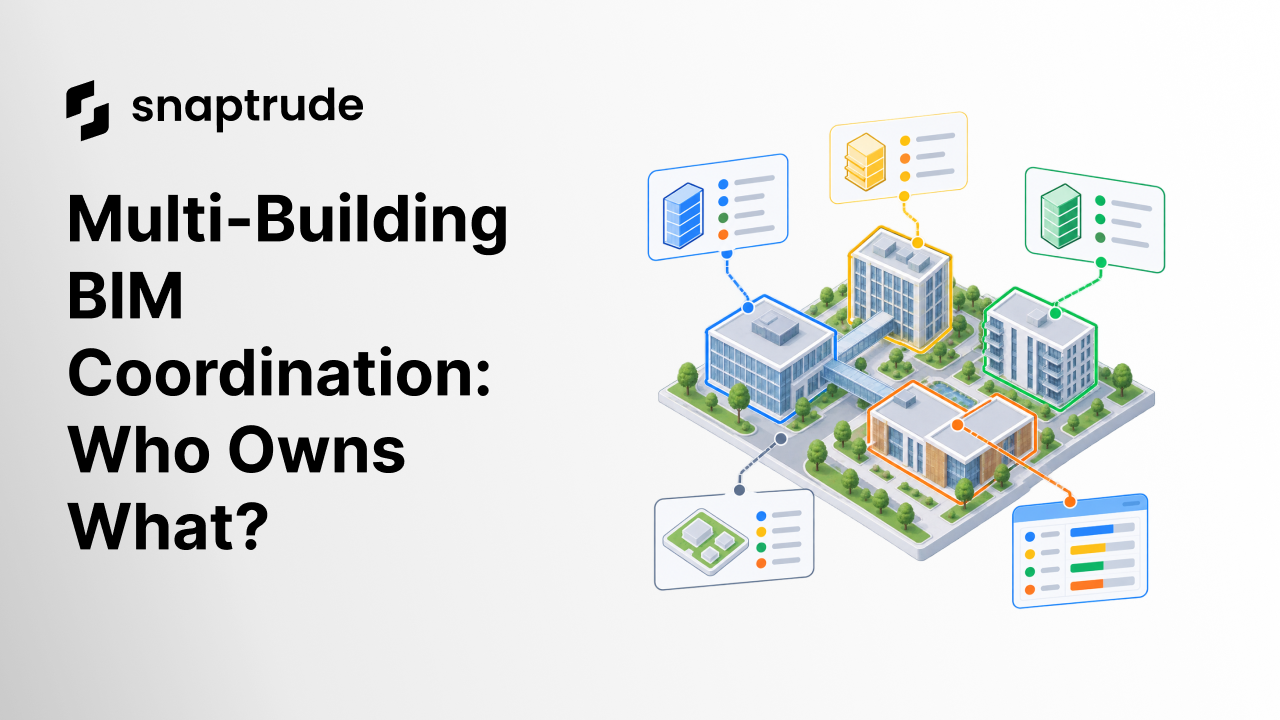
Multi-building BIM coordination is the practice of organizing several buildings, shared site elements, independent vertical systems, project-wide data, and exchanges so they behave as one project without becoming one undifferentiated model.
A campus, mixed-use development, phased master plan, or podium-and-tower project has two legitimate views at once:
Problems appear when the model supports only one view. If everything belongs to the project, teams cannot isolate building-specific levels, areas, views, or responsibilities. If everything belongs to separate building files, shared site decisions drift and cross-building reviews become manual.
The coordination plan should answer seven ownership questions:
These are information-management decisions, not only file-management decisions.
How should multi-building BIM coordination define ownership?
Use an ownership matrix before modeling becomes dense. Place buildings and shared systems on one axis and model domains on the other. Assign an owner, contributor, reviewer, and exchange requirement for every meaningful intersection.
A useful matrix includes:
Every object should have one primary scope. “Shared” is a real scope, not the absence of a decision. A bridge between two buildings, for example, might belong to the project model, one building package, or a separate connector package. Choose based on who authors it, who approves it, and which downstream deliverables depend on it.
Avoid using layers, colors, names, or visibility as substitutes for ownership. Those tools help people see scope, but they do not automatically define authorship, coordinates, edit authority, quantities, or exchange responsibility.
The NBIMS-US Version 4 introduction emphasizes project requirements, execution planning, BIM uses, and information exchange. A building ownership matrix makes those abstract requirements concrete for a multi-building project.
See how tags can classify spaces across building, phase, and other project dimensions.
How do levels work in multi-building BIM coordination?
Separate a common site datum from each building’s story system. Two buildings can share a project elevation while using different ground floors, story heights, transfer levels, basements, or sloped-site offsets.
For every building, record:
Do not rely on identical level names across buildings. “Level 2” may exist in four towers at four elevations. Schedules, filters, and issue reports need a building association and stable identity, not only a display name.
Test vertical behavior at the awkward conditions: a sloping site, a shared podium, a bridge, a building with a split level, a common basement, and a phased future structure. Ask whether an object moves with its local level, remains fixed to the site datum, or spans scopes. The correct answer depends on intent, but it should never be accidental.
Views should make context available without confusing active scope. A designer working in one building may need read-only visibility of the site and neighboring massing. The interface and model rules should make it obvious which building is active and which objects are context.
Which multi-building model structure should a team use?
Choose according to team boundaries, project phase, model size, contractual deliverables, and required frequency of cross-building decisions. The answer can change over time. A single early model may later split into formal packages, provided stable coordinates, identities, and exchange rules survive the transition.
How do you validate multi-building BIM coordination?
Run validation at building, shared-project, and exchange levels.
Building validation checks that every building has the correct levels, base elevation, stories, program, areas, views, and scoped objects. Isolate the building and confirm it still makes sense.
Shared-project validation checks survey control, site geometry, shared infrastructure, connectors, cross-building circulation, project classifications, and aggregate reporting. Hide each building in turn and look for orphaned or duplicated shared elements.
Exchange validation checks that the receiving file contains the expected building, coordinate basis, levels, objects, properties, and context. Open the export in the receiving application. A successful file creation is not an accepted information exchange.
Reconcile area and quantity schedules twice: once per building and once across the project. Confirm that shared elements are counted exactly where the reporting rule expects. Test filters for building, story, phase, department, and object type. Save representative views for each scope and verify that annotations and visibility remain clear.
Include permissions and collaboration. A real-time shared model still needs responsibility. Define who can edit building assignments, coordinate systems, level structures, shared site objects, and project classifications. Small accidental changes to these foundations can affect every downstream package.
See how one Revit and Snaptrude exchange workflow was built.
How does Snaptrude support multi-building BIM coordination?
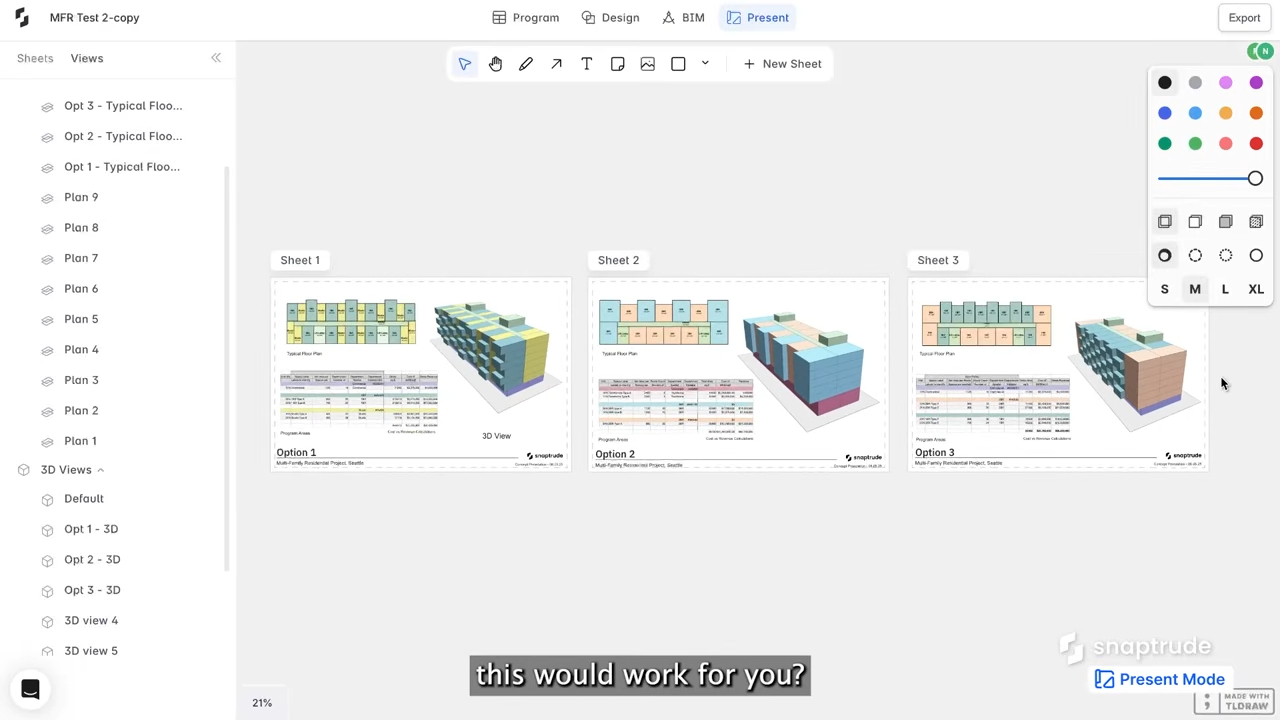
The verified product facts confirm browser-based, real-time multiplayer collaboration; 2D and 3D design; parametric concept modeling; Program Mode area and adjacency work connected to 3D; BIM objects; materials; quantities; schedules; drawings; Present Mode; and Revit, Rhino, DWG, IFC, and PDF exports.
The current Webflow catalog also contains a product article about designing campuses, towers, and mixed-use projects as separate buildings in one Snaptrude model. This coordination guide does not turn that product description into a universal promise. Teams should confirm current building, level, permission, schedule, and export behavior using a representative project before choosing a delivery structure.
Use Snaptrude’s connected workflow to make scope visible early, compare buildings in context, and keep program and design data close. Then pair the model with an explicit ownership matrix and exchange test. Collaboration technology is the medium. Coordination is the operating agreement.
Review Snaptrude’s overview of multi-building projects.
FAQ: Frequently Asked Questions
Q: What is multi-building BIM coordination?
A: Multi-building BIM coordination defines how several buildings and shared site systems work as one project. Use the structure that matches authorship, model size, phase, and exchange needs. One scoped project, separate building models, or a hybrid can work. Whichever structure you choose, preserve stable coordinates, building identities, ownership, shared-element rules, and tested exchanges.
Q: Who owns site elements in a multi-building BIM project?
A: Assign site elements to an explicit shared-project scope or a named delivery package. Ownership should follow authorship, approval, and downstream responsibility. Terrain, roads, utilities, landscape, parking, and connectors may be shared, but “shared” still needs an accountable owner, edit permissions, review process, and rule for how quantities and exports include the object.
Q: Can different buildings have different level systems?
A: Yes. Each building can have its own story names, heights, base elevation, basements, and transfer levels while referencing a common project coordinate and elevation datum. Store building association and absolute elevation with each level. Test sloped sites, split levels, podiums, bridges, and shared basements so local edits do not create unintended cross-building movement.
Q: How should shared elements be counted in schedules?
A: Define whether each shared element reports to the project, one building, a separate package, or a controlled allocation. Apply that rule consistently across model filters, area schedules, quantities, and exports. Reconcile building totals with the project total and investigate duplicates or omissions. Do not let visibility or file location silently determine reporting ownership.
Q: Does Snaptrude support real-time work on coordinated BIM data?
A: Verified product facts confirm real-time multiplayer collaboration, parametric modeling, connected program data, BIM objects, schedules, drawings, and multiple exports. Exact multi-building scale, permission, level, and exchange behavior should be tested for the team’s current workflow. Use a representative campus model and verify both isolated building work and project-wide review before delivery.
Q: Which export formats can Snaptrude use for coordination?
A: Verified product facts list exports to Revit, Rhino, DWG, IFC, and PDF. Format availability alone does not prove a complete exchange. For each receiving task, test coordinates, building and level identity, object coverage, properties, visibility, schedules, and required context. Record accepted results and repeat the test after meaningful model or workflow changes.
Try Snaptrude to coordinate early building design and program data in one browser-based workflow.



