Last updated:
Architectural Drawing Quality Checklist for BIM Teams
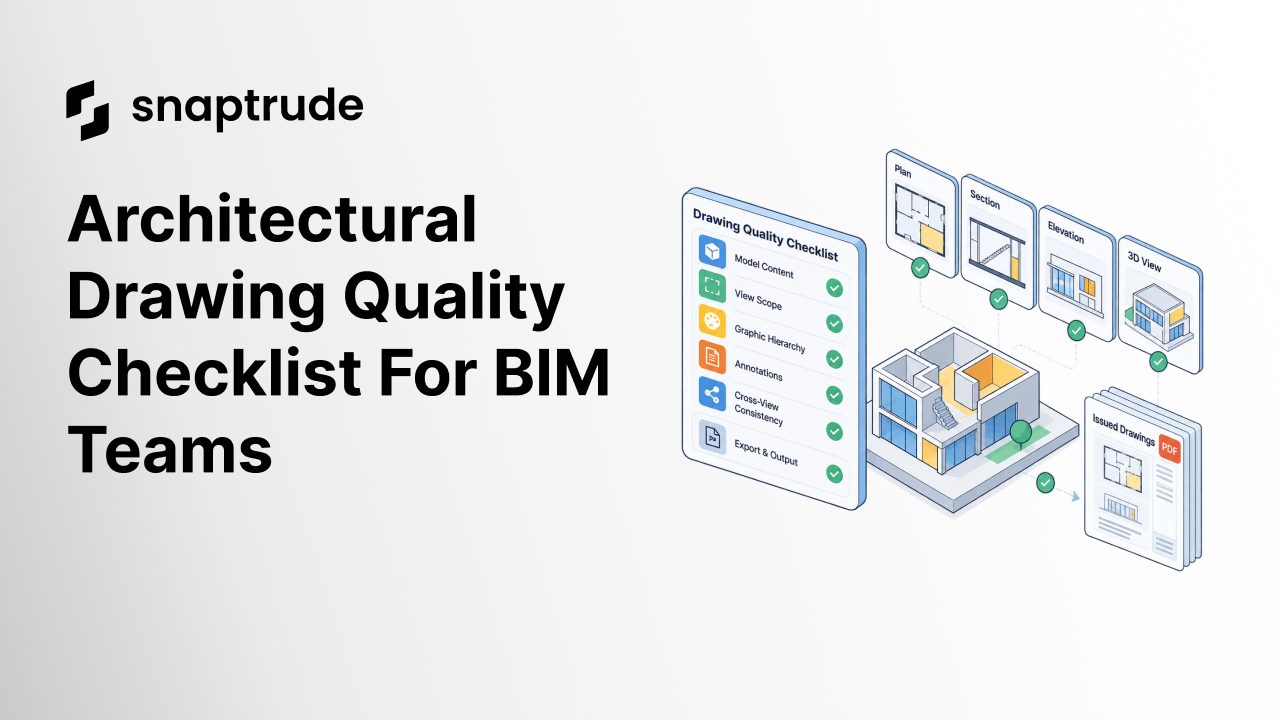
TL;DR
An architectural drawing quality checklist should test whether plans, sections, elevations, annotations, and exported sheets communicate one coordinated design. Check content first, then graphic hierarchy, annotation behavior, cross-view consistency, and final output. A clean model is not enough if the drawing set is ambiguous.
What should an architectural drawing quality checklist cover?
An architectural drawing quality checklist should cover five layers in order: model content, view scope, graphic hierarchy, annotations, and exported output. Reviewing in that sequence prevents a team from polishing text while a section is cut at the wrong location or a plan hides an essential element.
Use the checklist on one representative plan, section, elevation, three-dimensional view, and sheet before reviewing the full set. If the representative sample fails, fix the rule or template first. Repeating the same defect across forty views only turns a system problem into a deadline problem.
1. Is the view showing the right design content?
Confirm building, story, phase, option, discipline, and model scope. Check that the view is not showing an obsolete proposal, a hidden object set, or contextual geometry from the wrong level. If a drawing uses an underlay, identify its source and purpose.
The test is not whether the view looks familiar. The test is whether every visible and hidden category is intentional.
2. Does the graphic hierarchy match the reading task?
Review cut elements, projected elements, context, openings, furniture, structure, and annotations separately. The strongest graphics should describe the primary spatial information. Secondary context should remain visible without competing for attention.
Check line weights, fills, transparency, color, edge treatment, and detail level together. A heavy hatch can overpower a cut line. Transparent glazing can disappear against an underlay. A label can become unreadable when its background changes. Graphic controls work as a system.
3. Are annotations stable and unambiguous?
Verify dimensions, room names, tags, levels, grids, symbols, keys, and notes. Look for overlaps, broken leaders, incorrect anchors, duplicate information, inconsistent precision, and text that moves when its font or size changes.
Dimension review deserves its own pass because numerical accuracy and drawing clarity are different tests. The March 2026 product update shows why presentation behavior matters after a dimension is created.
4. Do related views tell the same story?
Compare a plan against its sections and elevations. Confirm openings, floor levels, stair direction, major alignments, room boundaries, and visible context. If a change appears in one view but not another, determine whether the difference is intentional or the result of an override.
This is where reusable view standards help. A standard should make the normal case consistent while allowing a documented exception. The goal is not identical graphics everywhere. The goal is traceable intent.
Try a connected drawing workflow in Snaptrude.
How should BIM drawing QA move from model to export?
BIM drawing QA should follow the same path the information will take: model, saved view, sheet or presentation canvas, and exported PDF or image. Each step can introduce a different defect.
The last step is important. Authors learn to read around their own mistakes. A fresh reviewer notices missing context and ambiguous hierarchy faster.
Which architectural drawing quality review method works best?
The best review method depends on the risk. A quick visual scan is useful during design, but a formal issue requires a controlled checklist and independent verification.
A strong process combines all five. Start with a representative template audit, review high-risk views, compare the final export, then use an independent read-through before issue.
How does Snaptrude support architectural drawing quality?
Snaptrude generates plans, sections, elevations, schedules, and presentation outputs from the building model. Present Mode creates client-ready presentations from the live model, supports multiple presentation styles and templates, reflects model changes, and supports PDF export. Because the platform is browser-based and supports real-time multiplayer collaboration, teams can review the same design environment without multiplying separate model copies.
Those capabilities do not replace quality control. They reduce handoffs between modeling and presentation, which makes defects easier to trace. Teams can also use multiple presentation styles and templates, then review when an override is necessary. For a broader workflow perspective, see why modeling, documentation, and presentation should stay connected and the guide to storey visibility in plan views.
What evidence should a drawing review record?
Record the view or sheet, check performed, expected result, actual result, severity, owner, and proof of correction. A screenshot is useful for graphic defects. A short reproduction sequence is better for state-dependent defects. Keep the record focused on what another reviewer needs to verify.
Frequently Asked Questions
Q: What is an architectural drawing quality checklist?
A: An architectural drawing quality checklist is a repeatable review of model content, view scope, graphic hierarchy, annotations, cross-view coordination, and final export. It turns drawing review from a memory exercise into an evidence-based process. The checklist should identify the expected result, the reviewer, the severity of any defect, and proof that the correction appears in the issued output.
Q: When should drawing quality control happen?
A: Drawing quality control should happen at three points: when a view standard is first configured, when a representative drawing is laid out, and before the final issue. Reviewing only at the end is expensive because one template defect may already exist across dozens of views. Early checks should focus on system behavior, while the final review should focus on project content and export fidelity.
Q: Who should review architectural drawings?
A: The author should complete a first pass, followed by a project architect or discipline lead who understands design intent. A BIM or digital-practice reviewer should inspect templates, visibility, and repeated system behavior. For high-risk issues, include a fresh reader who did not prepare the sheet. That combination catches content errors, technical defects, and communication problems without making one reviewer responsible for every kind of risk.
Q: How do you check consistency between plans, sections, and elevations?
A: Pick several design anchors that must agree across views, such as floor levels, openings, stairs, cores, room boundaries, grids, and major facade lines. Compare the views side by side, then trace any difference to geometry, visibility, or a local override. Do not assume a coordinated model guarantees coordinated drawings. Crop, detail level, annotation, and view settings can still create contradictory outputs.
Q: Should a checklist include PDF export review?
A: Yes. The issued PDF or image is the artifact most recipients will read, and export can change fonts, line weights, transparency, fills, alignment, and raster sharpness. Compare at least one representative exported sheet against its source view before processing the complete set. Then review the full package for page size, orientation, title consistency, missing sheets, and links or bookmarks if those are part of the deliverable.
Q: How can Snaptrude fit into drawing QA?
A: Snaptrude connects the building model with generated plans, sections, elevations, schedules, and Present Mode. Teams can create client-ready presentations that reflect model changes and export PDFs without creating a separate static model for every review. Use the same quality checklist: confirm model content, inspect saved views, review layout, compare the export, and record corrections before sharing or issuing the result.
Q: Does a cloud-native BIM tool remove the need for drawing checks?
A: No. A cloud-native workflow can reduce file duplication and keep collaborators in the same environment, but it cannot decide whether every drawing communicates the intended design. Teams still need standards, reviewers, acceptance criteria, and an issue record. The advantage is traceability: when modeling, drawings, and presentation remain connected, reviewers can often find the source of a defect faster and confirm the correction in context.
How should teams finish an architectural drawing quality checklist?
Teams should finish an architectural drawing quality checklist by closing every blocking issue in the final exported artifact, not only in the authoring view. Record exceptions, confirm that local overrides are deliberate, and keep the corrected rule for the next project. The strongest checklist leaves the office with a better standard, not just a cleaner sheet.



