Last updated:
AI Floor Plan QA Checklist: Review Every Generated Object
TL;DR
AI floor plan QA should move from the brief to the whole plan, then down to every room, wall, door, window, furniture object, and data field. A plausible image is not enough. Review constraint compliance, circulation, geometric integrity, object identity, downstream editability, and the effect of corrections. Approve the output only when a named reviewer can reproduce the checks and explain every exception.
What should AI floor plan QA cover first?
AI floor plan QA begins with the source brief. Confirm that the input is complete, current, authorized for use, and expressed in terms the system and reviewer understand. A visually convincing plan cannot compensate for a missing department, an obsolete area target, or an unrecorded site restriction.
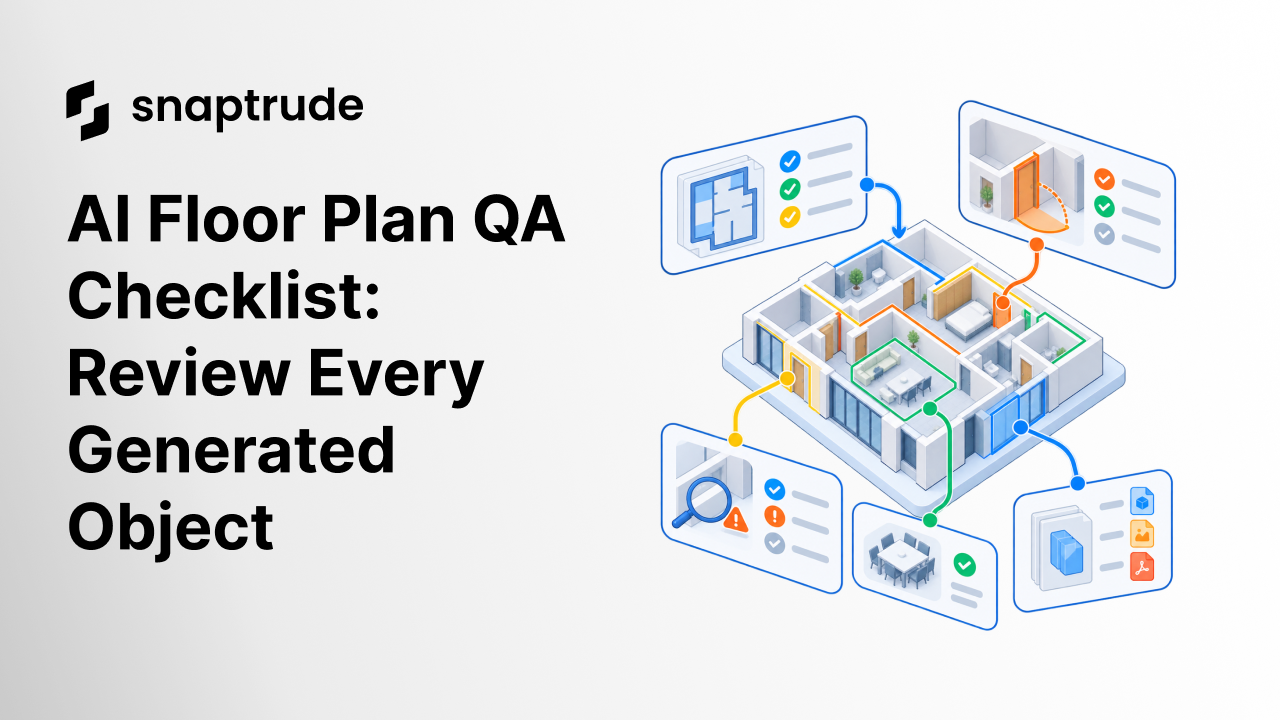
Review from global to local. First ask whether the overall plan fits the boundary, meets the program, forms legible circulation, and creates a credible organization. Then inspect every building element. Finally, test whether the model can be edited, regenerated, documented, and exchanged without losing intent.
Assign ownership. The architect of record or designated project reviewer should approve architectural decisions. Design technology can own test execution and traceability. Product or software teams can diagnose system behavior. The tool should never become the unnamed approver.
See why architects should remain the authors of AI-assisted design decisions.
How does an AI floor plan QA checklist work?
Use a layered checklist so the team can stop at the first unsafe result without skipping later checks on otherwise valid plans.
Record evidence at each layer. A screenshot can show visible layout quality, but it cannot prove object identity or data survival. Pair images with model checks, a versioned checklist, and an exception log.
How should rooms and circulation be reviewed?
Reconcile the generated room list with the approved program. Check missing, duplicate, and unexpected rooms. Compare target and actual area using documented tolerance bands, then inspect proportions. A room can meet its area and still be unusable because it is too narrow, fragmented, or interrupted by circulation.
Trace access from every occupied room to the relevant circulation network. Flag trapped rooms, paths that pass through unrelated rooms, abrupt dead ends, pinched transitions, and circulation that consumes program area without a clear purpose. Code and accessibility compliance require project-specific professional review; a generic QA checklist does not certify them.
Test relationships explicitly. Mark required adjacency, preferred adjacency, separation, shared support, perimeter access, and vertical connection. Review the most important relationships individually instead of trusting one blended score.
How should doors, windows, and furniture be checked?
Inspect each opening as an object and as part of a system. A door needs a valid host, appropriate connection, usable swing, clearance, and a reason to exist. Look for doors buried in corners, duplicates, openings between unrelated rooms, and exterior doors that do not support the circulation concept.
Review windows against room use, envelope location, orientation, and the design intent. A repeated façade pattern may look orderly while placing windows into service spaces or across incompatible geometry. Daylight, energy, envelope, structure, and code questions need their own validated analysis.
Furniture is a spatial test, not decoration. Confirm that it fits, supports the named activity, preserves movement, and remains selectable. Check mirrored or rotated items, accidental overlaps, improbable counts, and objects outside room boundaries. If furniture exposes a failure, correct the underlying room or layout rule rather than merely hiding the object.
How do you detect geometry and data failures?
Run geometric checks that a rendered view can conceal: open room loops, overlapping walls, near-zero segments, duplicate objects, self-intersections, invalid hosts, tiny gaps, disconnected corners, and elements outside the project boundary. Inspect plan and 3D views because an error can be invisible in one projection.
Then inspect semantic data. Verify room names and numbers, object types, levels, classifications, material assignments, quantities, and persistent identifiers where the workflow relies on them. Compare schedules before and after regeneration. A plan that looks unchanged may still have lost the information needed for quantities, documentation, or exchange.
Use a structured evaluation process for BIM software and model workflows.
What happens after a reviewer finds an error?
Classify the issue before correcting it. An input error needs a changed brief. A generation error needs a reproducible case. A modeling error may need a local edit. A data-mapping error needs a mapping repair. A review disagreement needs a documented design decision.
Use controlled corrective steps. Save the original result, identify the target condition, make one change, regenerate only the intended scope when possible, and rerun all affected checks. Confirm that the fix did not create a local or global regression. Repeating a prompt until the drawing looks better does not provide a reliable audit trail.
Keep exceptions visible. If a reviewer accepts an unusual room shape or manual override, record who accepted it, why, and which later changes should trigger another review. The purpose is not bureaucratic perfection. It is knowing which parts of the result are trusted and why.
How can Snaptrude support AI floor plan QA?
Snaptrude connects program information with 3D design and supports BIM elements, areas, quantities, schedules, drawings, presentation, and real-time collaboration in a browser-based environment. That gives teams multiple ways to inspect generated work beyond a static image and discuss corrections in the shared model.
These capabilities do not guarantee valid geometry, code compliance, or an approved design. Build your checklist around project requirements and office standards. Confirm current behavior with representative inputs, and validate downstream Revit, IFC, DWG, Rhino, Grasshopper, or PDF workflows when they matter to delivery.
Compare the broader role of an AI floor plan generator with the review work around it.
FAQ: Frequently Asked Questions
What is AI floor plan QA?
AI floor plan QA is the structured review of a generated architectural layout, its model objects, and its behavior after editing. It checks the source brief, program fit, circulation, rooms, openings, furniture, geometry, data, and downstream workflow. The objective is a traceable, editable result, not simply an image that appears plausible.
Who should approve an AI-generated floor plan?
A qualified project reviewer should approve it under the same professional and organizational controls used for other design work. Design technology staff can run checks, and software teams can investigate failures, but responsibility for project decisions remains with the appointed architect and project team. Approval should name the reviewer, version, checklist, exceptions, and date.
Can visual inspection find every AI layout problem?
No. Visual inspection can identify many planning and geometric problems, but it may miss disconnected objects, duplicate elements, invalid hosts, lost classifications, changed identifiers, or incorrect quantities. Combine plan and 3D review with schedules, object-property checks, geometric validation, and an edit-and-export test appropriate to the intended workflow in practice today.
How should teams test a correction prompt?
Save the original result and define the exact target before prompting. Apply one correction, then compare the affected object, surrounding area, whole plan, and model data. The correction passes only if it fixes the stated problem without creating an unrelated regression. Preserve the input, output, configuration, and reviewer decision for reproduction.
Does an AI floor plan QA checklist prove code compliance?
No. A general checklist can flag conditions that deserve code or accessibility review, but it cannot certify a project across jurisdictions, occupancies, assemblies, and interpretations. Keep code analysis as a separate project-specific responsibility. Do not treat generated clearances, egress paths, room labels, or object placements as approved without qualified review.
When is an AI-generated layout ready for project use?
It is ready for the next defined project stage when it clears the documented input, architectural, object, geometry, data, and workflow checks for that stage. All exceptions must be visible and accepted by the appropriate reviewer. Later design development, coordination, engineering, code, constructability, and documentation reviews still remain necessary today.



