Last updated:
7 Top-Rated BIM Software Platforms for Multi-Office Architecture Firms in 2027
Three offices, three sets of templates, and one client who expects identical drawings from all of them. That scenario is routine for growing firms, and it exposes weaknesses that a single studio never sees.
Software that works for twelve people in one room can strain at sixty people across four cities. Standards drift, licenses sit idle in the wrong office, and nobody can say which model is current. The tool you pick decides how much of that friction you carry.
This guide compares seven BIM platforms on what multi-office firms actually need. We look at shared models, standards control, licensing, security and the cost of rolling out across sites. Use it to build a shortlist before your next standardization decision.
The short version: seven platforms for multi-office firms
Snaptrude gives distributed teams a browser-based model with real-time editing and enterprise controls. Autodesk Revit offers cloud worksharing through Autodesk Docs and the deepest documentation ecosystem. Graphisoft Archicad pairs BIMcloud with an architect-first workflow.
Bentley OpenBuildings Designer suits multidisciplinary teams on Bentley-managed projects. BricsCAD BIM fits firms that live in DWG.
Allplan serves structural and precast detailing. Speckle sits beneath them all as an open data layer that connects tools across offices.
Prices are list prices from vendor pages in October 2027. Re-verify any figure before you budget, because plans and currencies vary by region.
How we chose these platforms
Multi-office work stresses software in ways that single-studio work does not. We scored each platform on five questions.
Can offices work on the same model? Can you enforce one set of standards? Can you manage licenses across sites?
Does it meet your IT team's security review? Does it exchange data cleanly with consultants?
Review sites can inform a shortlist, but they say little about multi-office fit. We ranked on how each tool handles shared models, standards, licensing and security.
Standards also matter. The ISO 19650 series sets out how information is organized, exchanged and recorded across a built asset's life cycle. ISO 19650-1 offers a framework for exchanging and versioning information among all parties.
A multi-office firm needs the same discipline internally.
A BIM execution plan puts that discipline on paper. The National BIM Standard glossary says it explains how a project's information management will be carried out. Related entries describe common data environments and federated models, which multi-office teams rely on.
One more caution applies. Vendor pages describe what a product can do, not how it behaves in your network. Run a pilot with two offices before you commit firm-wide.
1. Snaptrude: One model across every stage and every office
Disclosure: Snaptrude is our product, so we are not neutral here. We included it because it fits the brief, and we have tried to be fair to every other tool.
Snaptrude is the design OS for the AEC industry, where humans and AI collaborate on a real geometric model. Teams can start from a blank site, a massing study, a BIM model or MEP details. They can carry that same model through to constructability documents.
For a multi-office firm, that matters because handoffs between phases and between offices are where rework appears. One model removes a rebuild step. It also gives each studio the same starting point, which protects capacity and reduces avoided rework later.
Why it suits multi-office firms
Snaptrude runs in the browser on Mac, Windows and Linux, with no install. Real-time multi-user editing means two offices can work in the same model at the same time. Mixed hardware across sites stops being an IT project.
Real-time editing is only part of how studios work. Snaptrude's article on async and real-time collaboration argues for a hybrid model.
Teams work asynchronously with checkpoints and review gates, then switch to live sessions when needed. That suits offices in different time zones.
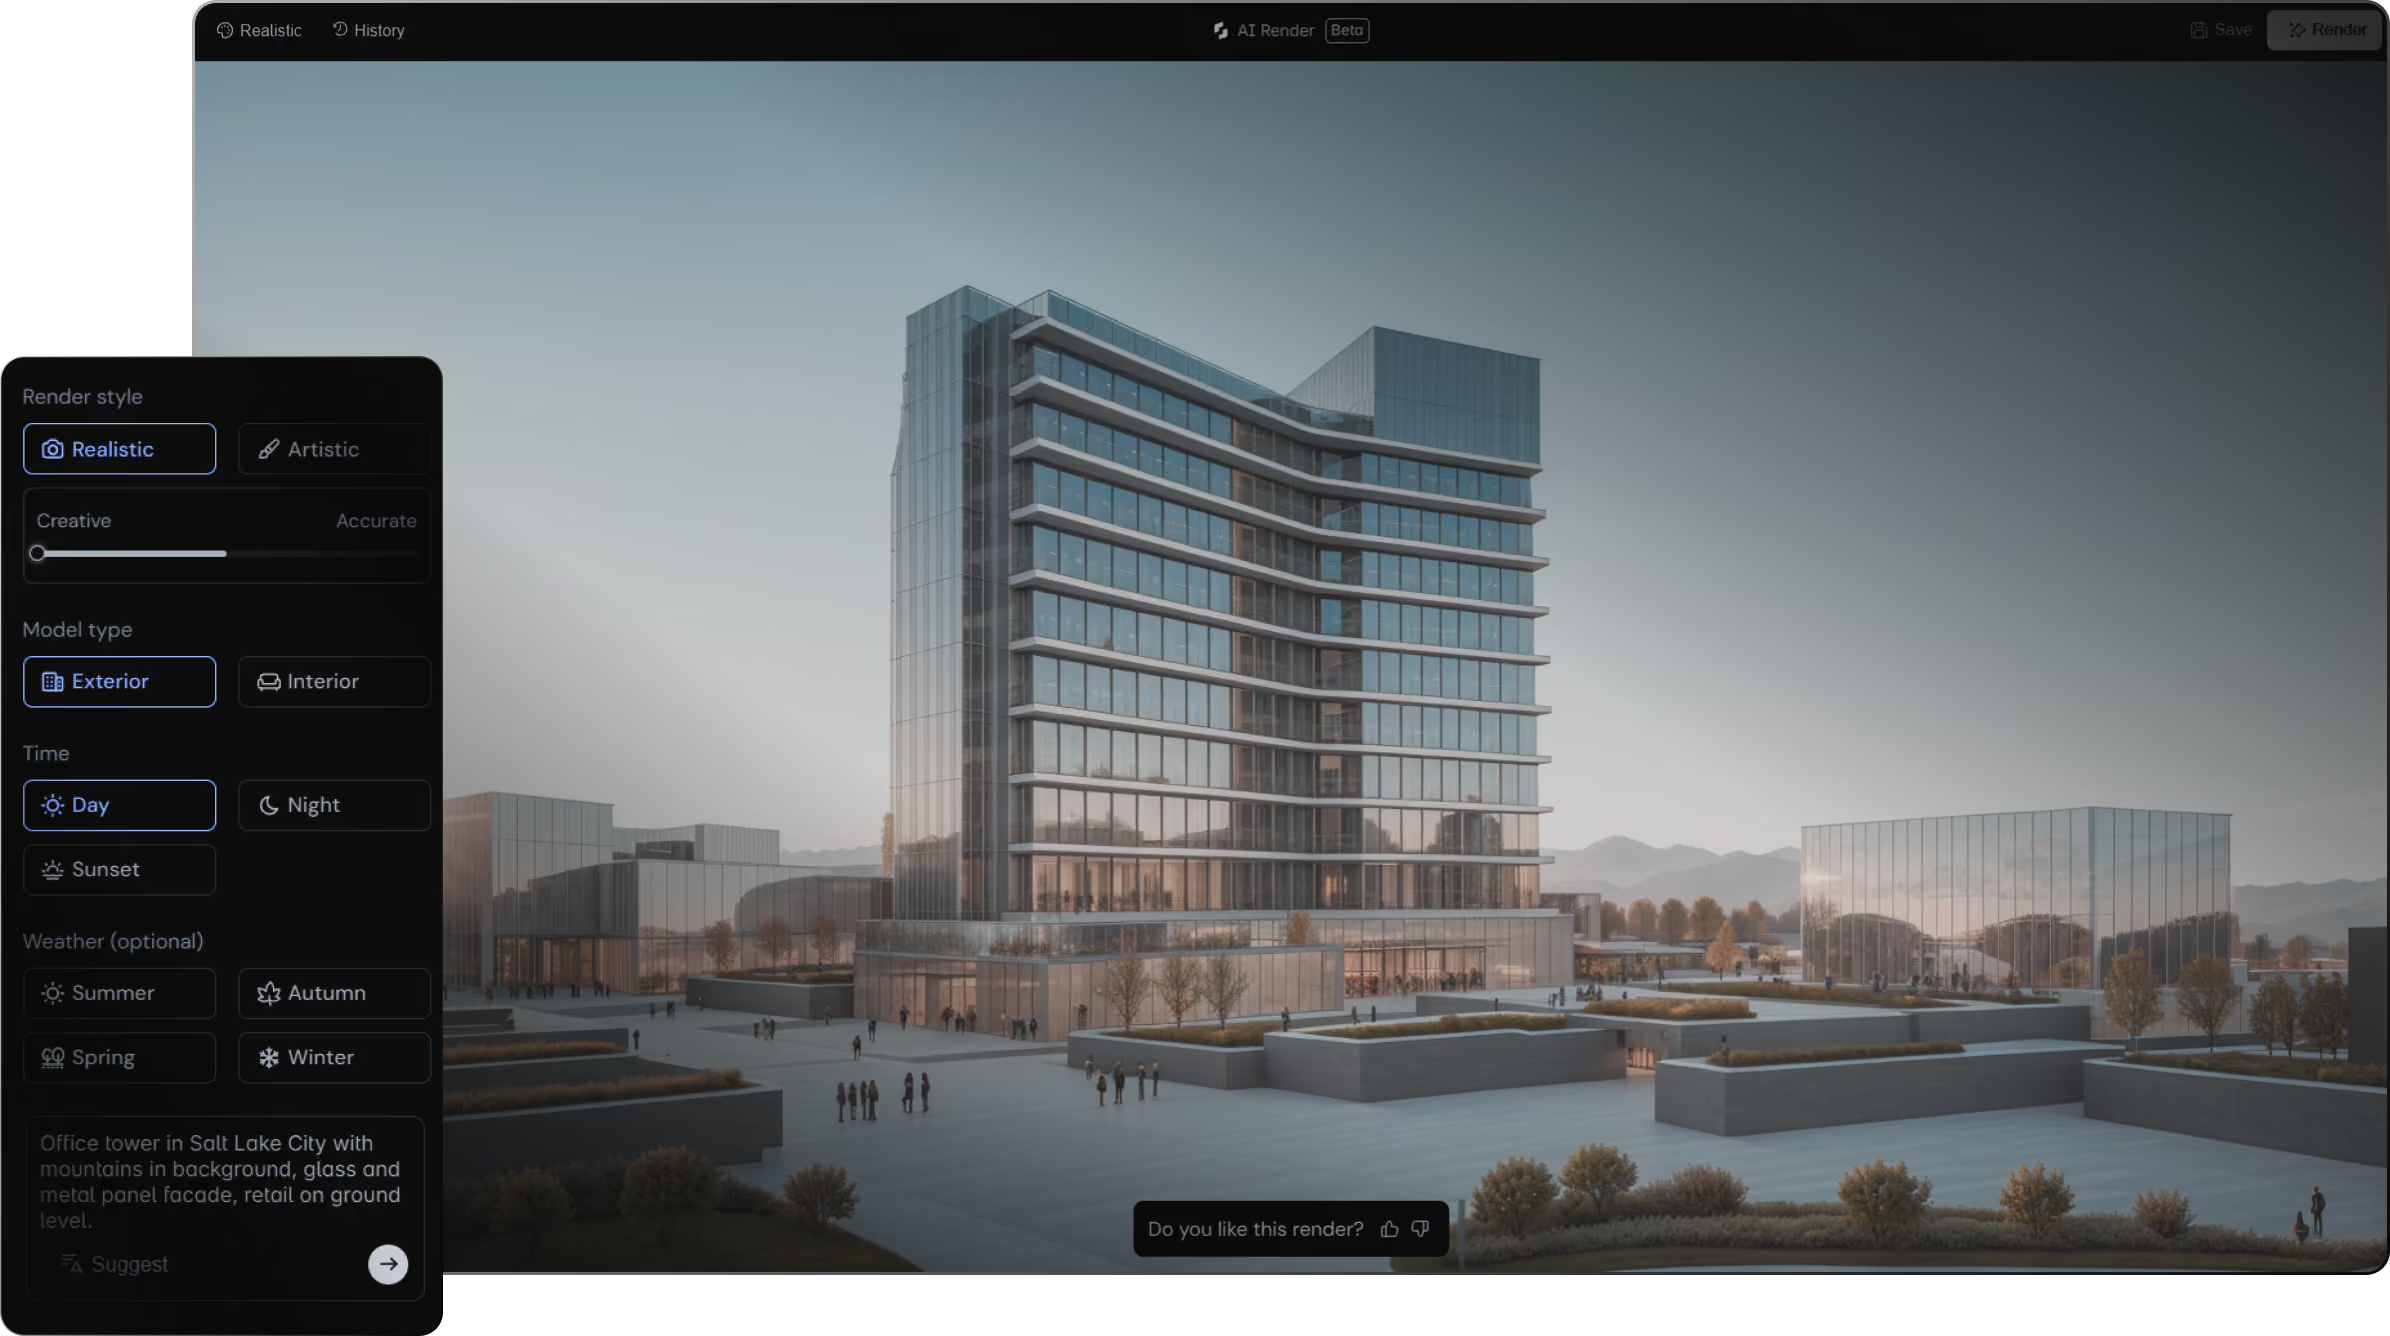
AI agents handle site analysis, zoning, massing, program and sketch-to-BIM work on the real model. Every output stays visible, editable and traceable. The work is delegated, but the authorship is not, so each office's licensed architect keeps the judgment.
The Max plan adds teams, collaboration and a license management portal. It also adds custom roles, permissions and a BIM library with custom RFAs.
Enterprise adds unlimited licenses, SSO, SAML, MFA, directory sync and open API access. The firm overview page describes shared libraries and custom Revit families for firm standards.
For firms that deliver in Revit, Snaptrude imports .rvt files up to 150MB in the browser. Materials and custom parameters carry across on export through the Snaptrude Manager plugin. That keeps a Revit-based documentation team in its pipeline.
Where it falls short
Snaptrude does not run energy, carbon, CFD wind, noise or microclimate analysis. It offers sun hours, shadow and illuminance only. Firms that need those studies will pair it with a dedicated analysis tool.
Revit remains the deeper documentation engine, with LOD 400+ fabrication detail and mature family libraries. Many firms use Snaptrude for early design and keep Revit for final documents. Snaptrude's pages do not describe multi-office deployment specifically, so test it with two sites first.
Plans and pricing
Free costs $0 for 3 projects and one user. Pro costs $50 per month, and Max costs $100 per month billed annually. Enterprise is custom and billed annually.
Credit-based pricing is coming, so check snaptrude.com/pricing for current terms. For enterprise buyers, the next step is a demo, not a price list.
Who uses it
Named customers include Studio+, Dekker, Cucor Consulting, SF Architect and GNA. A Dekker architect said that "Snaptrude filled a gap that we had, in our Design process." Case studies also name Square Yards and Brigade Group.
Snaptrude holds SOC 2 Type II compliance and maintains a trust and compliance center, available on request. Ask for the Data Processing Agreement before you assume any data-residency commitment.
2. Autodesk Revit: The documentation default with cloud worksharing
Revit is the BIM default, and it brings the deepest documentation engine in AEC. Large firms often choose it first because consultants, contractors and staff already know it. That familiarity lowers hiring and coordination risk across offices.
Why it suits multi-office firms
Revit Cloud Worksharing lets team members open the same workshared model in Autodesk Docs. They work at the same time and sync changes to the central model. An account administrator sets up the project and invites team members.
The documentation depth is the main draw. Revit handles LOD 400+ fabrication detail and mature family and component libraries. For long projects with many disciplines, that depth keeps drawings consistent across studios.
For a wider view by project phase, see Snaptrude's guide to the best BIM collaboration tools. It maps each tool to design or construction coordination.
Where it falls short
Revit runs on Windows only, and files lock to a software version. A Revit 2024 file will not open in Revit 2023, so every office must upgrade in lockstep. That coordination burden grows with each added site.
Cloud worksharing syncs through a central model. Changes are visible to other Revit users, but non-Revit users see only what you publish. Reviewers also cite slow large files, heavy hardware needs and a six to twelve month learning curve.
Plans and pricing
Standalone Revit lists at roughly $3,012 to $3,030 per year. The AEC Collection lists at $3,675 per year. Both are subscription-only.
Who uses it
Revit is the standard for large, multi-discipline delivery. If your consultants and clients all expect Revit files, the network effect is hard to beat.
3. Graphisoft Archicad: Co-authoring built for distributed offices
Archicad appeals to architect-led practices that value openBIM and a cleaner interface. Its collaboration tool is explicitly designed for teams in different places. That makes it a natural candidate for firms with several offices.
Why it suits multi-office firms
Graphisoft describes BIMcloud as a server-based co-authoring solution. Teams reserve elements and send and receive changes live, even across locations. It supports different offices, remote sites and wide area networks.
BIMcloud can run on your own hardware with a free installer, or as BIMcloud SaaS hosted by Graphisoft. A Delta Server technology sends only changes, which helps on slow connections. Offline editing of reserved elements is also supported.
Archicad's openBIM roots help with consultant exchange. It is certified for IFC2x3 Coordination View 2.0 for import and export. Firms that collaborate across mixed software gain from that record.
Where it falls short
BIMcloud uses a send-and-receive model on reserved elements, not fully live editing. Teams used to simultaneous co-editing in a browser should test that workflow. BIMcloud also works only alongside Archicad or MEP Designer.
Switching from Revit means rebuilding templates and mapping. Firms with deep Revit libraries should budget for that effort. A pilot office is the safest way to learn the cost.
Plans and pricing
Snaptrude's comparison page lists Archicad Studio at about $2,414 per year and Collaborate at about $2,840. Graphisoft ended perpetual licensing in 2025, so the product is subscription-only. Confirm current prices with Graphisoft.
Who uses it
Long-time users often carry GDL libraries, templates and project archives refined over two decades. That accumulated firm knowledge is a real reason to stay.
4. Bentley OpenBuildings Designer: Multidisciplinary depth for managed projects
OpenBuildings Designer is Bentley's multi-discipline BIM product for buildings. It covers architectural, structural, mechanical and electrical design in one environment. Firms with Bentley-managed projects will find the fit natural.
Why it suits multi-office firms
Bentley says the product enables multidisciplinary BIM workflows, with in-product clash detection and automated coordinated drawings. It can enforce production standards inside a ProjectWise-managed environment. For firms that must police standards across offices, that control is valuable.
It also includes building energy simulation using EnergyPlus, plus daylight factors through the Radiance engine. Reports cover heating and cooling loads, LEED compliance and carbon dioxide emissions. That analysis depth is something Snaptrude does not offer.
Bentley lists IFC, COBie, RealDWG, Revit RFA and SketchUp exchange. It describes a federated environment that avoids manual translation. Multi-office teams that work with many consultants benefit from that range.
Where it falls short
OpenBuildings Designer is a Windows-only desktop install, and it needs at least 16GB of RAM. Firms with mixed hardware, or staff on Mac, will hit that limit. Browser-based tools avoid it.
Pricing varies by region and enterprise licensing is by contact. The product is also less common in building design than Revit or Archicad. That can narrow your hiring pool.
Plans and pricing
Bentley lists a 12-month Virtuoso subscription from $3,844. It includes one license plus two Keys for training or services. The product is free for students and educators.
Who uses it
It fits multidisciplinary teams that already work inside Bentley's ecosystem. Those teams often value ProjectWise and the iTwin platform. Bentley's page does not name specific building design firms, so ask for references.
5. BricsCAD BIM: A DWG platform with a path to BIM
BricsCAD BIM adds a BIM toolset to the DWG-based BricsCAD platform. It is positioned as the easiest route for CAD users to deliver BIM data. For firms with decades of DWG files, that continuity matters.
Why it suits multi-office firms
You can open and edit DWG files of any size from legacy drawings. You can also import assets, edit geometry and object data, and share work in IFC. Mixed teams can move from CAD to BIM at different paces.
Licensing is flexible. Single licenses cover one user, and network licenses let a set number of seats be used at the same time. You run your own license server for those, which can suit offices that share a pool of seats.
BricsCAD runs on Windows, macOS and Linux. Integrations include AutoCAD, SketchUp, MicroStation, Bentley ProjectWise, Autodesk Forma, Revit, Rhino, Navisworks and BCF. That breadth helps when offices use different tools.
Where it falls short
The product page does not describe real-time collaboration features. Firms that want live co-editing will need to look elsewhere or add a coordination platform. A floating license server also adds an IT task for each region.
It is a desktop CAD environment aimed at DWG-centric firms. Teams that want AI across early design stages will not find it here. Test it against a live project before standardizing.
Plans and pricing
BricsCAD BIM starts from about £940 per year on Bricsys's UK site, with a 30-day free trial. Lower BricsCAD levels cost less, and higher levels cost more. Perpetual licenses with maintenance are also available.
Who uses it
Customers include Fluor, SNCF and Volvo. That list shows range across engineering and construction, not only architecture. Ask for architecture references in your region.
6. Allplan: Structural and precast depth from Nemetschek
Allplan is BIM and engineering software from Nemetschek. On its US site, the editions target rebar detailers and precast producers. It belongs on this list for firms with structural or fabrication-heavy work.
Why it suits multi-office firms
Allplan offers 3D modeling, 2D drafting, automated reinforcement and rebar scheduling, and quantity take-off and costing. Precast design and detailing are central to its higher editions. Bimplus provides collaboration across project teams.
Structural depth is the draw: reinforcement, precast, CNC and ERP and MES integrations, parametric modeling and prestressing. Firms that detail concrete across several offices can keep one data model. That consistency is rare in general-purpose tools.
Where it falls short
Allplan's US offering centers on detailing and fabrication, not early-stage building design. Architecture-led firms may find the fit narrow. The architecture editions sold in other regions were not priced on the page we checked.
Use Allplan in workflows about structural and precast delivery. Do not treat it as a concept design tool. Pair it with a design-stage platform if your firm covers both.
Plans and pricing
US prices per year are $3,480 for Professional, $4,704 for Ultimate and $8,712 for Precast. Regional editions and prices differ. Confirm with Nemetschek for your market.
Who uses it
The best-fit users are structural engineers, rebar detailers and precast producers. For architecture firms, it works as a specialist partner tool. Ask your engineering consultants whether they already use it.
7. Speckle: The open data layer between your tools
Speckle is not a BIM authoring tool. It is an open-source (Apache 2.0) data and interoperability platform with connectors to major authoring tools. Multi-office firms use it to move data between the tools each office prefers.
Why it suits multi-office firms
Speckle moves data between tools without proprietary formats. It adds version history, dashboards and compliance checks on the data layer. It also now includes a native AI layer called Speckle Intelligence, plus model validation and design review.
It integrates with Autodesk Forma and ProjectWise. The company lists data residency in the UK, EU, US, Australia and Canada. Speckle's pricing page ties custom data regions and SSO to paid plans.
Snaptrude and Speckle can complement each other. Speckle connects tools, while Snaptrude is the design environment itself. A firm can use both without conflict.
Where it falls short
Speckle does not replace an authoring tool, so you still need one of the platforms above. The free Explore plan allows one project and up to three users, with 30-day version history. Larger firms need a paid plan.
The pricing page uses both "Custom Plans" and "Enterprise" for paid tiers, and the mapping is unclear. Ask the vendor for a written quote and a clear feature list. SOC 2 status was not stated on the pricing page we reviewed.
Plans and pricing
The Explore plan is free, with one project and up to three users. Paid Custom Plans allow unlimited users and add SSO and enterprise security. Prices are not published, and the product is free for students and educators.
Who uses it
Customers include Arup, Perkins & Will, SOM and Ramboll. Speckle was founded in 2020 and raised an $18M total across rounds. It suits firms that already run several authoring tools.
Frequently asked questions
What makes BIM software good for a multi-office firm?
Look for shared model access, enforceable standards, flexible licensing and clean exchange with consultants. Security reviews matter too, since client contracts often pass requirements down. Tools that handle those five areas reduce friction as you add sites.
Is cloud worksharing or real-time editing better?
It depends on how your offices work. Cloud worksharing suits large projects with clear zones of ownership. Real-time editing suits shared design sessions, while asynchronous review gates suit offices in different time zones.
Should every office use the same BIM platform?
Standardizing lowers training and support costs. It also makes template and library management easier. Many firms still run two tools, such as an early-design platform and a documentation platform, with a defined handoff.
How do we pilot a new platform across offices?
Pick one live project and two offices. Define the export, standards and security checks in advance. Record every exception with an owner, and review results before rolling out firm-wide.
Does a newer platform replace the architect of record?
No. The architect's seal and judgment stay where they are. Software changes how the work is produced and checked, but accountability for the design does not move.
What should IT ask each vendor?
Ask about SSO, directory sync, audit logs and data residency. Ask for the latest security attestations and the data processing agreement. Request references from firms of your size with similar office footprints.
Conclusion: Match the platform to how your offices work
Choose Snaptrude if you want one browser-based model from site through documents, with enterprise controls and a Revit path. Choose Revit if documentation depth and the consultant ecosystem outweigh everything else. Choose Archicad if openBIM and BIMcloud match your practice.
Choose Bentley OpenBuildings Designer if you work in Bentley-managed projects and need built-in energy analysis. Choose BricsCAD BIM if DWG is your firm's foundation. Choose Allplan for structural and precast detailing, and add Speckle when data must flow between tools.
Ready to test a platform across two of your offices? Book a Snaptrude demo and bring a live project. We will map your standards and workflows into a pilot you can judge on your own terms.