Last updated:
Healthcare Circulation Planning: Departmental vs Interdepartmental
TL;DR
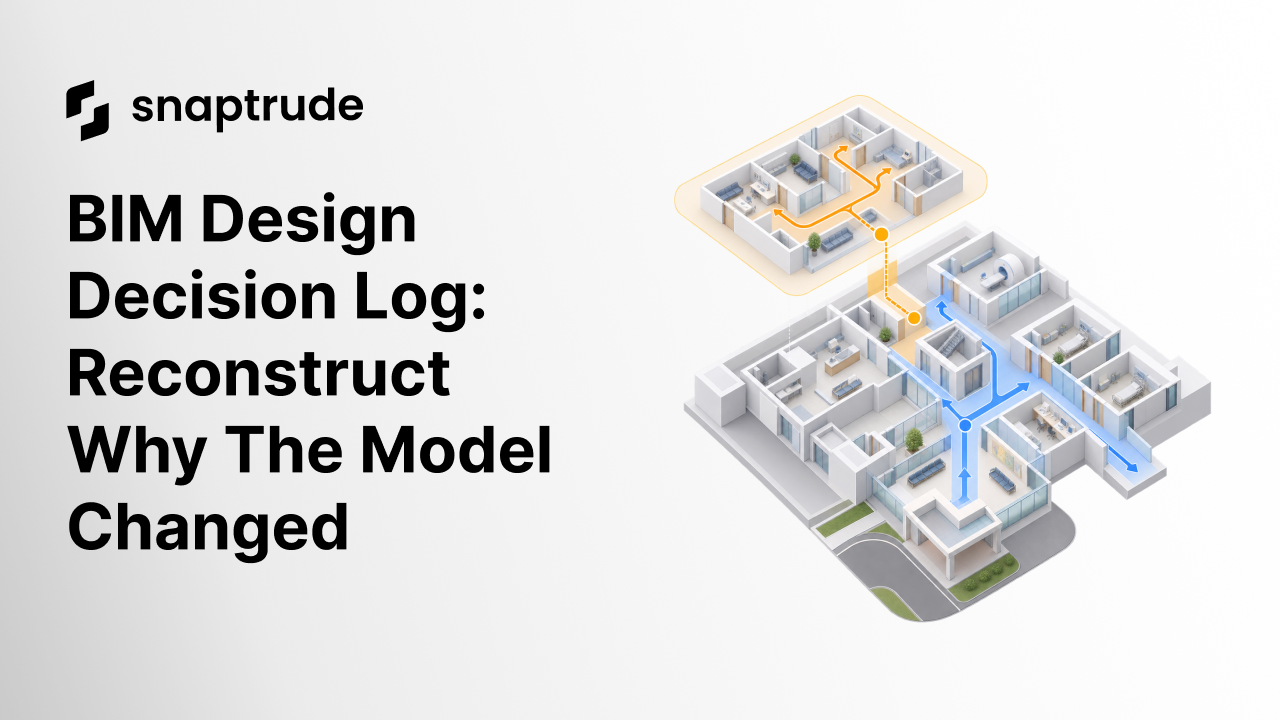
Healthcare circulation planning works better when teams model two connected networks: movement within a department and movement between departments, entries, cores, and shared destinations. Keeping those layers separate clarifies area allowances, route criteria, adjacency decisions, and responsibility for change.
What is healthcare circulation planning?
Healthcare circulation planning organizes how patients, staff, visitors, supplies, equipment, waste, and emergency movement reach their destinations. It is not one corridor percentage applied after rooms have been packed. It is a network design problem with different route types, users, constraints, and spatial consequences.
NHS England's Health Building Note 00-04 makes a useful distinction. It describes circulation spaces as providing access within hospital departments, while communication spaces provide access between departments and can include main hospital corridors or “streets.” That language gives planners two separate layers to model and review. (NHS England HBN 00-04)
The layers are connected, but they answer different questions:
When both layers are hidden inside one allowance, a department can appear efficient while depending on an undersized building network. Or the building can carry a generous global circulation factor while an internal clinical route remains indirect and operationally poor.
Why should healthcare circulation planning use two networks?
Healthcare circulation planning should use two networks because local accessibility and building-wide connectivity respond to different decisions. A room arrangement may work inside a department but connect badly to an inpatient lift. A compact departmental block may force public traffic through a clinical work zone. A well-positioned hospital street may still leave treatment rooms at the end of long internal branches.
Model each network with its own nodes, edges, route classes, and area budget.
Departmental network
Nodes include rooms, local support spaces, staff bases, sub-waiting areas, clean and dirty utility points, and departmental entries. Edges represent the internal routes that make those spaces usable. Criteria may include direct access, observation, controlled entry, separation of incompatible flows, equipment turning, and travel sequence.
Interdepartmental network
Nodes include department entries, public entrances, vertical cores, shared diagnostics, logistics destinations, emergency access, and major wayfinding points. Edges represent the primary paths that bind the facility together. Criteria may include public clarity, service movement, bed movement, fire strategy coordination, security zones, and future change.
The department entry is an interface between the layers. It should be a modeled decision, not an accidental point where a local corridor meets leftover building space.
Take one department and draw its internal route network and its building connections in two colors before moving another room.
How do adjacency and circulation differ?
Adjacency describes a desired relationship between destinations. Circulation describes the route that makes the relationship usable. Two rooms can share a wall but have no appropriate doorway. Two departments can be near each other in plan while separated by security, level changes, or a route that crosses incompatible traffic.
An adjacency matrix is a useful starting point, but it should not be mistaken for the final network. Add relationship type, priority, allowed route class, and validation method. Then test the route in geometry.
This also improves option comparison. Option A may satisfy more direct adjacencies, while Option B produces shorter, clearer, or better-separated routes. A single adjacency score would hide that tradeoff.
Learn how healthcare guidelines can become arrangement graphs with explicit relationships.
How should area allowances work across both circulation layers?
Assign area to the layer that creates it. Departmental circulation belongs in the department's planning logic because room arrangement, local access, and internal route strategy generate it. Interdepartmental communication belongs at the building or shared-system level because it connects many departments and common destinations.
Avoid one universal multiplier applied to every room total. A percentage may be a useful early placeholder, but it does not explain corridor topology, route width, junctions, vertical movement, or operational separation. Replace the placeholder with geometry and measured network areas as the design develops.
Use this progression:
1. Program allowance: reserve an explicit provisional amount for each layer.
2. Block network: sketch primary departmental entries, major routes, and cores.
3. Department network: create internal access and operational paths.
4. Geometric test: convert routes into widths, turns, lobbies, thresholds, and vertical connections.
5. Measured reconciliation: compare actual circulation area with each layer's allowance.
6. Reasoned variance: record why an option is above or below target.
A lower circulation percentage is not automatically better. It may indicate compact planning, or it may indicate missing space. A higher percentage may reflect poor organization, or it may support safe movement, separation, wayfinding, and future flexibility. Review the network performance that produced the number.
Should circulation come before rooms or after layout?
Neither sequence is universally correct. Use circulation-first when the building has a strong organizing spine, critical flow separation, difficult core relationships, or fixed departmental entries. Use layout-first when room groupings and direct contacts define the local structure. Most healthcare projects need an iterative hybrid.
In a hybrid workflow, start with an editable skeleton rather than a polished corridor. Define main connections, departmental entries, cores, and prohibited crossings. Arrange blocks or rooms against that structure. Then regenerate or edit the local routes and measure the results.
Do not freeze circulation too early. But do not postpone it until room packing is complete. Each major planning change should trigger checks for route continuity, area, access, separation, and affected adjacencies.
What should a healthcare circulation planning review include?
Review network structure before graphic polish. A corridor can look convincing in plan while terminating badly, narrowing at an obstruction, or connecting the wrong access zone.
Network completeness
Every occupied or serviced space needs an appropriate route to its required destinations. Test entrances, departmental access, vertical circulation, shared services, emergency paths, and operational support. Identify dead ends and isolated clusters.
Route class
Label public, patient, staff, service, clean, dirty, bed, emergency, and restricted movement where the project requires them. A route can support more than one class, but shared use should be deliberate.
Geometric viability
Test width, clearances, doors, turning, alcoves, equipment staging, changes in level, and junctions against the project's governing requirements. A centerline connection is not proof that the physical route works.
Wayfinding and decision points
Count turns and major choices, observe sightlines, and locate destinations relative to entries and landmarks. Short distance alone does not guarantee clarity.
Area accountability
Measure departmental and interdepartmental circulation separately. Confirm that shared lobbies, waiting areas, and transition zones are assigned once and to the right layer.
Change impact
When a department, core, or room cluster moves, list the routes, adjacencies, areas, and access zones that require revalidation. Do not assume the network heals itself around new geometry.
How can options be compared without one misleading score?
Compare options with a small set of interpretable measures and a route map. Useful measures include travel distance for named journeys, number of incompatible crossings, route continuity, turns, departmental circulation area, interdepartmental communication area, and the count of unmet hard access conditions.
Do not combine everything into one unexplained index. Keep hard failures separate from preferences. A plan with a slightly longer route may still be stronger if it removes a prohibited crossing or provides a clearer public sequence.
Create an option table with the same journeys and criteria for every proposal:
How does Snaptrude support healthcare circulation planning?
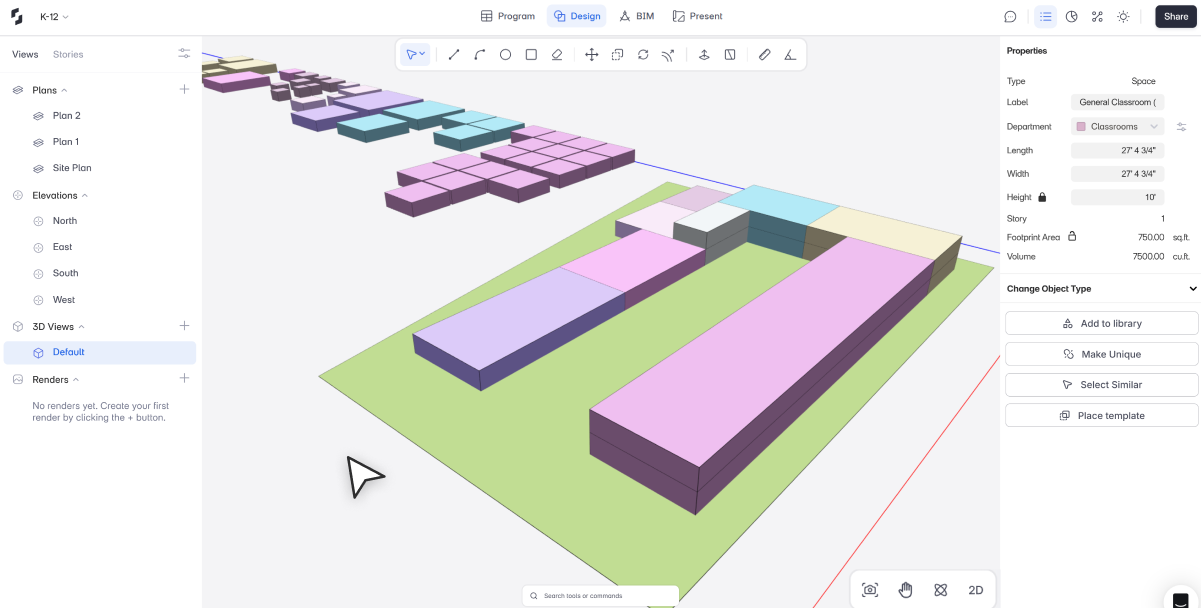
Snaptrude's Program supports AI-assisted space planning, architectural programming, area calculations, adjacency planning, and generation of spatial layouts from program requirements. Program data connects directly to 3D design. BIM Mode supports parametric building elements, plans, sections, elevations, schedules, material quantities, and IFC export.
These verified capabilities can help teams keep departments, rooms, targets, relationships, route geometry, and documentation in connected context. Snaptrude does not replace healthcare guidelines, code review, clinical planning, or professional judgment. The project team must define route classes, constraints, dimensional requirements, approval criteria, and the evidence needed for each option.
References
Health Building Note 00-04: Circulation and communication spaces: NHS England guidance distinguishing access within hospital departments from communication routes between departments and covering corridors, lobbies, stairs, lifts, doors, and handrails.
AusHFG Parts: The Australasian Health Infrastructure Alliance's official structure for health facility briefing and planning guidance, Health Planning Units, Schedules of Accommodation, and Standard Components.
Frequently Asked Questions About Healthcare Circulation Planning
Q: What is the difference between departmental and interdepartmental circulation?
A: Departmental circulation provides access among rooms and support spaces inside a functional unit. Interdepartmental communication connects departments with entries, vertical cores, shared services, and other major destinations. The networks meet at defined interfaces such as department entrances. Planning and measuring them separately clarifies which design decisions create each route and prevents shared space from being omitted or counted twice.
Q: Is adjacency enough to prove that a healthcare layout works?
A: No. Adjacency expresses a relationship, but it does not prove that an appropriate route exists. Two destinations can be close yet separated by security, incompatible flows, level changes, or missing access. Validate the route class, doors, widths, turns, clearances, and operational sequence. Use adjacency as one input to circulation planning, then test it in geometry.
Q: Should circulation area be one percentage of net departmental area?
A: A percentage can reserve early program capacity, but it should not be the final proof. Separate departmental circulation from the building-wide communication network, then replace allowances with measured geometry as planning develops. Review why each option differs. A lower figure may represent efficiency or missing access, while a higher figure may support necessary movement, separation, wayfinding, or flexibility.
Q: When should a healthcare plan use a circulation-first approach?
A: Use circulation-first when primary routes, cores, restricted zones, bed movement, or flow separation strongly organize the building. Use layout-first when room clusters and direct contacts dominate a local department. Most projects benefit from a hybrid: establish an editable network skeleton, arrange departments and rooms, then iterate routes and geometry while tracking which criteria changed.
Q: How can Snaptrude support healthcare circulation studies?
A: Snaptrude connects architectural programming, area calculations, adjacency planning, generated spatial layouts, 3D design, and BIM documentation. Teams can use that connected context to compare departments, rooms, route geometry, targets, plans, sections, and schedules. Qualified project reviewers still need to establish healthcare requirements, route classes, dimensional rules, operational criteria, and approval thresholds for every study.
Q: Does Snaptrude automatically prove healthcare circulation compliance?
A: No. The verified product facts support programming, adjacency, area calculation, spatial layout, BIM modeling, and documentation capabilities. They do not state that Snaptrude certifies healthcare circulation against a code or guideline. Use the platform to structure and inspect design evidence, then apply the project's governing requirements and professional review process before accepting any circulation option.
Map one departmental network and one interdepartmental network in Snaptrude, then review their interfaces, areas, route classes, and unresolved constraints together.



