Last updated:
Healthcare Block Planning Checklist for Early Design
TL;DR
A healthcare block planning checklist tests an early departmental arrangement against more than adjacency. A defensible option also reconciles area, patient and staff flows, public and service access, vertical movement, environmental quality, security, flexibility, and operational review while keeping assumptions and exceptions visible.
What is a healthcare block planning checklist?
A healthcare block planning checklist is a structured review of an early facility arrangement before detailed room planning begins. It tests whether departments, zones, circulation systems, entries, cores, and environmental opportunities can support the service model within the available building and site constraints.
Block planning is not a larger version of a bubble diagram. Bubbles express relationships and approximate scale. Blocks begin to commit area, proportion, frontage, depth, access, and vertical position. The drawing is still early, but its consequences are real enough to require evidence.
At minimum, the checklist should ask:
1. Does every block trace to the current schedule of accommodation?
2. Are critical adjacencies, separations, and travel relationships represented?
3. Do patient, visitor, staff, emergency, clean, dirty, supply, and waste flows work?
4. Are public, clinical, service, and secure access points intelligible?
5. Do lifts, stairs, logistics routes, and interdepartmental connections align vertically?
6. Can sensitive or occupied areas reach useful daylight and outlook where required?
7. Can the option adapt to plausible service, capacity, or phasing changes?
8. Have clinical users, operations, facilities, safety, and project leadership reviewed the same assumptions?
NHS England's Health Building Notes provide best-practice guidance for briefing and design. Its general design guidance emphasizes the broad issues and future-proofing requirements of a healthcare capital project. Its circulation guidance distinguishes access within departments from communication between departments. These are separate planning problems and should be tested separately. (NHS England Health Building Notes)
Why is adjacency alone not enough for healthcare block planning?
Adjacency alone is not enough for healthcare block planning because a short connection can conflict with safety, privacy, access, logistics, daylight, structure, or future change. Two departments can be close on a diagram and still be poorly connected in operation.
NHS England's same day emergency care guidance states that good patient flow is central to patient experience, clinical safety, and staff pressure. Its summary connects design with movement through stages of care and minimizing delay. This shows why a block relationship must be evaluated as a sequence, not only as distance. (NHS England HBN 15-02)
See how adjacency criteria can be translated into a reviewable spatial planning model.
Take one current block plan and draw patient, staff, supply, and waste routes independently before scoring the arrangement.
How should you prepare the healthcare block planning checklist?
Prepare the healthcare block planning checklist by turning the service brief into explicit inputs, constraints, and tests. Do not begin by arranging unnamed areas until the decision basis is visible.
1. Define the service model and planning horizon
State what care or operational model the facility must support, which populations are included, the intended capacity basis, operating hours, dependencies, and future scenarios. Separate current requirements from assumptions and aspirations.
2. Reconcile the program
Confirm department, room-group, support, circulation, plant, and unallocated area logic. Preserve target area separately from achieved block area. Record whether circulation is modeled geometrically, calculated by factor, or partly unresolved.
3. Build a relationship register
For each department pair, state direct, near, neutral, separated, or prohibited relationships. Add the reason, user or material flow, frequency, urgency, privacy, and reviewer. A colored matrix without rationale cannot resolve conflicts.
4. Map flow classes
Define patient, visitor, staff, emergency, supply, clean, dirty, waste, food, linen, equipment, and maintenance movement that matters to the service. Not every project uses the same classes. Make the selected set explicit.
5. Identify fixed constraints
Record site entries, retained structure, cores, floor-to-floor heights, facade opportunities, fire strategy inputs, major engineering zones, imaging or equipment constraints, phasing boundaries, and connections to existing services.
6. Define the review evidence
Choose how each criterion will be demonstrated: colored block plan, flow overlay, adjacency matrix, area schedule, section, travel path, daylight opportunity diagram, security zoning, expansion scenario, or user walkthrough.
The Australasian Health Facility Guidelines say Part B translates health-service delivery requirements into a brief for a physical facility and includes Health Planning Unit documents, schedules of accommodation, Room Layout Sheets, and Room Data Sheets. This reinforces the sequence from service requirement to program, block, room, and detail. (AusHFG Parts)
How do you test flows and vertical relationships?
Test flows and vertical relationships by tracing complete journeys, not isolated corridors. Start outside the department and finish at the destination or exit. Include transfers, waiting, support, handoffs, and return routes.
For every critical journey, record:
• Origin, destination, and intermediate stops
• User or material class
• Frequency and urgency
• Mobility, bed, trolley, or equipment condition
• Privacy, infection, security, and observation requirements
• Horizontal distance and vertical changes
• Door, lift, checkpoint, and queue dependencies
• Conflict points with other flows
Draw each class separately before overlaying them. The overlay should reveal crossings that need timing, separation, controlled access, or redesign. A route that shares a corridor is not automatically a failure, but the operational decision must be explicit.
Then inspect the option in section. A direct adjacency across two floors depends on lift capacity, location, control, and travel sequence. A service route under a public zone may work, while the same plan relationship on one level may not. Vertical planning also affects structure, risers, plant, and expansion.
NHS England's circulation guidance covers corridors, lobbies, stairs, and lifts, and distinguishes circulation within departments from communication between them. Use that distinction to test local departmental movement and building-wide movement as two linked networks. (NHS England HBN 00-04)
How do you compare healthcare block planning options?
Compare healthcare block planning options with a scorecard that preserves evidence and tradeoffs. Do not collapse every criterion into one weighted number. A high average can hide a critical operational failure.
Use “concern” for a known tradeoff that can be tested or managed. Use “fail” for a requirement that the option does not meet or an unresolved issue that blocks the decision. Name the owner and evidence needed to change either rating.
Keep accepted decisions fixed while exploring unresolved areas. If an option has a strong diagnostic adjacency and acceptable entry, a new iteration should not move both unless the team intentionally reopens those decisions. This protects review effort and makes option differences intelligible.
Learn how department-level space planning can connect a bubble diagram with BIM development.
How should daylight, flexibility, and future change be reviewed?
Review daylight, flexibility, and future change at block scale as opportunities and constraints, not as detailed guarantees. Identify facade zones, depth, orientation, courtyards, vertical obstructions, and departments with stronger environmental needs. Then reserve enough spatial opportunity for room-level design to meet the project criteria.
Test at least two change scenarios. One should change capacity or demand. Another should change a service relationship, phasing boundary, or departmental use. Ask which blocks can expand, contract, subdivide, share support, or convert without rebuilding the entire circulation and engineering strategy.
NHS England's general healthcare design guidance includes future-proofing among the issues to address in a capital project. Flexibility does not mean making every block generic. It means identifying which parts are stable, which can adapt, and which future choices the current arrangement preserves. (NHS England HBN 00-01)
How do you validate a healthcare block plan with users?
Validate a healthcare block plan with users by reviewing representative journeys and operational events. Provide the program assumptions, flows, section, and option scorecard so reviewers evaluate the same proposal.
Ask participants to walk through routine activity, urgent transfers, peak arrival, supplies, waste removal, staff change, equipment movement, after-hours access, and a disruption scenario. Record the observation, affected criterion, severity, owner, and next design test. Do not convert every comment directly into geometry. First identify the underlying requirement and whether it applies broadly or to one scenario.
Use higher-fidelity tests where risk justifies them. Room test fits, digital walkthroughs, tabletop simulations, and full-scale mockups answer different questions. The U.S. Department of Veterans Affairs describes simulation-based design testing with interprofessional participants and full-scale clinical mockups. The useful principle is to test work before construction makes change expensive. (VA simulation-based healthcare design testing)
How does Snaptrude support healthcare block planning?
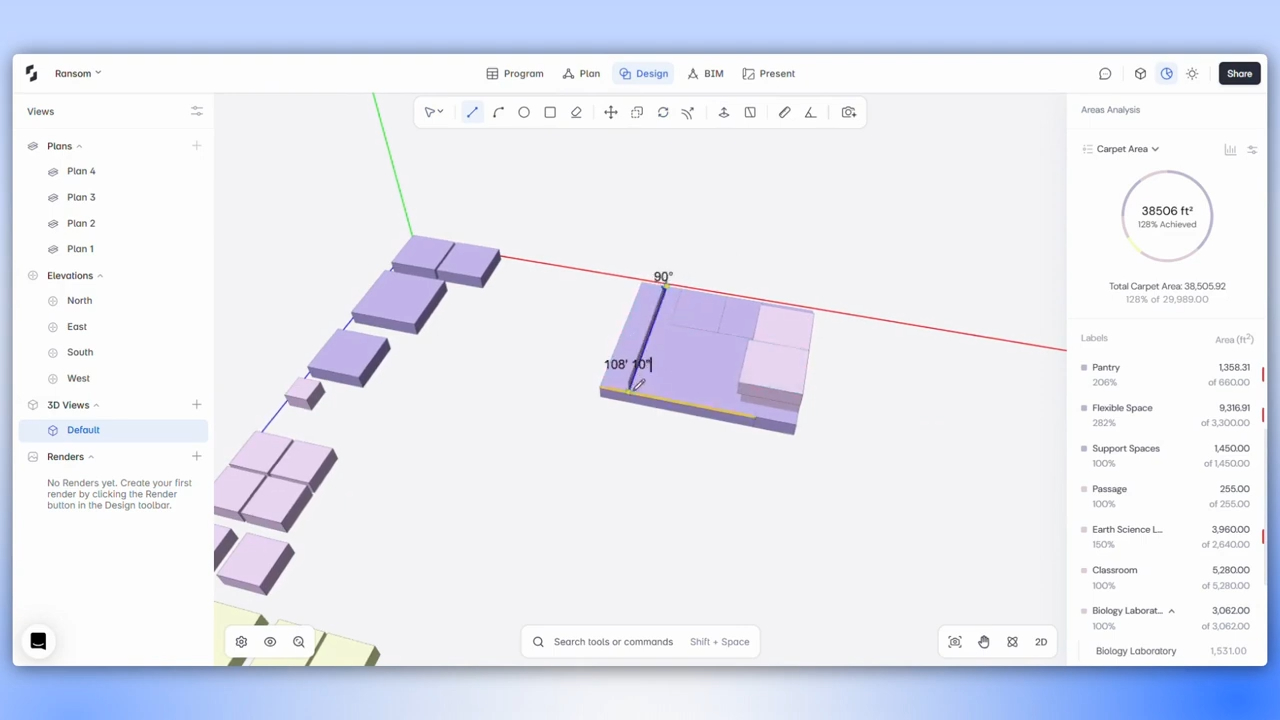
Snaptrude's Program Mode supports area calculations, adjacency planning, AI-assisted space planning, and a direct connection from program information to 3D design. Design Mode supports massing studies. BIM Mode supports building elements, quantities, drawings, schedules, and IFC export. Present Mode supports client-ready presentations from the live model and link sharing.
These capabilities can keep targets and developing spatial options close enough to compare as the design changes. Healthcare planners and project teams still define the service model, governing standards, flow requirements, clinical criteria, risks, and approval process. A generated or rapidly edited option is an input to professional review, not a substitute for it.
Explore Snaptrude's connected program workflow.
References
NHS England Health Building Notes: Current official collection of best-practice briefing, planning, and design guidance for healthcare buildings.
HBN 00-01: General design guidance for healthcare buildings: NHS England guidance covering general design issues and future-proofing in healthcare capital projects.
HBN 00-04: Circulation and communication spaces: NHS England guidance for corridors, lobbies, stairs, lifts, and movement within and between departments.
HBN 15-02: Facilities for same day emergency care: NHS England guidance linking departmental design with patient flow, delay, clinical safety, and staff pressure.
AusHFG Parts: Australasian Health Facility Guidelines structure connecting health planning units, accommodation schedules, room layouts, and room data.
Simulation-based healthcare design testing: U.S. Department of Veterans Affairs example of interprofessional workflow testing in full-scale mockups.
Frequently Asked Questions About the Healthcare Block Planning Checklist
Q: What is a healthcare block planning checklist?
A: A healthcare block planning checklist is a structured review of an early departmental arrangement. It tests program fit, adjacency, patient and staff flows, public and service access, vertical movement, environmental opportunity, security, flexibility, and operational validation. The checklist keeps assumptions, evidence, exceptions, owners, and next tests visible before the team invests in detailed room layouts.
Q: What is the difference between a bubble diagram and a block plan?
A: A bubble diagram communicates relationships and approximate importance without committing to precise geometry. A block plan begins assigning area, proportion, location, frontage, depth, circulation, access, and vertical position. It therefore needs stronger evidence. The transition should preserve the reasons behind relationships while adding measurable program, flow, environmental, and building constraints that a bubble diagram cannot resolve alone.
Q: Why should healthcare flows be drawn separately?
A: Separate flow diagrams reveal each journey before an overlay hides it. Patient, visitor, staff, emergency, clean, dirty, supply, waste, equipment, and maintenance movement can have different urgency, privacy, security, and access needs. Once each route is understood, an overlay can identify acceptable sharing, controlled crossings, bottlenecks, or conflicts that require a different block relationship or operational rule.
Q: How should adjacency requirements be prioritized?
A: Give each relationship a required state, reason, user or material flow, frequency, urgency, and reviewer. Distinguish direct, near, neutral, separated, and prohibited relationships. A weighted score can support comparison, but it should not override a critical safety or operational requirement. When two priorities conflict, record the tradeoff and identify the workflow or evidence needed to resolve it.
Q: When is a healthcare block plan ready for room planning?
A: It is ready when the program reconciles, critical relationships and flows have evidence, access and vertical movement are workable, environmental opportunities remain, major constraints are represented, and blocking exceptions are resolved or explicitly owned. The project team should approve the option for a stated stage. Readiness does not mean every room is solved; it means detailed planning has a defensible framework.
Q: How does Snaptrude support healthcare block planning?
A: Snaptrude connects area calculations, adjacency planning, AI-assisted spatial planning, 3D design, BIM elements, schedules, drawings, and browser-based presentation. Teams can use those capabilities to develop and compare block arrangements while keeping program information close to geometry. Professional reviewers still set the healthcare criteria, validate workflows, resolve exceptions, and approve the option.
Use this healthcare block planning checklist on two materially different options and carry the strongest unresolved tradeoff into the next user review.



