Last updated:
Floor Plan Adjacency Matrix: Turn Relationships Into Layout Criteria
TL;DR
A floor plan adjacency matrix turns a brief full of spatial preferences into relationships a design team can test. Define the spaces, choose a small relationship scale, record reasons and hard constraints, identify conflicts, then compare options against the same criteria. Use the matrix to guide decisions, not to generate one supposedly correct plan or replace professional judgment.
What is a floor plan adjacency matrix?
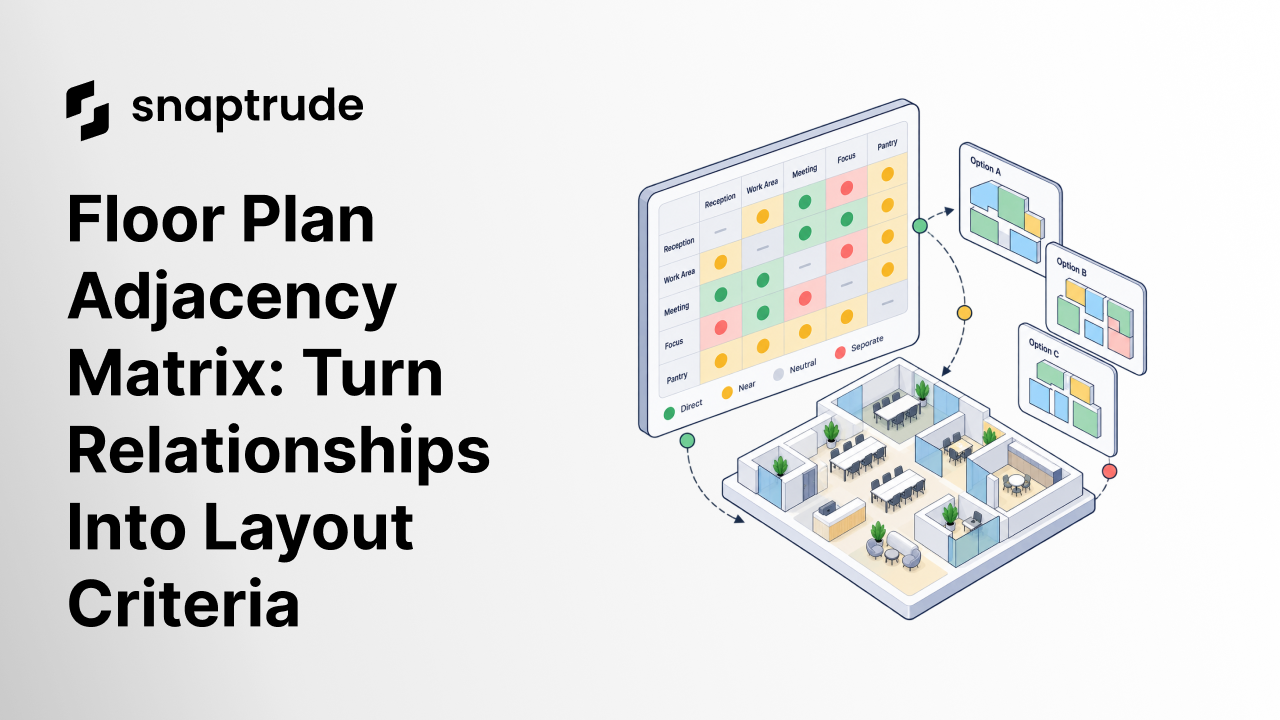
It is a table that compares spaces or groups in pairs and records how strongly they should connect, how deliberately they should separate, or whether the relationship is neutral. It makes an often verbal part of the brief visible enough to test.
Imagine a program that says reception should be close to meeting rooms, staff work should remain separate from visitors, and a shared support space should serve two teams. Each statement sounds clear in isolation. Together, they may compete for the same edge, door, or circulation route. The matrix exposes the combined problem before the plan quietly chooses for the team.
The rows and columns usually contain the same spaces. Each intersecting cell records a relationship value. For a small project, words such as direct, near, neutral, and separate may be enough. A larger program may use numbers or symbols, provided that every reviewer can see the legend and understand the reason behind important values.
The matrix is not the layout. It does not know whether a connection happens through a door, a shared threshold, visual access, or a short path. Geometry, circulation, structure, daylight, security, and other constraints determine how a relationship is realized.
The best matrix is selective. If every pair is marked important, no priority remains. Record the relationships that should influence a decision and leave neutral cells neutral.
How do you build a floor plan adjacency matrix?
Start with a clean list of spaces or functional groups. Align names and identifiers with the program so the matrix can be compared with area targets and the model. Combine spaces only when they genuinely share a relationship pattern.
Choose a compact scale and define it in plain language. For example, direct could mean a shared door or boundary, near could mean a short route within the same zone, neutral could impose no preference, and separate could require controlled distance or circulation. The terms must match the project.
Then populate the matrix with the people who understand the work. Ask what activity creates each important relationship. Is the goal movement, supervision, privacy, shared equipment, public access, or service efficiency? A value without a reason is harder to resolve when constraints conflict.
Mark hard requirements separately from preferences. A code, security, contamination, or operational separation is not equivalent to a convenience. Cite the source for a binding requirement. Keep a client preference visible, but do not present it as a regulation.
Finally, review the pattern. Which spaces have the most strong relationships? Which requirements compete? Which groups form natural zones? Those observations can shape bubble diagrams and early options before exact walls create false precision.
How should relationship levels be defined?
Use the fewest levels that preserve useful distinctions. A four-level example might be required connection, preferred proximity, neutral, and preferred separation. Add a notes field for the reason and source.
Avoid pretending that the numbers are measurements unless the project defines them that way. Adding every cell into one score can hide a failed hard constraint behind several minor successes. Use totals, if at all, as a prompt for review rather than an automatic winner.
Keep directionality in mind. Most architectural adjacency matrices are symmetric: if A should be near B, B should be near A. Some operational relationships are not. A service path from one function to another may have a one-way control or sequence. Record that logic outside a simple symmetric score when necessary.
Review terms with stakeholders. “Near” can mean the same room to one person and the same floor to another. A clear spatial test prevents that ambiguity from resurfacing after a plan is drawn.
How does a floor plan adjacency matrix guide layout options?
Translate strong relationship clusters into zones, then explore more than one arrangement. A bubble diagram can show approximate proximity without locking the team into rooms too soon. Later, model the options with real area and circulation so the relationships meet geometry.
Compare options using the same matrix revision. If each proposal is judged against a different recollection of the brief, the comparison becomes subjective in the least useful way. Hold the inputs steady long enough to understand the effect of the design choices.
When a relationship fails, describe the consequence. A missing direct connection may be critical, while a preferred proximity may be offset by clearer wayfinding or better daylight. The matrix should support a reasoned tradeoff, not flatten architectural judgment into arithmetic.
Preserve accepted decisions while changing the rest. If the team approves a public-service separation but wants to rethink the staff zone, a new option should retain the accepted relationship. This reduces needless churn and makes the next comparison more focused.
Our guide to design option comparison explains how common evidence can make option review more credible.
Map program relationships and test them in Snaptrude.
How do you resolve conflicting adjacency requirements?
Name the conflict instead of silently compromising both relationships. A space may need to be near two functions that cannot sit together. Another may require public access and acoustic separation at the same time. Once the conflict is visible, the team can choose a strategy.
Ask whether the requirement concerns distance, access, visibility, sequence, or shared resources. Two spaces can be close while remaining access-controlled. A shared support space can have separate entries. A vertical relationship may satisfy an operational need that a two-dimensional diagram makes difficult to see.
Check area and circulation consequences. Pulling all important spaces toward one hub may create congestion or consume a disproportionate amount of corridor. A plan that satisfies cell-by-cell adjacency can still fail as an overall spatial experience.
Escalate questions to the right owner. The design team can propose alternatives, but an operational priority may need a client decision and a binding requirement may need qualified interpretation. Record the selected response and why it was accepted.
Do not erase the rejected condition. The next option or project phase may reintroduce it. A short decision log preserves the tradeoff and prevents the team from reopening the same debate without new information.
How can Snaptrude support adjacency planning?
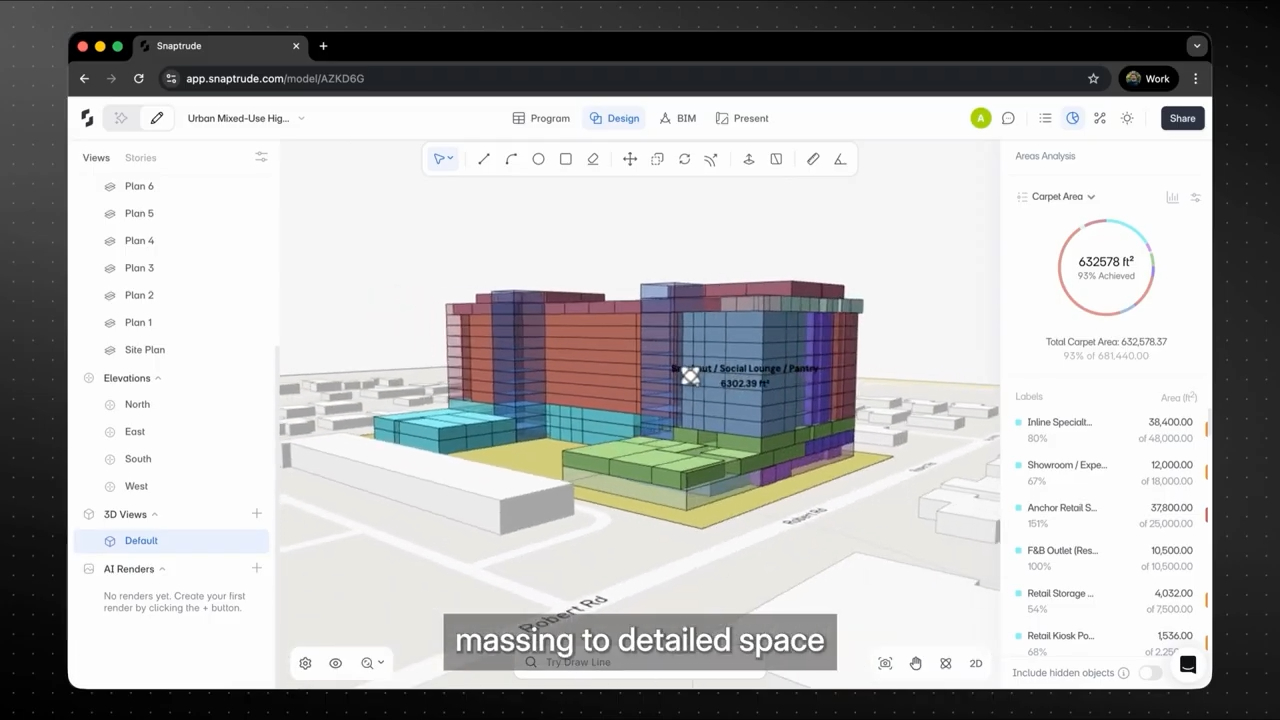
Snaptrude's Program Mode supports architectural programming, area calculations, adjacency planning, and edits. Designers can move from program information into an editable 3D model, compare arrangements, and continue refining the selected direction.
The useful connection is between rule and consequence. When spaces move, the team can review program and area information alongside the geometry. Real-time multiplayer collaboration gives stakeholders a shared model for discussion. Present Mode can support a live-model review and PDF export when a separate artifact is needed.
These capabilities do not determine the correct relationship scale or interpret project requirements. The team must validate the brief, cite binding sources, and decide how conflicts are resolved. Any generated or first-pass layout still needs architectural review and manual refinement.
For more on the visual step between a program and a plan, read AI Space Planning at Department Level.
When is the adjacency matrix ready for review?
It is ready when the space list matches the program, the relationship legend is clear, important values have reasons, binding constraints have sources, and unresolved questions have owners. A complete grid filled with guesses is not ready.
Test the matrix against at least one spatial representation. Dense relationship patterns may reveal that the program needs zoning, shared resources, or another hierarchy. The drawing may also expose a relationship that the table missed.
Check version alignment. The matrix, program, and options should share identifiers and dates. When the brief changes, preserve the earlier matrix and issue a revision so reviewers know which criteria shaped each option.
The final review should ask two questions. Does the chosen layout respect the most important relationships? Where it does not, has the team consciously accepted the tradeoff? If both answers are documented, the matrix has done more than organize cells. It has helped the team make the design legible.
Frequently Asked Questions
Q: What is a floor plan adjacency matrix?
A: A floor plan adjacency matrix is a table of pairwise spatial relationships. It records which rooms or groups should connect, remain near, have no preference, or stay separated. Designers use it to clarify the brief, identify competing priorities, guide zoning and bubble diagrams, and compare layout options against consistent criteria rather than memory.
Q: How many relationship levels should an adjacency matrix use?
A: Use the smallest scale that captures meaningful project differences. Four levels often distinguish required connection, preferred proximity, neutral, and preferred separation, but no universal scale fits every project. Define each level with a spatial test, separate requirements from preferences, and include an unresolved state so missing evidence does not become an invented value.
Q: Is an adjacency matrix the same as a bubble diagram?
A: No. The matrix records relationships between pairs of spaces, while a bubble diagram gives those relationships an approximate spatial arrangement. They work together. The matrix makes criteria explicit; the diagram reveals clusters and conflicts. Neither replaces a developed plan that tests real dimensions, circulation, structure, access, and other architectural constraints.
Q: Should adjacency scores be added to rank layouts?
A: A total can support review, but it should not automatically choose a design. Several minor successes can mathematically hide one failed hard constraint. Keep required conditions visible, compare options on the same matrix revision, and discuss the consequence of each important miss. The score is evidence for a decision, not a substitute for judgment.
Q: Can Snaptrude store adjacency relationships?
A: Snaptrude's Program Mode supports adjacency planning together with architectural programming, area calculations, and program edits. That can keep planning criteria close to an editable model. The project team must still define the relationship scale, validate its sources, resolve conflicts, and confirm that a proposed layout satisfies the intended operational and architectural outcome.
Q: Can Snaptrude generate a layout from an adjacency matrix?
A: Snaptrude supports AI-assisted features in private beta, but availability and behavior should be confirmed for the current workspace. Treat any first-pass arrangement as a proposal to review and refine. Architects should inspect area, circulation, geometry, constraints, and retained decisions, then manually edit the model as needed before accepting it for another project use.
Use Snaptrude to connect adjacency decisions with an editable layout.



