Last updated:
CAD to BIM Conversion Checklist: Test the Model, Not the File
TL;DR
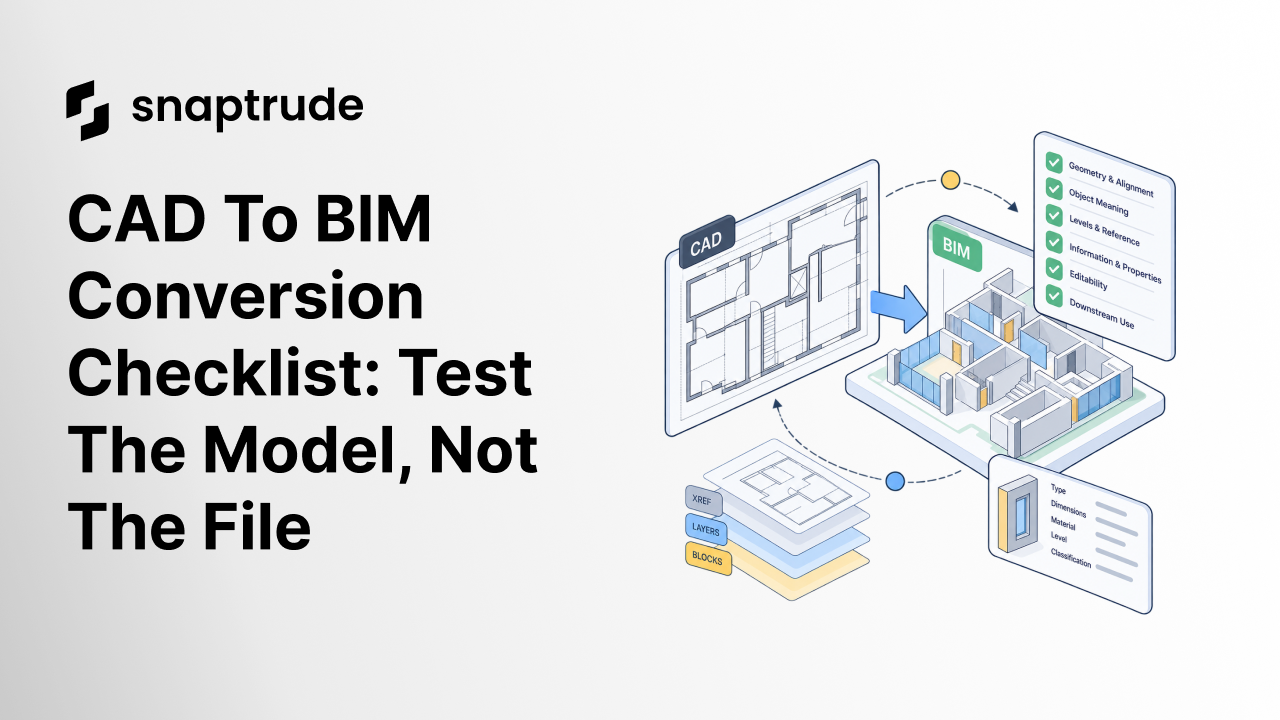
A CAD to BIM conversion checklist should prove that the result behaves like a usable model, not merely that it resembles the source drawing. Verify source scope, units, reference alignment, object meaning, repeated elements, geometry, editability, information, and the receiving workflow. Sample difficult conditions, document exceptions, and test a real downstream task before accepting the conversion.
What should a CAD to BIM conversion checklist verify first?
Verify the source before judging the result. Record the file revision, units, coordinate basis, drawing scale, included floors or views, linked references, and the intended conversion scope. A perfect conversion of the wrong revision is still wrong.
Inspect how the drawing was produced. Blocks, xrefs, overlapping lines, proxy objects, hatches, text, and layer conventions can all affect interpretation. Clean only what is necessary and preserve an untouched copy. The cleanup record should explain changes that could alter geometry or meaning.
Define what the receiving team expects. Does it need editable walls, spaces, openings, and repeated units? Is the goal massing, schematic design, quantity review, coordination, or documentation? The same visual result may be acceptable for one purpose and unusable for another.
Choose representative samples before reviewing everything. Include a typical condition, an edge condition, and a difficult area such as a dense core, curved boundary, repeated unit, or unusual opening. Early sampling exposes a systematic problem before the team spends time correcting the whole model.
Write acceptance criteria in observable terms. “Accurate model” is too vague. “Selected walls can be edited as walls, openings remain associated, room boundaries close, and the test area reconciles within the agreed tolerance” gives the reviewer something concrete to inspect.
How do you test geometry and alignment?
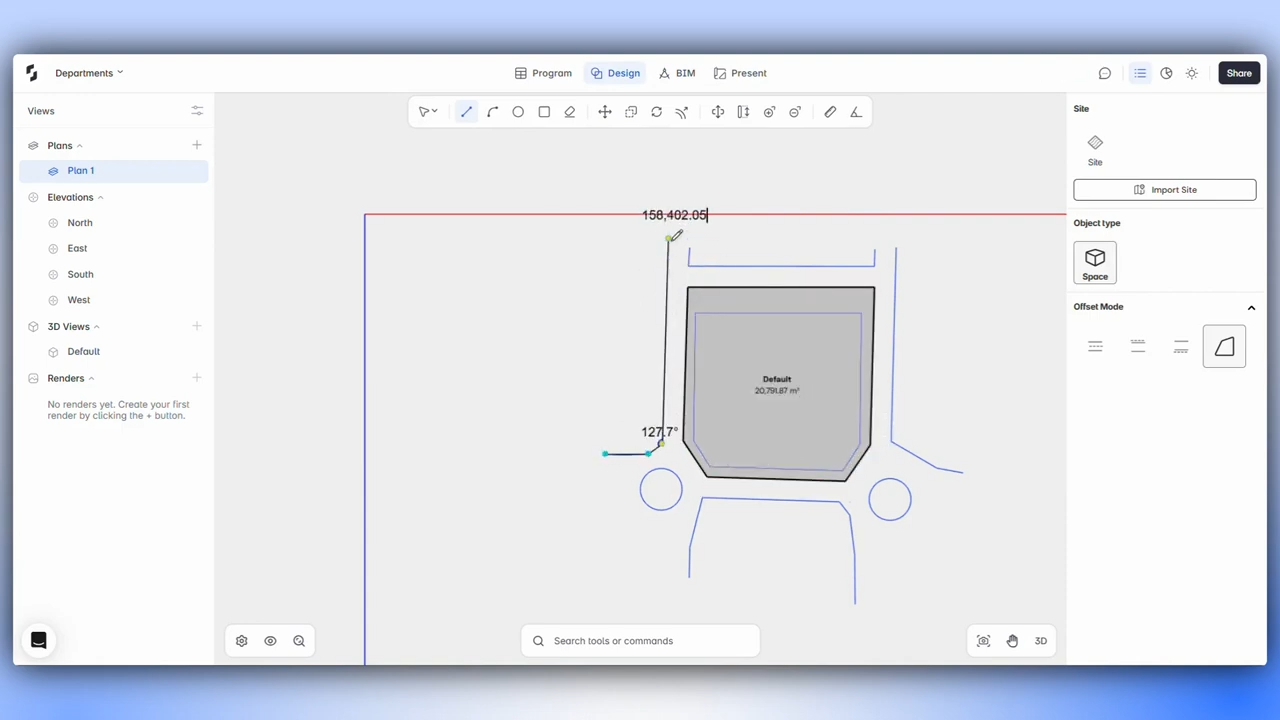
Overlay the converted model with the source using the agreed reference point and units. Check overall extents, grids, cores, exterior boundaries, internal partitions, openings, level heights, and vertical alignment. Do not limit the review to a favorable view.
Sample dimensions across the drawing. Check both large spans and small repeated components. A unit error can affect the whole file; a recognition error may affect only one family of conditions. Distinguishing them helps choose the right correction.
Review line ambiguity. Two parallel CAD lines may indicate a wall, curb, casework, or graphical convention. A converter can only infer from the available evidence. Architects need to inspect conditions where similar graphics carry different meanings.
Look for gaps, overlaps, duplicates, and unintended fragments. Small errors may prevent spaces from closing, quantities from reconciling, or later edits from behaving predictably. Check junctions rather than only long straight segments.
Test vertical information when the source supports it. A floor plan may contain only two-dimensional evidence, so levels, heights, and relationships between floors may require separate assumptions. Record those assumptions rather than presenting them as extracted facts.
How do you verify BIM object meaning?
Select representative elements and confirm what they are, not just how they look. Walls should behave as walls, doors as hosted openings when the workflow requires it, spaces as bounded entities, and repeated elements as reusable or consistently classified objects where appropriate.
Object meaning affects downstream work. A collection of lines can look like a wall in plan but will not necessarily support schedules, sections, material changes, or coordinated editing. Acceptance must test the behavior needed by the next task.
Repeated plans deserve special attention. A source may contain mirrored units, subtle variants, or exploded blocks that appear identical. Confirm which elements can share a type or group and which require separate treatment. Do not force unlike conditions into one repeated object for the sake of a clean count.
Review classifications and properties at the level required by the handoff. Avoid filling unknown fields with invented values. It is better to mark information unresolved than to create confident-looking data that no source supports.
IFC is an open standard for built-environment data. buildingSMART lists IFC 4.3.2.0 as the latest official version under ISO 16739-1:2024. That does not mean every application implements every exchange purpose identically. Define and test the specific model view and receiving use rather than treating “IFC export” as a complete requirement.
Our CAD versus BIM guide explains the broader distinction between drawing information and model information.
Start an editable BIM model in Snaptrude and test a real downstream task.
How should the CAD to BIM conversion checklist test editability?
Ask a designer to perform real follow-on work. Move a wall, change an opening, adjust a repeated element, update a space, generate a section, and inspect the related schedule or quantity. The exact test should reflect the intended use.
Measure correction effort, but do not confuse speed with quality. A fast conversion that requires extensive rebuilding may shift work rather than remove it. A slower conversion with transparent exceptions may be safer if the receiving designer can understand and correct it.
Keep corrections in the model when possible. Flattened patches can restore appearance while weakening object behavior. If a workaround is necessary, document it so the next person knows which elements need attention.
Preserve the source relationship. When the CAD changes, define whether the model will be reconverted, selectively updated, or manually reconciled. Without a change method, the first accepted conversion can become a dead end.
How do you review data quality and exceptions?
Separate extracted facts, inferred values, team decisions, and unresolved information. Those categories have different authority. A wall position may be visible in the source, while its construction, fire rating, or material may not be.
Create an exception list that points to model locations or object groups. Classify issues by consequence: visual, editing, quantity, coordination, or handoff. This prevents the review from treating every irregularity as equally important.
Check whether the same error repeats. If one door type is misread throughout the project, a systematic correction is safer than scattered manual fixes. If only one unusual condition fails, isolate it and preserve the successful pattern elsewhere.
Validate schedules and quantities against a controlled sample. Do not use an automatically generated total as its own proof. Count or measure a small known area independently, compare it with the model, and investigate the reason for disagreement.
The NIST study linked above examined broader interoperability problems such as manual re-entry, duplicated functions, and paper-based information management. Its 2002 estimate should not be presented as a current conversion cost. The enduring lesson is narrower: information that cannot move and remain understandable creates work for downstream participants.
When is a converted model ready for handoff?
It is ready when it passes the defined use test, not simply when the file opens. The receiving person should be able to find the relevant objects, make the expected edits, produce the needed output, and understand known limitations.
Record the source revision, conversion settings or method, model revision, tested conditions, exceptions, and accepted purpose. If the model is approved only for schematic reference, state that boundary. Do not let it silently become a coordination or documentation model later.
Snaptrude supports BIM modeling and Revit, Rhino, DWG, and IFC export paths. Teams can create plans, sections, elevations, schedules, and quantities from the model. Each project still needs to test its intended exchange and verify the result in the receiving application.
Use How to Evaluate BIM Software for a broader evaluation frame that includes real project tasks and downstream work.
End with a named decision: accepted, accepted with exceptions, or rejected for the stated use. Assign every material exception. That record makes the conversion auditable and gives the next person a safer starting point.
Frequently Asked Questions
Q: What is a CAD to BIM conversion checklist?
A: A CAD to BIM conversion checklist is an acceptance framework for checking source scope, geometry, BIM object meaning, editability, information, derived outputs, and downstream exchange. It helps reviewers decide whether a converted drawing is a usable model for a defined purpose. The checklist should include samples, exceptions, owners, and a clear acceptance decision.
Q: Is visual accuracy enough for CAD to BIM conversion?
A: No. A result can match the drawing in plan while remaining difficult to edit, schedule, section, quantify, or exchange. Reviewers should inspect object behavior and perform a representative downstream task. Visual alignment is necessary for many conversions, but model meaning and usability determine whether the information can support continued BIM work.
Q: How should conversion accuracy be measured?
A: Define observable checks tied to the intended use. Compare units, reference alignment, key dimensions, object types, room closure, repeated conditions, schedules, and expected edits. Sample ordinary and difficult areas. Use agreed tolerances only where they make sense, and explain every material exception instead of reducing the whole review to one unsupported accuracy percentage.
Q: What should happen when the CAD source changes?
A: Keep the accepted source and model revisions identifiable, then decide whether to reconvert, selectively update, or manually reconcile the change. Test affected objects and derived outputs again. Preserve the reason for the update and its scope. Without a change method, a successful first conversion may become unreliable as soon as the drawing evolves.
Q: How can Snaptrude fit after CAD to BIM conversion?
A: Snaptrude supports BIM modeling, sections, schedules, quantities, and multiple export paths. After conversion, use the checklist to review the model behavior needed for continued design. Product facts do not establish a universal CAD conversion capability, so confirm the actual source workflow separately. Document cleanup or manual modeling before accepting the model for its intended use.
Q: Which formats can Snaptrude use for a BIM handoff?
A: Snaptrude supports Revit, Rhino, DWG, and IFC export paths, alongside PDF presentation export. Availability can vary by capability and project need, so confirm the current workflow. Test the file in its receiving application and ask the next person to complete the task that matters. Opening successfully is useful evidence, but it is not the whole acceptance test.
Use Snaptrude to continue editable BIM work with clear acceptance criteria.



