Last updated:
Buildable Envelope: Turn Site Rules Into Design Limits
TL;DR
A buildable envelope is the three-dimensional boundary within which a proposed building may be developed under a defined set of site and planning constraints. It should make verified setbacks, height limits, street-wall rules, and other controls inspectable, while keeping assumptions separate from confirmed requirements and design choices separate from legal limits.
What is a buildable envelope?
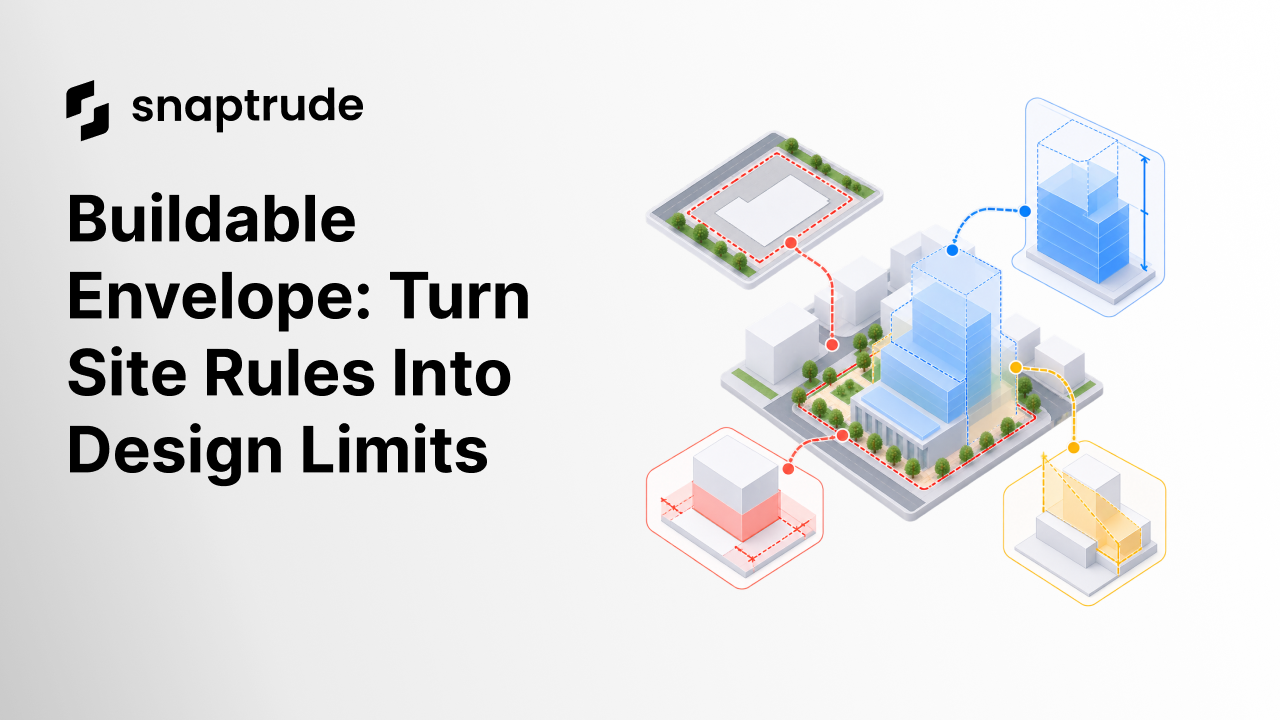
A buildable envelope is a geometric interpretation of the rules that limit where building volume may be placed on a site. It is commonly shaped by lot boundaries, yards, setbacks, base heights, maximum heights, sky exposure planes, easements, coverage limits, and district-specific provisions. It is a feasibility instrument, not a building design and not an approval.
The phrase sounds universal, but the governing rules are local. New York City's Zoning Resolution provides a clear example. For certain districts, Section 23-421 describes perimeter walls and sloping planes that define a building envelope. Section 23-423 then applies different minimum setbacks to street walls facing wide and narrow streets, with specific modifications and exceptions. A generic inward offset cannot represent that logic faithfully. (NYC Zoning Resolution 23-421) (NYC Zoning Resolution 23-423)
This is why the envelope should always carry its inputs. A reviewer needs to know which rule created each face, which measurement datum was used, which exception was applied, and whether the source was authoritative and current.
At minimum, the record should include:
• Site boundary and survey basis
• Applicable zoning or planning district
• Required yards and setbacks
• Street-wall and base-height rules
• Maximum height or sloping-plane controls
• Coverage, floor-area, and open-space constraints
• Easements, rights-of-way, or overlays
• Source link, effective date, interpreter, and review status
Why is a buildable envelope different from a building mass?
A buildable envelope shows where volume may be possible under the selected constraints. A building mass is one design response inside that possibility space. Treating them as the same thing hides alternatives and can make an early assumption look like an approved design decision.
The difference is easiest to see in a simple urban site. The envelope may permit a broad base, a required setback above the base height, and a taller volume behind that line. One design may place a compact tower at the center. Another may distribute the same program around a courtyard. A third may use less of the permitted volume to improve daylight or respond to context. The regulatory boundary stays the same while the architectural answer changes.
The New York regulations also show why the distinction matters. Setbacks can change with street width, wall position, orientation, height, and district. Some provisions allow recesses or other modifications. The envelope therefore encodes a reading of several connected rules, while the building mass expresses a separate design choice. (NYC standard setback regulations)
Start with a disciplined architectural site analysis before drawing the envelope.
Explore Snaptrude to connect verified site inputs with editable massing and program decisions in one project environment.
How do you create a buildable envelope?
Create a buildable envelope by establishing the authoritative site geometry, building a traceable rule register, translating each rule into geometry, testing conflicts, and documenting the remaining uncertainty. The process should be reviewable from source to shape.
1. Establish the site reference
Confirm the parcel boundary, coordinate system, elevation datum, street lines, frontage classification, and relevant survey limitations. A precise setback from an uncertain line is still an uncertain result.
2. Build a rule register
List each controlling provision as its own record. Capture the source, section, input value, units, geometry operation, exception, and reviewer. Separate confirmed rules from interpretations and open questions.
3. Apply rules in a visible sequence
Start with the site boundary, then apply horizontal exclusions such as yards and easements. Add vertical controls such as base height and maximum height. Apply sloping planes, step-backs, frontage-specific rules, and overlays after their prerequisites are visible.
The sequence matters because conflicts often reveal a missing condition. If two controls produce an impossible or disconnected volume, do not silently choose one. Return to the rule register and resolve priority or applicability.
4. Test the resulting geometry
Inspect the envelope in plan, section, and 3D. Look for inverted offsets, self-intersections, isolated slivers, missing frontage logic, incorrect units, and faces with no recorded source. Test corner lots and irregular parcels separately because rules that appear simple on a rectangular lot can interact differently there.
5. Freeze the evidence, not the design
Record the envelope version and assumptions used for each feasibility option. The design should remain free to explore within the verified limits. If a governing rule changes, update the envelope and identify which options need review.
What inputs should be hard constraints and what should remain assumptions?
Hard constraints should come from verified, applicable sources and should block acceptance when violated. Assumptions should remain visible, editable, and excluded from claims of compliance until reviewed. Design preferences belong in a third category because they guide options without describing legal permission.
The U.S. General Services Administration's P100 establishes mandatory design standards and performance criteria for GSA-owned buildings. Its existence is a useful reminder that zoning is only one layer. Owner standards, building codes, environmental controls, and project-specific requirements may add constraints beyond the planning envelope. (GSA Facilities Standards)
How should teams verify a buildable envelope?
Verify a buildable envelope by checking source authority, applicability, measurement logic, geometry, and change history. A model screenshot alone does not show whether the correct rule produced the correct face.
Use this review checklist:
1. Source check: Is every controlling rule linked to an authoritative source?
2. Applicability check: Does the cited section apply to this district, use, lot, and date?
3. Datum check: Are height, street, grade, and base-plane references explicit?
4. Unit check: Are every input and transformation in consistent units?
5. Geometry check: Do offsets, slopes, and intersections produce a valid closed volume?
6. Exception check: Are modifications and discretionary interpretations documented?
7. Scenario check: Are assumptions separate from confirmed limits?
8. Change check: Can the team identify which options depend on the envelope version?
9. Professional review: Has the appropriate planning or code professional reviewed the interpretation?
For complex districts, review the envelope in section as carefully as in plan. New York's Midtown rules, for example, use height-dependent setback lines and encroachment zones. That structure cannot be understood from a single footprint offset. (NYC Zoning Resolution 81-261)
How does Snaptrude support buildable-envelope workflows?
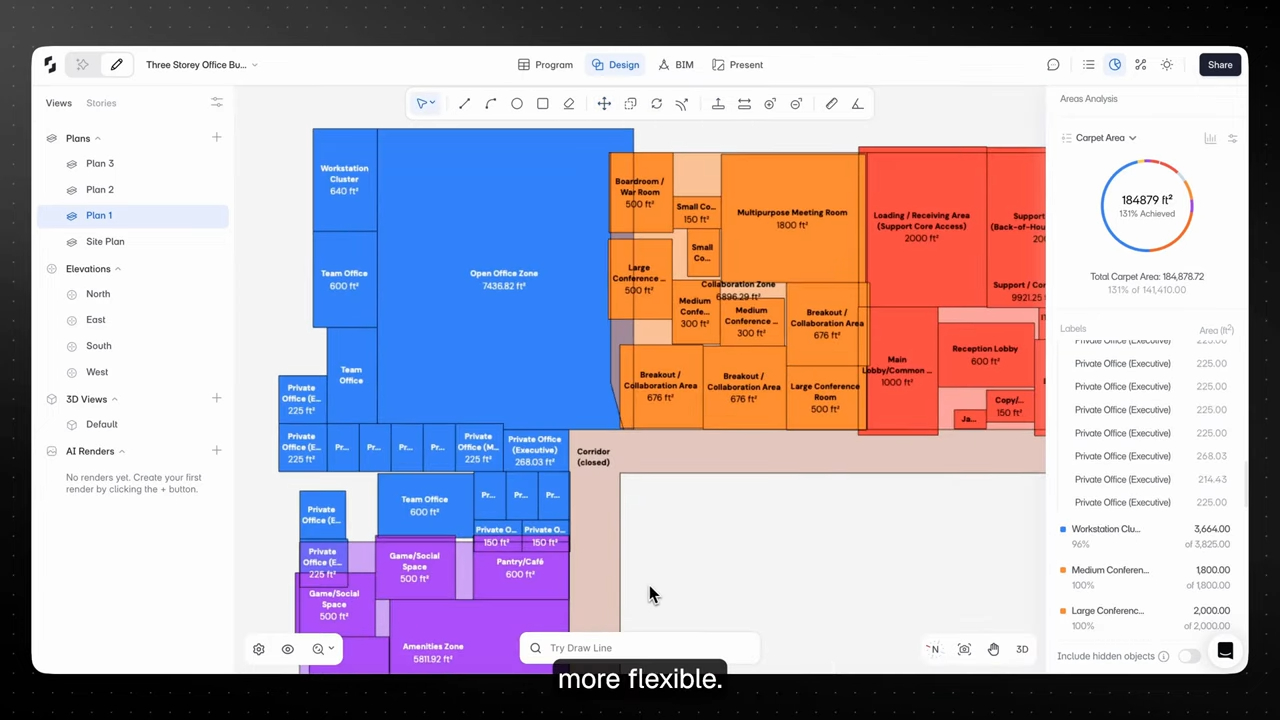
Snaptrude provides a web-based architectural design environment with Program, Design, BIM, and Present modes. Design Mode supports massing studies and parametric concept modeling. Program Mode connects area and adjacency information to the design. BIM Mode supports building elements, quantities, drawings, schedules, and IFC export. Present Mode communicates options from the live model.
Snaptrude AI is in private beta. Its demonstrated specialized agents include site analysis, buildable envelope, massing, circulation, programming, and layout tasks, with an architect in control. These are assistance capabilities, not a guarantee of planning compliance. The team must still verify sources, applicability, and professional interpretations before relying on an envelope.
The connected workflow is the important point. A verified boundary can inform massing, program fit, and option review without being flattened into a detached image. When inputs change, the team can revisit the design consequences in the same environment.
See how AI-assisted site analysis can keep source context visible across different locations.
See how a site-to-program-to-envelope-to-massing workflow can stay connected.
References
Basic pitched-roof envelopes for certain districts: New York City Zoning Resolution, Section 23-421. It illustrates how perimeter walls and sloping planes can define a building envelope.
Standard setback regulations: New York City Zoning Resolution, Section 23-423. It provides frontage-specific setback rules, modifications, and exceptions for applicable districts.
Setback definitions for Midtown: New York City Zoning Resolution, Section 81-261. It defines height-dependent setback lines and encroachment zones.
Facilities Standards for the Public Buildings Service: U.S. General Services Administration, current standards page. It identifies P100 as the mandatory design standard and performance criteria for GSA-owned buildings.
FAQ: Frequently Asked Questions
Q: What does buildable envelope mean?
A: A buildable envelope is the three-dimensional boundary produced by applying a defined set of site and planning constraints to a parcel. It may include yards, setbacks, height limits, sloping planes, easements, and overlays. It describes a current interpretation of where development could fit, not a guaranteed entitlement, code approval, or final design.
Q: Is a buildable envelope the same as maximum floor area?
A: No. A geometric envelope limits where volume may be placed, while floor-area rules limit how much qualifying area may be developed or counted. A project can fit geometrically inside an envelope and still exceed a floor-area limit. It can also use less than the permitted envelope because of program, structure, daylight, circulation, or design goals.
Q: Which rules belong in a buildable envelope?
A: Include rules that have a direct geometric effect, such as parcel limits, yards, setbacks, height controls, sky exposure planes, easements, and required open areas. Track related numerical controls, such as floor-area or coverage limits, alongside the envelope even when they do not define one face directly. Always record source, applicability, datum, units, and uncertainty.
Q: Can an AI generate a compliant buildable envelope?
A: AI can assist with finding, organizing, and translating rules, but the result still requires authoritative-source verification and professional review. Local provisions contain exceptions, defined terms, measurement rules, and discretionary interpretations that a generic output can miss. Treat AI-generated geometry as a reviewable hypothesis until each controlling face is tied to an applicable source.
Q: Does Snaptrude create buildable envelopes?
A: Snaptrude AI has demonstrated a private-beta buildable-envelope agent as part of a specialized design workflow. The architect remains in control, and the result should be checked against authoritative planning sources. Snaptrude's connected environment can then carry the verified boundary into massing, programming, BIM development, and presentation without turning it into a detached diagram.
Q: How is a buildable envelope useful in Snaptrude?
A: A buildable envelope can provide an inspectable boundary for massing and feasibility options in the same project environment as program data and design geometry. Teams can compare different building masses inside one verified constraint space, review area consequences, and present options from the live model. Regulatory interpretation and approval remain the responsibility of the project team.
Explore Snaptrude with one verified site and see whether every massing option can stay connected to the constraints that shaped it.



