Last updated:
BIM Dimension Lines: A Drawing and Export Checklist
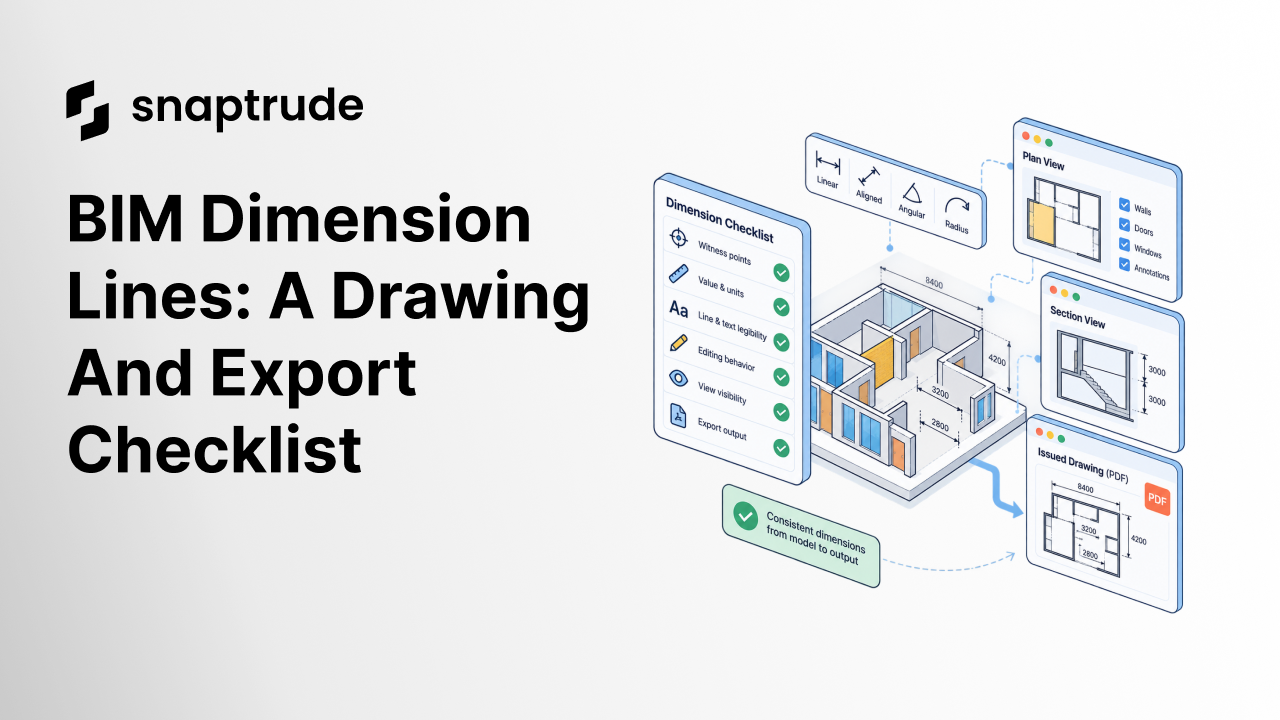
TL;DR
BIM dimension lines are reliable only when the value, witness points, text, extension lines, alignment, visibility, and exported result all agree. Test them through the full documentation path: model view, saved view, presentation or sheet, and final PDF. A correct measurement can still become an unusable drawing.
What are BIM dimension lines?
BIM dimension lines are annotation objects that communicate measured distance, position, or size from model references. A useful dimension is more than a number. It includes the referenced points or elements, dimension line, extension lines, text, unit and precision rules, and a graphic relationship to the drawing.
Do not confuse this query with “BIM dimensions” such as 3D, 4D, or 5D. Here, dimension means drawing annotation.
The dimension must remain attached to the right design intent. If text is moved, the reader should still understand what it measures. If the view is rescaled, the annotation should remain legible. If the model changes, the value and witness points should update in a predictable way.
What should a BIM dimension lines checklist cover?
A BIM dimension lines checklist should cover geometry, value, reference, graphics, editing, visibility, and output. Review a representative dimension set before checking every view.
1. Are the witness points correct?
Confirm that the dimension references stable elements or locations, not temporary geometry or an unintended edge. Test a model change and verify that the witness point behaves as expected.
2. Is the value formatted for the project?
Check units, precision, rounding, zero suppression, and tolerance conventions. The displayed value should match the office standard and the purpose of the drawing.
3. Are the line and text legible?
Inspect dimension line weight, extension-line gap, tick or arrow style, text size, font, background, and contrast. Check at the intended page size, not only while zoomed in on screen.
4. Does editing preserve meaning?
Change text size, font, view scale, and relevant geometry. If movement or rotation is allowed, confirm that the association remains clear. If an action is intentionally restricted, the interface should not imply that it works.
5. Does visibility match the view purpose?
Dimensions may be useful in a working view and unnecessary in a presentation view. Confirm which saved views include them and whether zoom-dependent behavior changes the result.
6. Does the export match the source?
Compare the PDF or image against the saved view. Look for shifted text, missing lines, substituted fonts, different weights, clipping, blur, and annotations that appear despite being hidden in the source.
Try connected modeling and presentation in Snaptrude.
Why can BIM dimension lines fail after export?
BIM dimension lines can fail after export because the model, vector overlay, text renderer, page layout, font system, and output format may handle the same annotation differently. The authoring view is only one stage.
Common failure modes include:
This is why the final artifact belongs in the test. The March 2026 product update is useful product context, but a release note never replaces project-specific quality checks.
How do dimension review methods compare?
Different checks catch different defects. Use at least one from each layer.
An export overlay can be as simple as placing the source and final output side by side at the intended sheet scale. The point is not pixel perfection. It is to catch any change that alters meaning or readability.
Which standards frame dimension presentation?
Standards define conventions, but a project team still needs an office implementation. ISO 129-1:2018 establishes general principles for presenting dimensions and tolerances in technical product documentation. ISO 5457:1999 addresses drawing-sheet size and layout and was reviewed and confirmed in 2021.
Use the standards required by the jurisdiction, contract, client, and discipline. Then document software-specific behavior such as associative references, scale handling, and export. Do not claim compliance from a software default alone.
How does Snaptrude support BIM dimension lines?
Snaptrude generates plans, sections, and elevations from the building model and supports PDF export for presentations. Present Mode creates client-ready presentations from the live model, reflects model changes, and supports multiple presentation styles and templates.
Those product capabilities let reviewers inspect dimensions closer to the live design context. Teams should still apply the checklist: verify the reference, value, graphics, editing behavior, visibility, and final export. The broader architectural visualization workflow in Present Mode explains how live views fit into review, while connected modeling, documentation, and presentation explains why fewer handoffs improve traceability.
Which verified sources support this review?
The sources establish widespread BIM use, a current dimension-presentation standard, and the historical cost of poor information exchange. The checklist itself comes from privacy-safe workflow evidence and does not disclose any private project.
Frequently Asked Questions
Q: What are BIM dimension lines?
A: BIM dimension lines are drawing annotations linked to model references that communicate measured distance, position, or size. They include witness points, extension lines, dimension graphics, text, units, and precision. A dimension passes review only when it references the intended elements, displays the correct value, remains legible at output scale, responds predictably to edits, and survives saved views and exports without changing meaning.
Q: Why do dimension values look correct but drawings still fail review?
A: A correct value can be attached to the wrong witness point, overlap another annotation, use unreadable text, lose an extension line, or shift during export. Review therefore needs two layers: numerical accuracy and communication quality. Inspect the dimension at the intended page size, test its model association, and compare the exported artifact with the source view. A number is useful only when the reader can interpret it confidently.
Q: How should dimension text behave when the view scale changes?
A: Dimension text should remain legible and maintain a clear relationship to its line and witness points at every approved output scale. Test the actual scales used by the project rather than assuming automatic behavior. If text size is paper-based, confirm consistent printed size. If the software exposes manual scaling, record when it is allowed and ensure that changes do not break alignment or association.
Q: Should dimension movement and rotation be restricted?
A: Restrict an action when the software cannot preserve the expected drafting relationship, but make that limitation explicit. Moving dimension text often creates an expectation that a leader or connection will remain clear. Rotation can change reading direction and office standards. Test the behavior before enabling it broadly. If users need the action, define the supported cases and ensure reset, copy, and export produce predictable results.
Q: How do you test BIM dimensions in a PDF export?
A: Export one representative sheet at the intended page size, then compare it with the saved source view. Check values, witness points, line weights, gaps, ticks or arrows, text size, font, alignment, clipping, visibility, and raster sharpness. Repeat after a font change and a scale change. If the team uses multiple operating systems, include each approved environment because font availability can affect output.
Q: How does Snaptrude fit into dimension review?
A: Snaptrude generates model-based plans, sections, and elevations and supports PDF export through its presentation workflow. Reviewers can inspect client-ready presentations that reflect model changes while staying connected to the design. Use the same acceptance process: confirm references and values, test graphic controls, review visibility, compare the saved view with the export, and record any limitation before relying on the output for a project review.
Q: Are BIM dimension lines the same as 4D or 5D BIM?
A: No. In this article, BIM dimension lines are drawing annotations that communicate measured geometry. Terms such as 4D and 5D refer to adding schedule and cost information to a BIM process. The phrases share the word “dimension” but serve different search jobs. If your problem is annotation placement, witness points, text, scale, or export fidelity, use a drawing-dimension checklist rather than a BIM maturity glossary.
How should a BIM dimension lines review end?
A BIM dimension lines review should end in the final exported artifact with every blocking defect closed. Keep the tested view, scale, font, output format, and correction record. When a failure repeats, fix the view preset or annotation rule instead of adjusting each dimension by hand. Reliable dimensions are a small system, not a last-minute cleanup task.



