Last updated:
Airport Apron Planning: From Aircraft Mix to Validated Stands
TL;DR
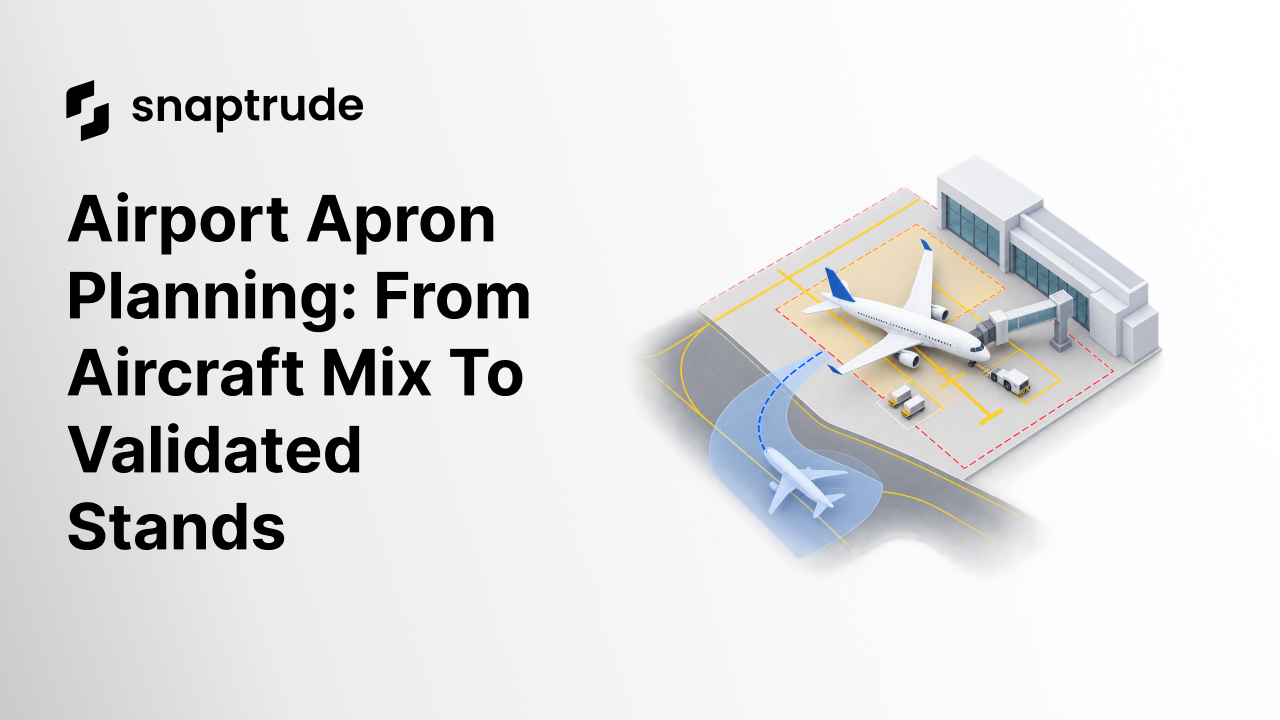
Airport apron planning should move through five gates: define the planning aircraft mix, create verified aircraft envelopes, generate stand and taxilane options, eliminate geometric conflicts, then hand the surviving options to operational and swept-path validation. A fit on plan is not proof of safe operation.
What is airport apron planning?
Airport apron planning is the process of arranging aircraft parking positions, apron taxilanes, service zones, access routes, and nearby facilities so the intended aircraft fleet can park and move safely. It connects geometry with operations. A stand has to fit the aircraft, but it also needs a usable entry and exit path, clearance from adjacent aircraft and objects, ground-service access, and a relationship to the wider taxiway system.
The Federal Aviation Administration's active Airport Design advisory circular covers the geometric layout and engineering design of runways, taxiways, aprons, and related civil-airport facilities. Its apron guidance addresses efficient flow, safe maneuvering, wingtip conflicts, situational awareness, future aircraft, and apron taxilane separation. Project teams must use the requirements that govern their airport and jurisdiction. (FAA AC 150/5300-13B, Change 1)
Early studies often fail in one of two ways. One treats every aircraft as a rectangle and ignores operational movement. The other begins detailed simulation before the team has narrowed the design space. A staged workflow uses fast geometry to reject impossible arrangements, then spends simulation effort on options that merit it.
Do not collapse these into one capacity number. The same apron area can support very different stand counts depending on aircraft mix, orientation, maneuvering method, and shared-use strategy.
How should airport apron planning define the aircraft mix?
Airport apron planning should define the aircraft mix as a set of scenarios, not a single largest silhouette. Start with the aircraft expected to use the apron, their frequency or planning importance, compatible stand types, and cases that may occur at the same time.
The FAA Aircraft Characteristics Database provides characteristics of aircraft types used across the National Airspace System for planning and design functions and aligns with ICAO aircraft type designators. The FAA also cautions in AC 150/5300-13B that its data does not include every aircraft or version and does not guarantee every value, recommending manufacturer technical specifications when a specific aircraft is in question. (FAA Aircraft Characteristics Database)
Build the input register around verified characteristics and operational intent:
• aircraft type and version
• wingspan, overall length, and tail height
• gear geometry or other required maneuvering inputs
• self-maneuvering, tow, or pushback assumptions
• arrival and departure direction
• service equipment and passenger interface needs
• stand-sharing or flexible-stand rules
• simultaneous fleet scenarios
• future-aircraft allowance when required
Keep source, version, unit, and review date with every value. If two sources disagree, stop and resolve the difference before generating options.
How should aircraft envelopes become stand geometry?
Aircraft envelopes should become stand geometry by separating the aircraft body from the protected space around it. The body footprint supports visual orientation. The protected envelope represents the clearances, taxilane object-free areas, service interfaces, and other project rules that determine whether a position is acceptable.
Use multiple layers rather than one oversized block:
The FAA's airport design guidance says apron layouts should provide safe aircraft maneuvering and avoid wingtip conflicts with fixed or movable objects. It also directs designers to optimize taxiway and apron-taxilane locations for efficient routes and consider future aircraft use and separation values. Those are system-level requirements, not merely dimensions around a parked outline.
Orient the stand only after these layers are visible. Angled stands may improve one flow and worsen another. A compact nested arrangement may increase capacity but create dependency between movements. A flexible stand may serve multiple smaller aircraft or one larger aircraft, but its mutually exclusive use needs to be modeled as an operating rule.
How should airport apron planning generate options?
Airport apron planning should generate options by varying stand orientation, centerline position, fleet assignment, taxilane structure, and shared-use rules inside a verified boundary. Every option should retain its input scenario so reviewers can tell what it was designed to serve.
Use geometry to eliminate obvious failures early:
1. Place the apron boundary, buildings, taxiway interfaces, fixed obstacles, and protected areas.
2. Select one fleet scenario.
3. Place aircraft bodies and protected envelopes on candidate centerlines.
4. Test adjacent parked-aircraft and object clearances.
5. Draw entry and exit paths to the apron taxilane.
6. Identify blocked stands, path conflicts, and movements dependent on another aircraft.
7. Record capacity by aircraft type, not just total positions.
8. Repeat for the next scenario.
Rank options only after separating hard failures from preferences. A hard clearance or access failure cannot be offset by a higher stand count. Soft criteria may include taxi distance, service efficiency, expansion flexibility, or the number of independent movements, but their weights should be visible.
What must be validated beyond geometric fit?
Geometric fit is an early filter. Operational validation must test how the aircraft and support activities move over time. Depending on the project, that may include swept paths, jet blast, pushback, towing, service vehicle movement, passenger routes, stand-entry guidance, emergency access, snow or weather operations, and conflicts with adjacent stands or taxilanes.
The FAA Airport Design circular includes efficient-flow, safety, and future-development considerations for aprons. It also ties apron taxilanes to separation standards. The terminal-planning guidance identifies elements such as aircraft parking positions and ground-service-equipment maneuvering and staging areas. These sources establish categories to review, but the qualified project team must apply current requirements to the actual airport. (FAA AC 150/5360-13A, Airport Terminal Planning)
Create a handoff package for each surviving option:
• source boundary and coordinate system
• aircraft mix and simultaneous scenario
• stand centerlines and identifiers
• aircraft and clearance-envelope sources
• taxilane centerlines and object-free areas
• fixed and movable obstacles
• assumed maneuvering method
• unresolved operational questions
• required simulation cases
• acceptance authority
If simulation changes the path or stand position, update the planning model and rerun the geometric checks. The workflow is a loop, not a one-way export.
How should airport apron planning compare flexible stands?
Flexible stands should be compared as operating configurations. One geometry may support a larger aircraft in one state and multiple smaller aircraft in another, but those states cannot always operate simultaneously. The model must express exclusion rules clearly.
Compare each configuration with the same measures:
Do not label an option flexible unless the team can explain its allowed states, transitions, markings, and operational controls. Flexibility without a use rule is ambiguity.
Review how model-connected feasibility keeps geometry and project data in the same decision loop.
How does Snaptrude relate to airport apron planning?
Snaptrude provides browser-based 3D concept modeling, parametric intelligence, snapping and alignment, massing, BIM elements, real-time multiplayer collaboration, model-connected presentations, and exports including Revit, Rhino, DWG, IFC, and PDF.
Those verified capabilities can support an early geometric option model, shared review, and presentation handoff. Snaptrude's product-facts record does not claim airport-specific compliance, aircraft swept-path simulation, or automatic apron design. Qualified airport planners must select authoritative inputs, apply governing standards, run required simulation, and approve the result.
References
FAA AC 150/5300-13B, Airport Design, Change 1 with errata: The active FAA advisory circular for geometric layout and engineering design of civil-airport facilities, including apron location, flow, maneuvering safety, taxilane separation, and future development.
FAA Aircraft Characteristics Database: The FAA's planning and design database for aircraft characteristics, with alignment to ICAO aircraft type designators and a published update record.
FAA AC 150/5360-13A, Airport Terminal Planning: Official terminal-planning guidance that identifies terminal-apron elements, aircraft parking positions, and ground-service-equipment maneuvering and staging areas.
FAA Airport Design and Engineering Standards: The FAA's current cross-reference page directing apron design to the applicable Airport Design advisory circular and associated standards.
FAQ About Airport Apron Planning
Q: What information is required before airport apron planning begins?
A: Start with a verified site and apron boundary, taxiway interfaces, nearby buildings, protected areas, obstacles, planning aircraft types, simultaneous fleet scenarios, aircraft dimensions, maneuvering methods, service requirements, and governing standards. Record each source, unit, version, and review date. Unknowns should remain visible assumptions. Do not generate stand options from unverified silhouettes or copied dimensions without provenance.
Q: Is the largest aircraft enough to define an apron layout?
A: No. The largest aircraft may define one critical envelope, but mixed fleets create different stand combinations, paths, and operating dependencies. A layout for one large aircraft may use the same area as several smaller stands, and those configurations can have different service and taxilane needs. Test representative simultaneous scenarios and preserve the fleet assumption with every option.
Q: What is the difference between geometric fit and operational validation?
A: Geometric fit checks whether aircraft bodies, protected envelopes, stands, obstacles, and preliminary paths can coexist in plan. Operational validation tests movement and use over time, such as entry, exit, pushback, towing, jet blast, service access, or interaction with adjacent stands. Geometry narrows the options. It does not replace swept-path analysis, simulation, safety review, or airport approval.
Q: How should airport apron planning handle flexible stands?
A: Model every allowed configuration and its exclusion rules. Show when one large-aircraft position replaces two or more smaller positions, which markings and centerlines apply, and which neighboring stands become unavailable. Compare capacity by aircraft type and simultaneous operating state. A flexible stand is credible only when planners can explain occupancy, transitions, clearances, service access, and the controls preventing incompatible use.
Q: Which FAA source governs apron design in the United States?
A: FAA AC 150/5300-13B, Airport Design, is the active advisory circular covering geometric layout and engineering design, including apron considerations and taxilane separation. Other current FAA documents may apply to terminal planning, markings, pavement, lighting, or specific operations. Confirm the latest active version, changes, errata, grant-assurance applicability, and local requirements with the responsible airport and FAA reviewers.
Q: Can Snaptrude automatically validate an airport apron plan?
A: No such product claim is in Snaptrude's verified facts. Snaptrude can support browser-based 3D modeling, parametric design, snapping, collaboration, BIM, presentations, and common exports. Teams can use those capabilities to structure and review early options. Airport-specific standards, aircraft data, clearances, swept paths, operational simulation, safety decisions, and final approval remain the responsibility of qualified project participants.
Build one fleet scenario in Snaptrude, preserve every aircraft and clearance source, and send only geometrically viable options into the required operational validation process.



