Last updated:
Decision-making speed is the new competitive moat in workplace strategy
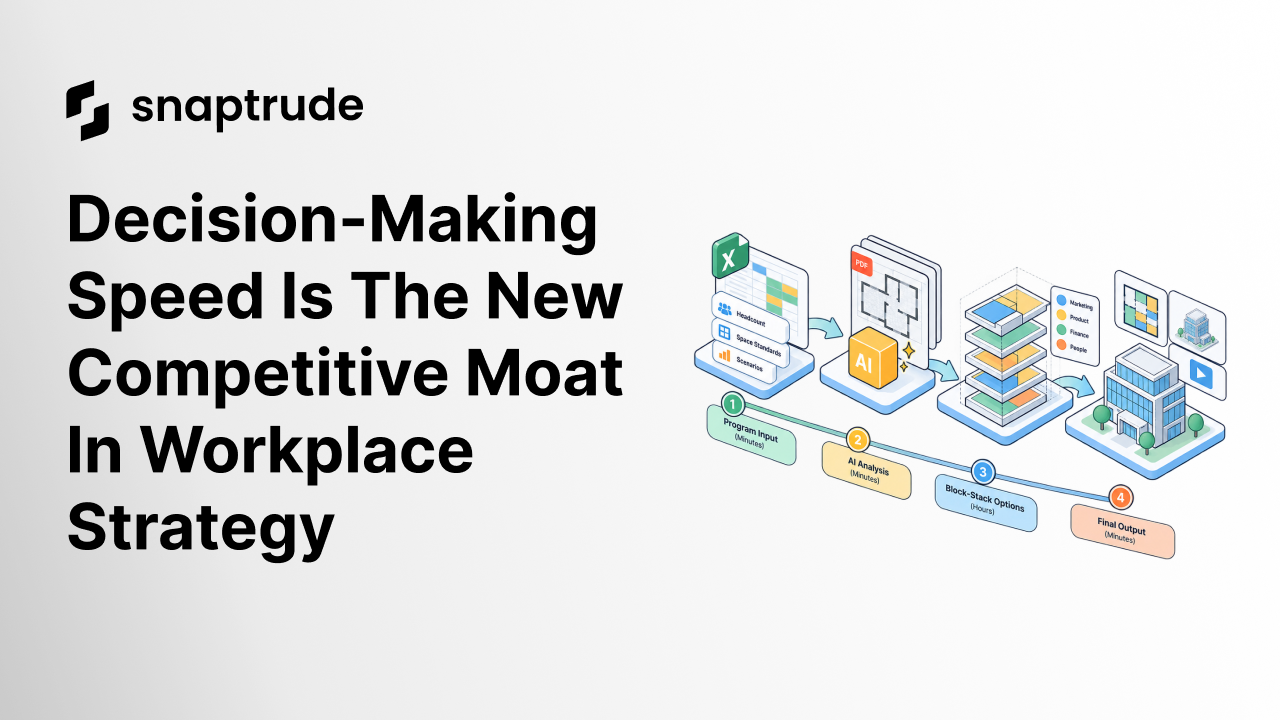
Corporate clients do not hire the firm with the best portfolio. They hire the firm that can show three viable options by Friday. In workplace strategy, the competitive moat is no longer design quality; it is decision-making speed. The firms that compress feasibility cycles using AI-driven workflows are winning scope, budget, and client relationships, while slower competitors are left to document decisions that have already been made.
Why Does Speed Beat Quality in Corporate Real Estate?
Speed beats quality in corporate real estate because client requirements change faster than traditional feasibility timelines can accommodate. The portfolio technology lead at one of the world's largest corporate real estate firms framed it plainly: the time from "we need a new location" to actually occupying that location is too long, because requirements have already changed by the time the physical change is made.
This is not hyperbole. Corporate workplace requirements shift constantly:
If your feasibility study takes three months, the client's needs have already moved. The schematic design you deliver is solving yesterday's problem. The firm's portfolio technology director described the goal simply: in a perfect world, space plans are generated according to budget automatically, not in the current 3-to-6-month state, but in a matter of days.
Days. Not weeks. Not months. Days. That is the moat the fastest firms are building: not better designs, not more creative solutions, but faster decisions that keep pace with how corporate real estate actually operates.
What Does Occupancy Planning Look Like Today?
Current occupancy planning workflows involve four sequential phases that compound delays at every handoff. Here is how a typical engagement unfolds for a 20-person occupancy planning team at a large corporate real estate firm.
The client provides headcount projections and growth scenarios. The firm's internal space programming calculator generates an Excel-based "kit of parts" with typical allocations like 120sf private offices, workstations, focus rooms, and phone booths. This outputs a square footage range, such as "you need 80,000 to 95,000 sf."
The brokerage team searches for buildings that fit the square footage and location requirements and presents 3 to 5 options to the client.
The occupancy planning team takes the selected building and creates block-and-stack plans showing which departments sit on which floors. This involves importing PDFs or JPEGs of floor plans into Bluebeam, manually tracing departmental zones, and exporting slides into PowerPoint, one slide per floor. If the client wants 3D visuals, the planner manually recreates the building in SketchUp, generates stacked bar charts from the firm's proprietary test-fit tool, and overlays them on the massing. This process is time-intensive and does not scale across a large team.
The client reviews options. Leadership wants changes. Departments request different floors. Adjacencies get renegotiated. Each revision cycle takes 1 to 2 weeks because everything is manual. By the time the client approves a final layout (Week 16 to 24), the original headcount projections are already outdated.
Understanding how AI is transforming architecture clarifies why this four-step cycle is the friction point firms need to compress first.
How Can AI Compress the Feasibility Timeline?
AI can compress a 16-to-24-week feasibility cycle into four days by automating the pattern-matching work that currently consumes most of a planner's time. Here is what that compressed workflow looks like:
AI interprets the client's headcount data, applies the firm's space standards, and generates three scenarios at low, medium, and high density with kit-of-parts allocations. No manual Excel work.
AI takes the selected building's floor plan, even if it is a blurry PDF, recognizes the geometry, and generates 3 to 5 block-stack options showing departmental allocations with adjacencies optimized through machine learning. Each option includes 3D visualizations, floor-by-floor plans, and square footage validation.
The client reviews options in a web-based interface, drags departments between floors, adjusts allocations, and sees real-time square footage updates. AI regenerates visualizations instantly.
The final layout is approved. AI generates presentation decks, 2D floor plans, 3D renderings, and walk-throughs automatically.
The occupancy planning team at a leading CRE firm tested tools that can import Excel programs, generate AI-driven adjacency diagrams, pack spaces automatically, and create 3D block-stacks in 25 to 30 minutes. The constraint is not technology; it is adoption. The AI space planning workflow that makes this possible already exists in production tools.
Snaptrude, an AI-powered, cloud-native BIM design tool, enables exactly this kind of compressed workflow: from Excel space program to AI-generated adjacency diagram to 3D block-stack in a single session, without switching tools or exporting files.
If your current workflow requires manual PDF tracing and multi-week revision cycles, your clients are already asking whether a faster firm exists.
Why Does This Matter for Architecture Firms Competing in Workplace Strategy?
Most architecture firms think they are competing on design quality. In corporate workplace planning, they are not. They are competing on decision-speed.
When a corporate client evaluates three architecture firms for a workplace project, they are not asking "who has the best portfolio?" They are asking "who can show us three viable options by Friday?" The firm that delivers three defensible test fits in 48 hours beats the firm that delivers one polished schematic in three weeks, because the client's leadership meeting is Thursday, the lease negotiation deadline is next Monday, and the budget approval window closes this quarter.
Speed is not a nice-to-have. It is the value proposition. If a firm cannot compress feasibility timelines, clients will bypass it. They will go to a large corporate real estate firm's occupancy planning team, get their block-stacks in a week, and bring in architects only for construction documentation after the major decisions are already made. Lost scope. Lost budget. Lost client relationships. Not because the designs are worse. Because the firm was too slow.
How Can Firms Build a Faster Workplace Decision-Making Framework?
Five operational changes allow architecture and workplace strategy firms to compete on decision speed rather than deliverable polish.
First, invest in tools that compress iteration cycles. Stop optimizing for final deliverable quality at the feasibility stage. Clients do not need 100% accurate BIM models in week one; they need three viable options with defensible square footages. Use tools that go from Excel program to 3D block-stack in hours, not weeks.
Second, build internal occupancy planning capabilities rather than waiting for clients to hand over completed feasibility studies. Offer test fits and space programming as standalone services. Position the firm to answer "does this building work?" before schematic design begins.
Third, automate repetitive workflows. Block-stacking, departmental zoning, and adjacency planning are pattern-matching problems, not creative problems. Let AI handle the first pass. The team adds judgment and refinement, but only after the client has three options to react to.
Fourth, measure cycle time, not design quality. Track how long it takes to go from client brief to three presented options. Benchmark against competitors. Treat speed as a KPI, not an afterthought.
Fifth, stop apologizing for "rough" early-stage work. Clients do not expect perfection at feasibility; they expect clarity and options. A rough 3D massing with accurate square footages is more valuable than a polished rendering that took three weeks to produce.
The firms winning the corporate workplace market recognize decision-speed as a competitive moat. They compress timelines, automate repetitive work, and deliver options fast enough to keep pace with how clients actually operate. Architecture is not immune to the speed premium that software, media, and manufacturing learned a decade ago: the fast beat the slow more often than the good beat the bad. Adapt or get bypassed.
How Does Traditional Workplace Planning Compare to AI-Powered Feasibility?
Workflow StageTraditional ApproachAI-Powered ApproachTime SavedSpace programmingManual Excel kit-of-parts (1 week)AI interprets headcount data, generates 3 density scenarios (same day)4 to 5 daysBuilding test fitPDF tracing in Bluebeam, manual block-stack (3 to 4 weeks)AI reads floor plan geometry, generates 3 to 5 block-stack options (same day)15 to 20 days3D visualizationManual SketchUp rebuild, stacked bar chart overlay (1 to 2 weeks)AI-generated 3D massing per scenario, instant regeneration on change (same day)5 to 10 daysClient iterationEach revision round takes 1 to 2 weeks (manual rework)Real-time drag-and-drop with live sf updates (hours)5 to 10 days per roundFinal deliverable packageManual PowerPoint assembly, floor-by-floor exports (1 week)Auto-generated decks, 2D plans, 3D renders, walk-throughs (same day)4 to 5 daysTotal feasibility cycle16 to 24 weeks3 to 5 days~20x compression
How Does Snaptrude Support Faster Workplace Strategy Decisions?
Snaptrude, an AI-powered, cloud-native BIM design tool, is purpose-built for the speed-first feasibility workflow described in this article. Rather than requiring planners to trace PDFs, rebuild massing in separate tools, and stitch deliverables together in PowerPoint, Snaptrude keeps the full workflow in one environment.
From an Excel space program, Snaptrude generates AI-driven adjacency diagrams, packs spaces automatically according to those adjacencies, and produces a 3D block-stack in 25 to 30 minutes. The client reviews options in the same web-based environment, drags departments between floors, adjusts allocations, and sees square footage updates in real time. No file exports. No tool switching. No 48-hour turnaround on each revision.
For workplace strategy teams competing against large corporate real estate firm occupancy planning departments, this compression matters operationally: a 3-person firm using AI-driven tools can move faster than a 20-person team using legacy PDF tracing and manual SketchUp workflows. That is a structural advantage that compounds over every client engagement. The Excel to BIM AI workflow that Snaptrude supports is the same workflow the leading occupancy planning teams are actively piloting.
Frequently Asked Questions
Q: What is workplace strategy, and why does it matter?
A: Workplace strategy is the process of aligning physical space decisions with organizational goals, headcount projections, and working patterns. It matters because lease commitments are long and expensive, while business requirements change quickly. Firms with strong workplace strategy processes compress the time between identifying a space need and occupying a solution, reducing the risk of committing to the wrong layout. AI-powered tools like Snaptrude make that compression achievable for firms of any size.
Q: Do clients need highly accurate, detailed massing at the feasibility stage?
A: Not at the feasibility stage. Clients do not need 100% accurate dimensions or detailed material specs in week one. They need to know whether a building works for their team before committing millions to a lease. A rough 3D massing with validated square footages is higher value than a slow, polished schematic that solves an outdated problem. Cloud-native BIM tools let teams deliver three defensible options quickly without sacrificing the accuracy that matters.
Q: Can small firms compete with large in-house occupancy planning teams?
A: Small firms win by adopting better tools. Large in-house teams are often tracing PDFs manually and stitching together SketchUp diagrams and PowerPoint slides. A 3-person firm using AI-driven space planning tools can move faster than a 20-person team on legacy workflows. The technology advantage is available to any firm willing to change how it approaches the feasibility phase. Snaptrude is designed specifically to give smaller teams that structural speed advantage.
Q: Doesn't AI-generated massing make every firm's first pass look the same?
A: The first pass will look similar, because adjacency optimization and space packing follow logical rules. That is acceptable. The firm's judgment and refinement happen after the client reacts to three AI-generated options. The team is not starting from a blank page; it is starting from three viable options generated in 30 minutes rather than three weeks. Differentiation comes from how the firm interprets client feedback and applies domain knowledge, not from producing the draft manually.
Q: Do corporate clients actually want creative test fit options at the feasibility stage?
A: Most corporate clients do not. They want evidence-based validation that a building works for their needs. Creativity comes later, during schematic design. Spending creative energy on feasibility-stage test fits means over-serving on the wrong deliverable and under-delivering on speed, which is what clients are actually evaluating. Platforms like Snaptrude handle the pattern-matching work so teams can focus creative energy where clients actually value it.
Q: Doesn't automating the first-pass massing work hurt the client relationship?
A: Relationships are built on trust and responsiveness, not labor intensity. Clients trust the firm that arrives with three viable options in 48 hours more than the firm that takes three weeks to deliver one solution. Speed signals competence. Responsiveness signals reliability. AI handling the first-pass feasibility work frees up the team for the strategic conversations where relationships are actually formed, and tools like Snaptrude make that reallocation of time possible.
Q: How does Snaptrude replace the traditional multi-tool test-fit process?
A: Snaptrude, an AI-powered, cloud-native BIM design tool, integrates space programming, adjacency analysis, automated space packing, and 3D visualization in a single web-based environment. Traditional test-fit approaches require importing PDFs into Bluebeam, rebuilding massing in SketchUp, and assembling deliverables in PowerPoint across separate tools. Snaptrude eliminates those handoffs, allowing a planner to go from Excel program to client-ready 3D block-stack in 25 to 30 minutes rather than 3 to 4 weeks.
Q: What happens end-to-end when a planner runs a space program through Snaptrude?
A: Snaptrude reads an Excel space program, generates AI-driven adjacency diagrams based on the departmental relationships in the data, packs spaces automatically, and produces a 3D block-stack in a single session. Clients review and iterate in the same web-based environment, adjusting allocations and seeing live square footage updates without waiting for a manual redraw. Final deliverables, including 2D floor plans and 3D visualizations, export directly from the same model.


