Last updated:
Why "Groundbreaking in 2016" Test Fit Software Is Still Running Billion-Dollar Real Estate Decisions
TL;DR
The dominant test fit software in corporate real estate has not meaningfully evolved since 2016, leaving occupancy planners dependent on tools built for a pre-AI, pre-cloud world. The workflow that CRE teams actually need, from Excel space programs to 3D block-stack visualizations in under 30 minutes, is technically achievable today with modern test fit analysis software. The first platform to deliver it at enterprise scale will own this market for the next decade.
What Did the Dominant Corporate Test Fit Software Actually Do?
The firm's proprietary test-fit tool gave brokers the ability to create test fits while speaking with clients online, cutting out the AutoCAD workflow entirely. In 2016, that was a genuine breakthrough. Brokers could sit with a corporate client on a video call, open the tool, and sketch out a generic test fit showing how 200 employees might fit across three floors without opening AutoCAD or hiring an architecture firm.
The tool generated generic test fits, rectangular workstation layouts with basic adjacencies, while conversations were still happening. It compressed what used to be a two-week CAD workflow into a 30-minute live demo. For brokerage teams trying to close lease deals before competitors, that speed was a real edge.
The firm's occupancy planning director confirmed the team still uses this tool today when clients want generic layouts. But they also acknowledged a hard constraint: the tool "makes a little static in its development." The 2016 version is essentially the 2025 version. For teams evaluating AI space planning as an alternative, the contrast is stark.
Why Does Enterprise Test Fit Software Stagnate?
Enterprise test fit software stagnates because the economic and organizational incentives all point toward maintaining the status quo, not rebuilding it.
Post-acquisition neglect is part of it. One of the world's largest corporate real estate firms acquired a New York-based startup years ago and integrated its test-fit tool into their internal tech stack. Internal tools do not get the same product velocity as venture-backed startups competing for market share. There is no external pressure to innovate when the tool is already embedded in workflows and serves a captive user base.
There is also no real competitive threat. What is the alternative? AutoCAD is slower and requires CAD-trained staff. SketchUp is manual modeling, not automated test fits. Revit is overbuilt for early-stage feasibility work. The proprietary tool remains the best option in its category, not because it is exceptional, but because nothing better has reached enterprise scale.
And the incentives are misaligned. Technology teams at large CRE firms report to corporate IT, not product leadership. Their job is to maintain existing tools and minimize risk, not chase innovation. Investing in a ground-up rebuild would require executive buy-in, multi-year development cycles, and migration pain for 20 or more occupancy planners already trained on the current version. Easier to keep using what works.
The result: a tool that was genuinely new in 2016 is still the industry standard in 2026, not because it is exceptional, but because no one has built a better alternative worth the switching cost. This pattern plays out across commercial real estate technology workflows more broadly.
What Does the Modern Commercial Real Estate Test Fit Workflow Actually Need?
The ideal test fit workflow moves from an initial client requirement to a full output, including building plans, visualization, and walkthrough video, with speed that compresses the decision-making process around location selection. Here is what that requires in practice.
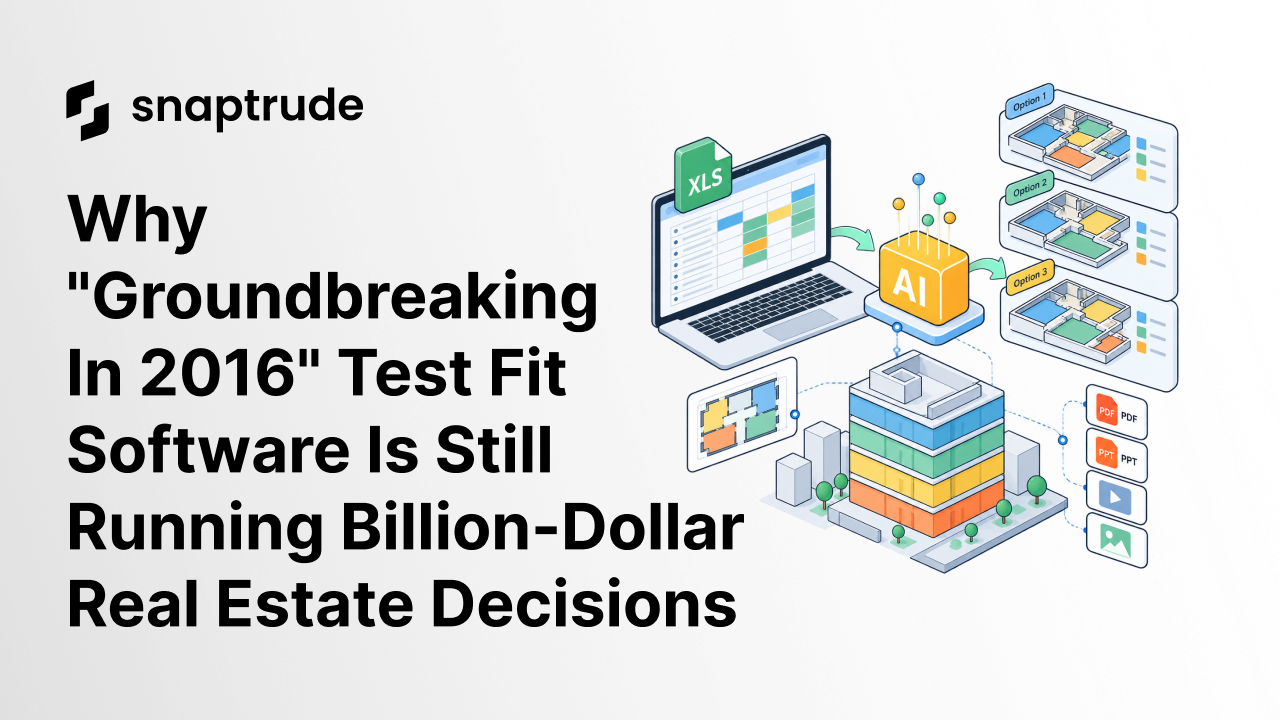
Excel-to-3D in minutes, not hours. Import a space program Excel file covering headcount and square footage allocations by department. AI interprets the data, generates three test fit options with adjacencies, and produces 3D block-stack diagrams automatically. Total time: under 30 minutes.
PDF-to-editable-plan with AI tracing. Upload a blurry floor plan PDF from a landlord's leasing brochure. AI recognizes walls, doors, columns, and rooms. It generates a scaled, editable 2D plan ready for space allocation, with no manual tracing.
Real-time client collaboration. Clients join a web-based session. They see three test fit options. They can drag departments between floors, adjust allocations, and watch square footages update in real time. AI regenerates visualizations instantly.
Automated deliverables. One-click export generates PowerPoint decks, 2D floor plans with color-coded departments, 3D renderings, and walkthrough videos, all formatted for executive presentations.
This is not speculative. Occupancy planning teams at leading CRE firms have tested exactly this workflow and called the output "awesome" and "pushing the bounds on what Autodesk can't." The technology exists. The market is waiting for someone to package it into an enterprise-ready product that large CRE firms, architecture practices, and landlords can adopt at scale.
How Does Traditional Test Fit Architecture Compare to AI-Powered Space Planning?
The gap between legacy test fit tools and AI-powered space planning is not incremental. It is categorical.
CapabilityTraditional Test Fit SoftwareAI-Powered Space PlanningSpace program inputManual entry, no importExcel import with AI interpretationTest fit generationManual layout by plannerAI generates multiple options automaticallyTime to first optionHours to daysUnder 30 minutes3D visualizationFlat 2D plans, separate rendering stepReal-time 3D block-stack with one clickClient collaborationPDF or static exportLive web session with drag-and-drop editsFloor plan from PDFManual CAD tracing requiredAI traces walls, doors, columns automaticallyDeliverable generationMultiple tools, manual assemblyOne-click PowerPoint, plan, and video exportIteration speedRequires planner to restart workflowReal-time regeneration from client input
Why Does the Stagnation of Office Test Fit Tools Create a Market Opportunity?
Corporate real estate represents billions in annual construction spend, millions of square feet repositioned annually, and hundreds of architecture and planning firms competing for feasibility-stage work. The dominant tool used to make building selection decisions has not meaningfully improved since 2016.
The first-mover advantage for whoever builds the replacement is real, for three reasons.
Enterprise sales cycles favor incumbents. Once a tool is embedded in workflows at a major CRE firm with 20-person teams running hundreds of projects annually, switching costs are high. The first tool to replace the legacy standard will entrench itself for the next decade.
Network effects compound. If one major CRE firm adopts your platform, competitors will evaluate it immediately to stay competitive. Architecture firms will adopt it to align with how their CRE clients operate. Landlords will adopt it to provide better floor plan data.
Data compounds too. Every test fit generated creates training data for better AI. Every client project teaches the model how corporate occupancy planning actually works. The first mover builds an AI advantage that grows with scale.
The firm that builds the next generation of test fit analysis software, not an incremental update but a ground-up rebuild optimized for 2026 workflows, will capture the corporate workplace market for the next decade. Understanding what the AI floor plan generator landscape looks like for corporate offices is a useful starting point for architects evaluating their options now.
What Should Architects Learn from the Test Fit Tool Gap?
The fact that a 2016-era tool is still considered best-in-class relative to AutoCAD and SketchUp reveals how underserved the commercial real estate test fit market is. Corporate real estate operates at massive scale and budget, yet the tooling is a decade behind consumer software.
Architecture firms should not wait for Autodesk or Trimble to solve this. Adopt tools built by startups that understand speed and AI-driven workflows. Test early-stage products that compress feasibility timelines from weeks to days. The firms that move first will own the client relationships. The firms that wait for "mature" tooling will lose the work to occupancy planners who moved faster.
Major CRE firms are still using 2016 tools because nothing better has reached enterprise scale. That will not be true in 2027. The window is open now.
How Does Snaptrude Address the Test Fit Software Gap?
Snaptrude, an AI-powered, cloud-native BIM design tool, is designed specifically for the early-stage design and space planning workflows where legacy test fit tools fall short. Teams using Snaptrude can import an Excel space program, use AI adjacency tools to pack and arrange spaces, and generate 3D block-stacks in 25 to 30 minutes, covering a workflow that previously required hours of manual work across multiple tools.
Where traditional test fit software outputs a static 2D plan, Snaptrude produces live 3D models that clients can review in a browser without installing anything. Where legacy tools require a trained CAD operator to retrace a landlord's PDF, Snaptrude's AI traces the floor plate and produces an editable plan automatically. Occupancy planners at leading CRE firms who have tested this workflow have described it as going beyond what established BIM platforms can offer.
The platform is built for real-time collaboration, so clients can participate in layout decisions during the session rather than waiting for a revised PDF the next day. Every iteration is captured in the model, not scattered across email threads and static exports.
Frequently Asked Questions
Q: What is test fit software used for in corporate real estate?
A: Test fit software is used by corporate real estate teams and occupancy planners to show how a given headcount and space program can fit within a candidate floor plate before a lease is signed. It compresses weeks of CAD work into hours, enabling faster location decisions. Modern platforms like Snaptrude, an AI-powered, cloud-native BIM design tool, reduce this further to under 30 minutes with automated layout generation.
Q: Why doesn't Autodesk dominate the corporate test fit space if it dominates BIM?
A: Autodesk optimizes for BIM workflows, not speed-to-test-fit. Their tools, including Revit, AutoCAD, and Forma, assume users want precision, data continuity, and construction-ready outputs. Corporate occupancy planning needs speed and "good enough" accuracy at feasibility stage. Different markets, different priorities. Newer cloud-native platforms are better positioned to serve the CRE test fit use case than established BIM vendors.
Q: What tools do most firms currently use for test fits?
A: Most firms still use SketchUp for massing, AutoCAD or Bluebeam for 2D plans, and PowerPoint for presentations. Some firms are testing newer platforms, but adoption is slow and the market remains fragmented with no dominant solution. Snaptrude is emerging as a strong option for teams that need to move from Excel space programs to 3D block-stacks in a single session.
Q: Could a large CRE firm build its own test fit tool and sell it externally?
A: Yes, technically, but the firm that owns it would need to decide whether to commercialize it externally or keep it as a competitive advantage. Given that competitors would immediately adopt a better tool, the incentive for any single large CRE firm is to maintain internal exclusivity rather than build the market. This is exactly why the opportunity is open to purpose-built startups.
Q: Why is there room for a startup to win the test fit software market?
A: Because large CRE firms will not rebuild their internal tools from scratch. They will buy or license external solutions if those tools offer substantially better workflows. A startup that nails the Excel-to-3D-block-stack workflow can sell to every CRE firm, architecture firm, and landlord simultaneously. The total addressable market is large and the incumbent is weak. Snaptrude is already serving this workflow for leading teams.
Q: How does Snaptrude's test fit workflow differ from legacy tools?
A: Legacy test fit tools generate static 2D layouts that require manual CAD input and produce PDF exports. Snaptrude's AI interprets Excel space programs, traces floor plan PDFs, and generates 3D test fit options automatically, all in a browser-based collaborative session that clients can join without installing software. The entire workflow runs in one platform, cutting multi-day processes to under an hour for most commercial real estate test fit scenarios.
Q: How does Snaptrude turn an Excel space program into a test fit?
A: Snaptrude accepts a standard Excel space program as input, interprets headcount and square footage data per department using AI, and generates multiple test fit layouts with proper adjacencies. Planners can adjust allocations in real time while 3D block-stack diagrams update instantly. The session produces export-ready PowerPoint decks, 2D plans, and walkthrough visualizations in one click.


