Last updated:
The Evidence Mandate: Why Space Utilization Data Must Come Before Schematic Design
TL;DR
Corporate workplace clients now require space utilization sensor data, badge swipe logs, and network analytics before approving any occupancy recommendation. Architects who lead with evidence rather than intuition win the engagement; those who rely on design instinct alone are being displaced by workplace analytics consultants. A structured utilization study conducted before schematic design reduces risk for the client and justifies every square-foot decision with real data.
Why Are Corporate Clients Demanding Evidence Now?
Three years of return-to-office mandates, space reductions, and organizational restructuring have made corporate employees skeptical of workplace decisions handed down from leadership. They have been told "we're redesigning for collaboration" while watching empty offices and mandated in-office days with no clear rationale.
The portfolio technology director at one of the world's largest corporate real estate firms summarized the shift clearly: "People are tired of change. There has to be a really good reason."
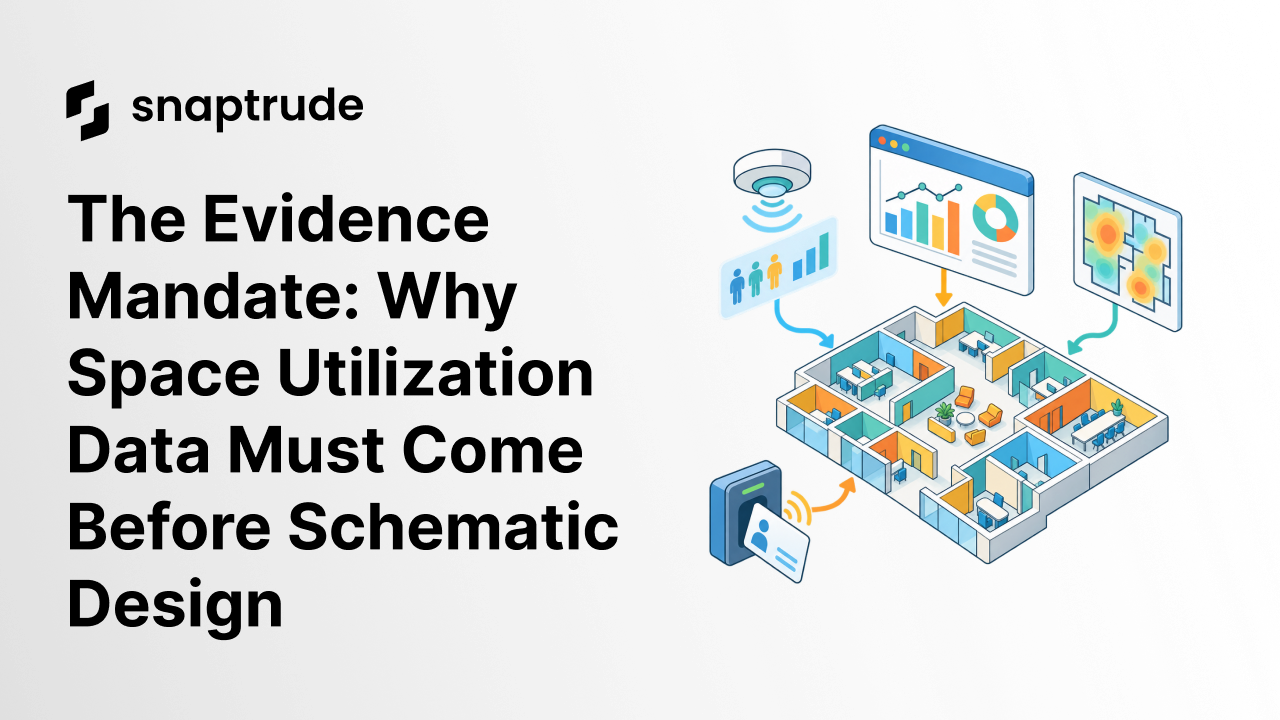
That "really good reason" is no longer an architect's rendering or a consultant's white paper. It is hard office space utilization data: actual occupancy rates per floor from badge swipe data, peak utilization times from sensor studies, meeting room booking patterns from calendar analytics, desk hoteling demand from space reservation systems, and network login locations showing which employees actually come to the office.
The evidence does not just inform design; it justifies the multi-million dollar real estate commitment the client is about to make. Understanding how AI space planning connects programming data to spatial decisions helps clarify why evidence collected before design begins is so much more defensible than assumptions baked into a preliminary space plan.
What Does Evidence-Based Workplace Space Utilization Analysis Look Like?
Evidence-based workplace strategy means running a structured occupancy study before schematic design begins, then tying every spatial decision back to the data it produced.
The occupancy planning team at one of the world's largest corporate real estate firms structures an evidence-backed engagement across five phases.
Phase 1: Baseline data collection (Weeks 1-4). Install occupancy sensors across all floors. Pull badge swipe data from access control systems. Export network login analytics showing which employees connect to on-premise networks. Aggregate meeting room booking data from Outlook or Google Calendar.
Phase 2: Utilization analysis (Weeks 5-6). Analyze patterns: peak occupancy days, under-utilized spaces, departmental attendance rates, meeting room demand by size and time of day. Identify spatial inefficiencies, including floors that could be consolidated, meeting rooms that could be repurposed, and amenity spaces that are rarely used.
Phase 3: Program validation (Weeks 7-8). A client's original space program may have assumed 80% office attendance and 120 square feet per person. Sensor data shows actual attendance is 55% and employees occupy an average of 90 square feet including shared spaces. The revised program reduces square footage by 30% and increases meeting room allocation by 15%.
Phase 4: Space planning with evidence (Weeks 9-12). The occupancy planning team creates block-and-stack options based on the validated program. Every design decision is tied back to data. Floor 8 consolidates two departments because badge data shows overlapping in-office schedules. Meeting rooms are clustered near high-traffic zones identified by sensor heatmaps.
Phase 5: Executive presentation (Week 13). Leadership sees a space plan backed by evidence, not opinion. The recommendation to reduce from 100,000 square feet to 70,000 square feet is justified by 12 weeks of workplace occupancy data. The executive team can defend the decision to employees because it is data-driven, not arbitrary.
Architecture firms that cannot deliver this workflow will lose corporate workplace projects to consultants who can.
Why Are Most Architects Not Equipped for Space Utilization Data Work?
Architecture education and practice prioritize design intuition, not data analysis. Architects learn to observe how people use space, conduct user interviews, and synthesize qualitative insights into spatial interventions. These skills are valuable, but they are not evidence in the way corporate clients now define it.
When a CFO asks "why should we commit $15 million to this lease based on your space plan?", the answer cannot be "because we designed it thoughtfully based on best practices." The answer must be "because 12 weeks of sensor data shows your actual occupancy averages 58%, and this plan consolidates space to match real utilization patterns while maintaining adjacencies validated by badge swipe analysis."
Most architects do not know how to install and configure occupancy sensors, pull badge swipe data from enterprise access control systems, export and analyze network login data from IT infrastructure, aggregate meeting room booking patterns from Outlook or Google Workspace, or visualize utilization heatmaps and time-series occupancy graphs.
These are not architecture skills; they are data engineering and workplace analytics skills. And they are now prerequisites for winning corporate workplace projects. The firms that recognize this earliest are already repositioning their service offerings around data-informed design rather than design alone.
Snaptrude, an AI-powered, cloud-native BIM design tool, helps architecture teams move from validated program data directly into schematic layouts without the translation losses that plague file-based handoffs between analytics tools and design software.
What Should Architecture Firms Do to Compete on IoT Space Utilization Data?
Architecture firms that want to compete for corporate workplace projects have five concrete steps available to them.
The workplace strategy market has split into two segments. One still values architectural vision and design innovation. The other, corporate clients spending billions annually on real estate, values evidence-based validation and data-driven decision-making. Architecture firms that adapt will own the second segment. The AI floor plan generator for corporate offices is one example of how AI-native tools are shortening the gap between a validated program and a schematic layout that can be presented to leadership.
How Does Traditional Workplace Planning Compare to an Evidence-Based, Sensor-Driven Approach?
DimensionTraditional Intuition-Based PlanningEvidence-Based Sensor-Driven PlanningStarting pointDesigner assumptions and benchmarks4-12 weeks of IoT space utilization dataOccupancy inputsIndustry averages (e.g., 80% attendance assumed)Actual badge swipe and sensor readings (e.g., 55% real attendance)Program validationClient sign-off on assumptionsData-confirmed program before schematic design beginsExecutive justificationDesign intent and best-practice rationaleTime-series occupancy graphs, heatmaps, badge correlationSpace reduction riskHigh: reductions feel arbitrary to employeesLow: reductions are traceable to demonstrated utilization patternsArchitect credibilityRelies on reputation and portfolioReinforced by data clients can verify independentlyTool chainPDF reports, spreadsheets, disconnected design filesAnalytics dashboards connected to BIM design environment
How Does Snaptrude Connect Space Utilization Analysis to Schematic Design?
Snaptrude, an AI-powered, cloud-native BIM design tool, connects validated workplace occupancy data to the first schematic layout presented to a client. Once the utilization study establishes actual attendance patterns, meeting room demand by size, and departmental adjacency requirements, those inputs can drive generative block-and-stack layouts in Snaptrude rather than requiring a designer to manually redraw floor plates from scratch.
Because Snaptrude is cloud-native, the space planner, the data analyst, and the architect of record can work in the same model simultaneously. When the occupancy planning team adjusts the program, the design team sees the update in real time, without emailing revised PDFs between disconnected tools.
The evidence mandate is already shaping which firms win corporate workplace engagements. Architects who integrate space utilization analysis into their pre-design process, and who then carry that validated data through to a live BIM environment, can speak both languages: the CFO's ROI language and the design team's spatial language. Firms that learn to connect sensor data to schematic design with tools built for real-time collaboration, as covered in real-time BIM collaboration, will be more competitive in this market.
The evidence mandate is not coming. It is already here.
Frequently Asked Questions
Q: What types of sensors are used for space utilization studies?
A: Common sensor types include passive infrared (PIR) sensors that detect motion, desk occupancy sensors that detect seated presence, door sensors that count entries and exits, and environmental sensors that measure CO2 as a proxy for occupancy. Battery-powered ceiling and wall-mount sensors from specialist vendors require no changes to existing IT infrastructure. Architects integrating IoT space utilization data into early-stage design benefit from cloud-native BIM tools like Snaptrude that translate program inputs directly into schematic layouts.
Q: How long does a typical space utilization study need to run?
A: A minimum of four weeks is required to capture variability across different weeks and account for holidays, travel, and recurring all-hands meetings. Eight to twelve weeks produces solid baselines. Ongoing monitoring over six to twelve months reveals seasonal attendance patterns that a single study cannot capture. Firms that run longer studies before schematic design have stronger occupancy justification, and tools like Snaptrude help translate validated programs into real-time BIM layouts without manual rework.
Q: Can architects access badge swipe data from clients?
A: Yes, with client IT and security approval. Badge swipe data is considered personally identifiable information in some jurisdictions, so it is commonly anonymized or aggregated before sharing with external consultants. The engagement should include a data-sharing agreement defining what is collected, how it is stored, and who can access it. Establishing this agreement early in the project positions the architecture team as a trusted data steward and strengthens the evidence base before schematic design begins.
Q: What does a space utilization study cost for a large office?
A: Sensor hardware ranges from $50 to $200 per device depending on type and vendor. Installation and configuration add labor costs. Data analytics platform subscriptions range from $5,000 to $50,000 annually depending on building size and feature set. A full 12-week study for 100,000 square feet typically costs $30,000 to $75,000. That investment is recoverable in the first year if sensor data justifies even a 10% reduction in leased square footage.
Q: How do you present workplace occupancy data to non-technical clients?
A: Use visual dashboards with heatmaps showing occupancy density by floor and time of day, time-series graphs showing peak occupancy hours, and simple headline metrics such as "average occupancy: 58%" and "most utilized floor: 3rd at 72%." Avoid raw data tables; clients want insights, not spreadsheets. Snaptrude's cloud-native environment lets the design team show how validated occupancy data maps directly to block-and-stack proposals, making the connection between evidence and design visible in one place.
Q: What makes Snaptrude different from traditional design workflows for evidence-based space planning?
A: Traditional workflows separate the analytics phase from the design phase: utilization data lives in a dashboard, the program in a spreadsheet, and the design in a file-based tool that none of those systems can update automatically. Snaptrude, an AI-powered, cloud-native BIM design tool, connects program data to spatial layouts in a live environment, so adjustments to the validated program propagate into the design model without manual re-entry, reducing translation losses that erode data fidelity.
Q: How does Snaptrude help teams move from sensor data to a publish-ready schematic layout?
A: Snaptrude lets occupancy planners, workplace strategists, and architects of record work in the same BIM model simultaneously. When utilization data confirms the program, the design team can generate block-and-stack options directly in Snaptrude, iterate on adjacencies in real time, and share a live link with the executive team for review rather than a static PDF.


