Last updated:
The Copy-of-a-Copy Problem: Why 90% of Projects Start with a Corrupted PDF Floor Plan
TL;DR
Most architecture and occupancy planning projects begin with a pdf floor plan or JPEG scan, not a clean BIM model. This is the standard starting condition for corporate workplace projects, renovation work, and tenant improvement. Not an edge case. The tools that win this market handle garbage inputs gracefully, converting a pdf floor plan to usable geometry in minutes rather than days of manual redrawing.
Is the Interoperability Debate Irrelevant When the Input Is Garbage?
Yes, for the vast majority of corporate workplace projects, interoperability debates are completely beside the point. The AEC software industry is obsessed with Revit-to-Rhino workflows, IFC exports, and schema integrations. These are important problems for the 10% of projects that start with a federated BIM model and maintain data continuity through construction.
But when the firm's occupancy planning team receives a "copy of a copy" JPEG from a Fortune 500 client looking to restack 200,000 square feet across five floors, none of that matters. The input data is already corrupted. There is no metadata, no layers, no accurate dimensions unless the team manually measures and redraws everything from scratch.
Here is the actual workflow that results: import the PDF or JPEG into Bluebeam, trace over it with markup polygons to define departmental zones, manually measure and annotate square footages, then export snippets into PowerPoint slides, one slide per floor, because there is no better way to visualize the full building allocation. Then, if the client wants "elevated 3D" outputs, the planner opens SketchUp, manually recreates the building massing from scratch, creates stacked bar charts in a proprietary internal tool showing departmental allocations per floor, and overlays those bar charts onto the 3D massing using a manual, time-intensive process that does not scale across a team of 20 planners.
This is not an edge case. This is standard operating procedure for corporate occupancy planning, a multi-billion dollar market. Understanding what is BIM helps clarify why the gap between aspirational BIM workflows and actual project starting conditions is so large.
Why Does the Copy-of-a-Copy Problem Persist?
The copy-of-a-copy problem persists because of misaligned incentives across the real estate lifecycle. Each stakeholder in the chain has a rational reason to avoid maintaining clean building data, and the cumulative result is that everyone downstream works from a degraded pdf floor plan.
Building owners don't maintain BIM models post-occupancy. Once construction wraps and the contractor hands over as-builts, the Revit model goes into a digital drawer. Facility managers get PDFs. When a tenant asks for floor plans five years later, they export whatever they can find, usually a flattened PDF with no layer structure.
Brokers don't have access to clean data either. When brokerage teams source buildings for corporate clients, they pull marketing floor plans from landlord websites. These are presentation-quality PDFs optimized for leasing brochures, not technical workflows. Dimensions are approximations. Spaces are idealized for visual appeal, not accuracy.
And tenants don't own the building data. Corporate clients occupy space but don't control the underlying building information. They're at the mercy of whatever the landlord provides, and landlords have no incentive to maintain expensive BIM infrastructure for tenants who might leave in five years.
The result: even in 2026, the starting point for most corporate workplace projects is a corrupted pdf floor plan. The BIM for renovation projects challenge is essentially the same problem at a different project scale: existing buildings rarely come with usable models.
What Should Software Vendors Build for PDF Floor Plan Workflows?
The architecture software industry optimizes for the aspirational workflow, the one where everyone uses Revit, models are federated, and data flows cleanly from design through construction. That is the 10%. The 90% need tools that handle garbage inputs gracefully.
Here is what that looks like in practice.
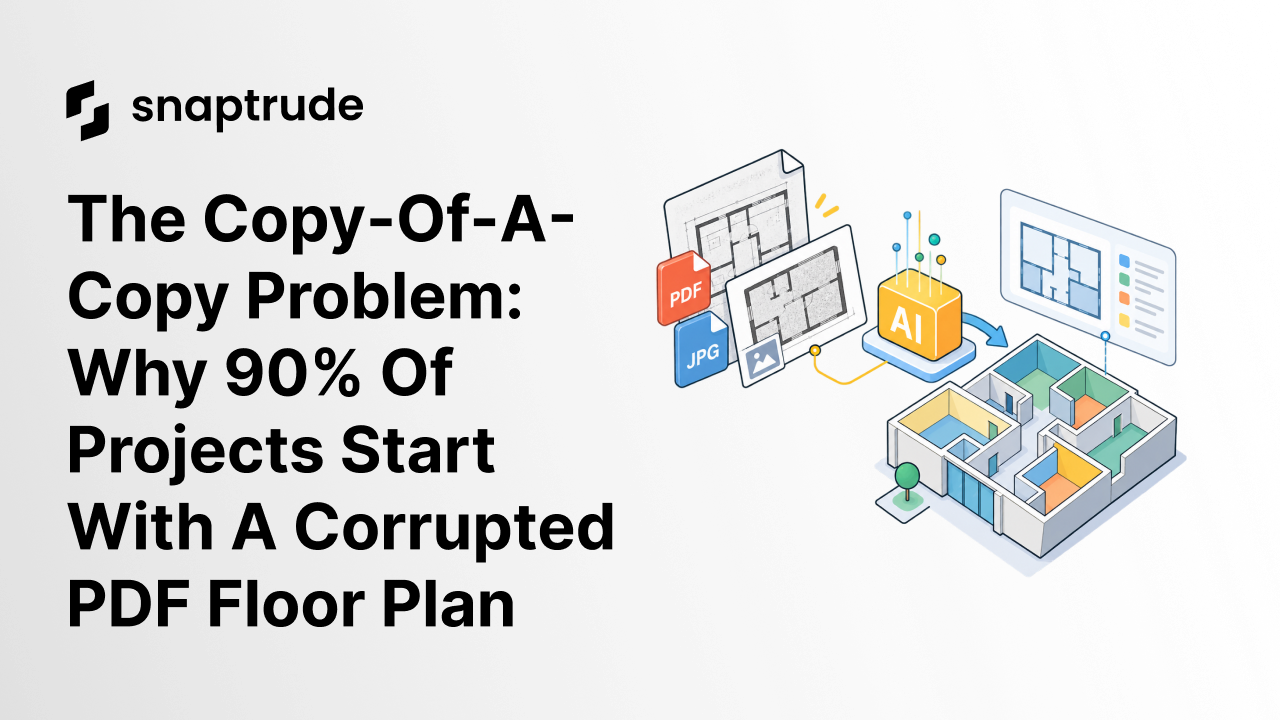
PDF-to-3D with AI interpretation: upload a blurry floor plan PDF, the tool recognizes walls, doors, rooms, and dimensions using computer vision, and generates a traced 2D plan that is editable and accurate enough for early-stage test fits. AI-based space analysis from PDFs, recognizing rooms and applying polygons automatically, should be table stakes at this point, not a differentiator.
Dimension calibration from a single measurement: the tool asks you to identify one known dimension in the PDF, such as a door width or a column grid, and scales the entire drawing accordingly. No manual tracing. No re-measuring every wall.
Forgiving geometry editing: when working from a corrupted pdf floor plan, precision is not the goal. Speed is. Tools should allow loose sketching, approximate dimensions, and quick massing without demanding BIM-level accuracy. SketchUp has owned this market for years precisely because it does not punish users for imperfect inputs.
Excel-to-3D workflows: many teams start with Excel-based kit-of-parts documents covering headcount and square footage allocations per department, generated by the firm's internal space programming calculator. The tool should import that Excel file and generate a 3D block-stack automatically. AI should interpret the program, pack spaces with adjacencies, and create floor-by-floor allocations in minutes, not days.
Snaptrude, an AI-powered, cloud-native BIM design tool, is built specifically for this kind of early-stage, imperfect-input workflow, generating editable geometry from rough inputs rather than demanding clean data that most clients simply do not have.
What Is the Architectural Opportunity Hidden Inside the PDF Problem?
For architecture firms, the copy-of-a-copy problem is an opportunity wearing the mask of a constraint. Clients don't expect perfection at the feasibility stage. They expect speed and clarity. The firm that can take a blurry PDF and turn it into a defensible 3D space allocation in 24 hours wins the project.
Stop apologizing for messy inputs. Build workflows that assume PDFs, not BIM models. Invest in tools that compress the 0-to-1 phase instead of optimizing the 80-to-100 phase. The Excel to BIM AI workflow is one concrete path: take the data clients actually have, usually a spreadsheet, and convert it into 3D geometry that can be iterated and presented.
The 10% will always demand BIM rigor and interoperability standards. The 90% just want to know if the building works for their team before they sign a lease.
Serve the 90%.
How Does PDF-to-CAD Compare to AI-Powered Floor Plan Conversion?
Workflow StepTraditional PDF-to-CAD RedrawAI-Powered Floor Plan ConversionInput formatPDF or JPEG floor planPDF, JPEG, or image scanGeometry extractionManual tracing in CAD or BluebeamAutomated wall, door, and room recognitionDimension calibrationManual measurement of every elementSingle reference dimension scales entire drawingTime to usable geometryDays of manual redrawingMinutes from upload to editable modelOutput format2D CAD lines, no intelligenceEditable 3D geometry with room dataIteration speedSlow: each change requires redrawingFast: parametric edits propagate automaticallyAccuracy at feasibility stageApproximate, error-proneSufficient for test-fit and space planningTeam scalabilityDoes not scale across large planning teamsCloud-native: multiple planners work simultaneously
How Does Snaptrude Handle PDF Floor Plan Conversion for Architecture Teams?
Snaptrude, an AI-powered, cloud-native BIM design tool, addresses the copy-of-a-copy problem directly rather than assuming a clean model as the starting point. Teams can import a pdf floor plan or JPEG scan, calibrate the drawing to a single known dimension, and begin generating editable 3D geometry immediately, without manual tracing in a separate CAD environment.
The workflow is designed for the conditions that actually exist in corporate occupancy planning and renovation work: blurry scans, missing dimensions, no layer structure, and no as-built BIM model. Rather than demanding BIM-quality inputs before doing anything useful, Snaptrude generates forgiving geometry that teams can iterate on rapidly at the feasibility stage.
For teams that start with Excel-based space programs, covering headcount, square footage allocations, and adjacency requirements, Snaptrude can import that spreadsheet data and generate a 3D block-stack layout automatically. This compresses the 0 to 1 phase from days of manual work in SketchUp to a first-draft layout in under an hour.
Frequently Asked Questions
Q: Why don't facility management teams typically maintain live BIM models after construction?
A: BIM models are expensive to update and require specialized software and training. Facility management teams typically use simpler CAFM systems that do not require BIM expertise. Once construction is complete, maintaining a live Revit model provides little ROI for most owners. This is why pdf floor plans, not Revit files, are the default handoff for tenants. Cloud-native BIM tools like Snaptrude lower the cost of maintaining live models post-occupancy.
Q: Can architecture firms just require clients to provide Revit models instead of PDFs?
A: In theory, yes. In practice, clients rarely have clean data to provide. Demanding Revit models from corporate tenants is a non-starter: they will simply hire a firm willing to work with what they have. The firms that win corporate workplace work build workflows that assume a pdf floor plan as the starting point, not a federated BIM model. Snaptrude is designed to handle this reality without requiring a clean-model handoff first.
Q: What is the most efficient way to convert a PDF floor plan into usable geometry?
A: The most efficient approach is AI-based extraction: the tool identifies walls, doors, and rooms automatically, then calibrates to a single known dimension you provide. This avoids manual tracing entirely. Once you have editable geometry, you can refine it in CAD or move directly into a BIM environment. Snaptrude supports this workflow, converting a pdf floor plan to editable 3D geometry suitable for space planning and test-fit work.
Q: Is the PDF-as-starting-point problem unique to corporate occupancy planning?
A: No. Renovation projects, historic preservation, tenant improvement work, and adaptive reuse all face the same challenge. Any project where the starting point is an existing building without a maintained BIM model begins with PDFs or site measurements. The firms that win this work build forgiving, fast workflows around imperfect inputs rather than waiting for data that will never arrive. AI-powered BIM tools are closing this gap significantly.
Q: Why not just use laser scanning instead of working from PDFs?
A: Some firms do use laser scanning, including handheld LIDAR scanners, but converting point clouds to editable BIM models is still labor-intensive. For early-stage test fits, it is faster to work from approximate PDFs and refine later if the client moves forward. Laser scanning is most valuable at detailed design and construction documentation stages, not feasibility. AI floor plan tools fill the gap for earlier phases more cost-effectively.
Q: How does Snaptrude's PDF-to-3D workflow compare to using SketchUp for early-stage massing?
A: SketchUp is forgiving of imprecise geometry, which is why it dominates early-stage massing work. But its 2D-to-3D workflow is entirely manual: you trace the pdf floor plan by hand, recreate every wall, and have no automated room recognition or dimension calibration. Snaptrude automates the extraction step, generates BIM-structured geometry rather than loose meshes, and connects directly to space programming data so block-stack layouts update when the program changes.
Q: How does the PDF-to-BIM workflow work in Snaptrude?
A: Snaptrude accepts pdf floor plan imports directly, applies AI-based wall and room recognition, and lets you calibrate the drawing with a single known dimension. From there, you can assign departments to zones, generate 3D massing, and run block-stack layouts from an Excel space program, all within a single cloud-native environment.


