Last updated:
Office Layout Proposal: From Existing Plan to Review-Ready Option
TL;DR
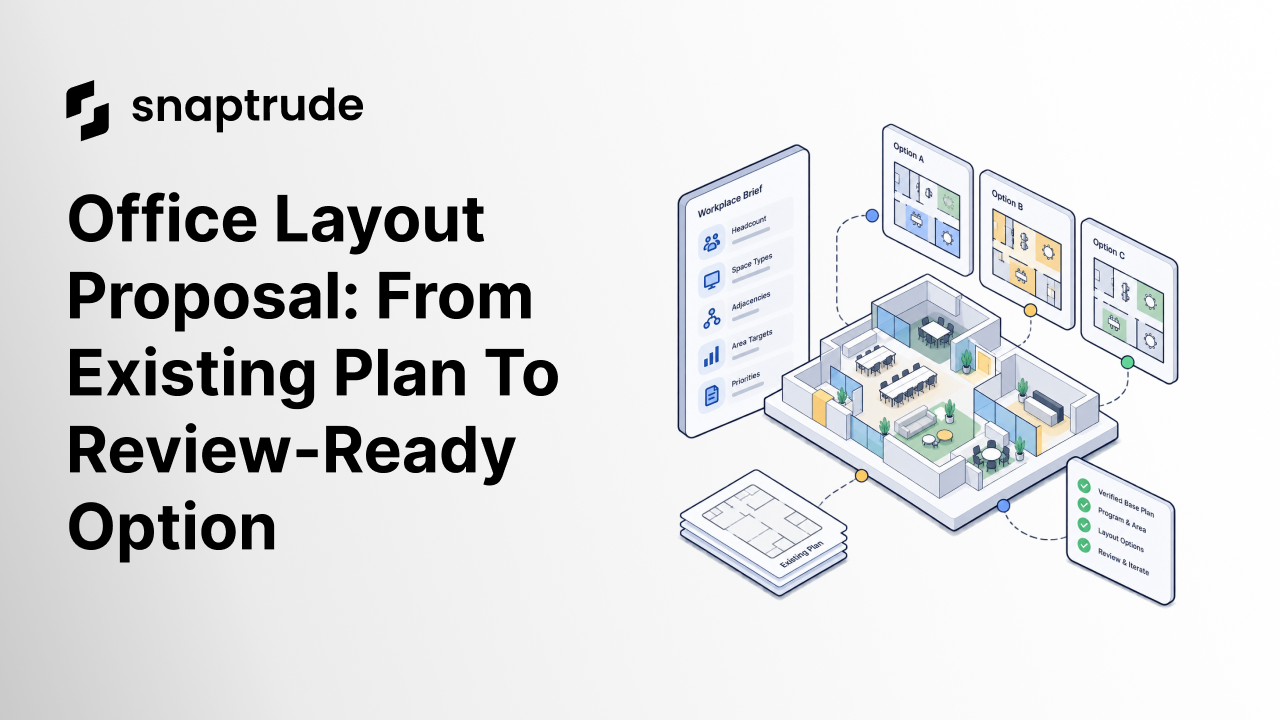
An office layout proposal should make one credible planning direction easy to understand, test, and revise. Start with a verified existing plan and a clear workplace brief. Reconcile capacity and area, map adjacencies, develop comparable options, model the selected direction, and present the decisions that matter. Keep assumptions visible and give reviewers focused questions instead of a finished-looking image with hidden gaps.
What should an office layout proposal accomplish?
It should give the client and design team a credible basis for choosing what to develop next. That means the proposal explains the brief, demonstrates a workable spatial idea, and keeps enough of the model editable to respond to feedback.
The package does not need to answer every workplace question. It should answer the ones required for the current decision: capacity, broad work settings, adjacencies, circulation, access, shared spaces, and the character of the proposed environment. Technical assumptions that could materially change the plan should be visible.
Avoid confusing visual completeness with planning resolution. A rendered view can help people understand atmosphere, but it may not reveal whether meeting rooms are in the right place, support space is sufficient, or a circulation path works. Put the evidence beside the image.
Define the decision you want from the review. Are stakeholders choosing between planning principles, selecting one option, confirming capacity, or approving a direction for further design? The proposal should make that choice legible.
Leave room for response. If the model is difficult to edit, every client comment becomes reconstruction. An office proposal is more valuable when accepted decisions can remain while another zone changes.
.jpg)
How do you verify the existing plan before designing?
Record the source file, revision, units, scale, and the boundary included in the proposal. Confirm columns, cores, facade, entries, stairs, toilets, shafts, and other fixed conditions against the most reliable available information.
Do not assume a clean drawing is current. Compare it with the project brief and note any site verification still required. A tenant plan may omit building information that affects access, services, or egress. State what has been confirmed and what remains a design assumption.
Clean enough geometry to support planning without erasing evidence. Duplicate lines, old furniture, hatches, and annotations can obscure the base. Preserve the original and document any interpretation that changes a boundary or fixed element.
Check units and overall dimensions early. A scale mistake can make every later capacity discussion meaningless. Test a known dimension, the total extents, and a representative bay before building the program on top of the plan.
If the base is imported into a modeling environment, inspect whether walls, openings, spaces, and other necessary elements behave as intended. Our CAD to BIM overview explains why visual lines and editable model objects are not interchangeable.
What belongs in the workplace brief?
Capture people, activities, space types, quantities, area targets, relationships, and experience goals. Separate known requirements from assumptions. A headcount is not a complete program, and a desk ratio is not a workplace strategy.
Ask how teams work across a typical week, which activities require focus or confidentiality, where collaboration happens, what equipment or support each group shares, and how visitors move through the space. Include accessibility, security, service, and operational requirements that shape zoning.
Use occupancy or utilization data carefully. The GSA framework above specifies a federal reporting population, sampling method, and threshold. A private client should not inherit those numbers without analysis. Clarify the population measured, time period, sensor or survey method, exclusions, and decision the data can support.
Translate the brief into an area schedule and an adjacency matrix. The schedule tests whether the space fits. The matrix identifies which relationships matter. Together, they keep planning decisions visible when the first arrangement is drawn.
Set priorities for conflicts. Daylight, privacy, proximity, flexibility, and efficiency may all matter, but they cannot all occupy the same perimeter. Ask stakeholders which goals are requirements, which are preferences, and which can be traded.
How do you develop office layout proposal options?
Create options that explore genuinely different planning ideas. Moving a few desks while keeping the same zoning is a variation, not necessarily a distinct option. One scheme might centralize shared spaces, another distribute them, and a third organize teams around neighborhoods.
Hold the evidence constant. Use the same base plan, program revision, area method, and primary evaluation criteria. If one option includes support space that another omits, the comparison is not fair.
Model realistic circulation and fixed constraints before celebrating capacity. A plan can reach a target seat count by narrowing movement, weakening accessibility, or consuming collaboration space. Report the tradeoff rather than presenting the highest number as the winner.
Keep strong decisions when iterating. If stakeholders accept the visitor sequence or location of a shared hub, the next option can preserve it while exploring another question. That focuses review and avoids restarting the whole plan after each comment.
Use a concise option table:
The labels are hypothetical. A real comparison should use the project's brief and verified model values. Our guide to iterating without multiplying files offers a fuller frame for keeping alternatives controlled.
Develop an editable office proposal in Snaptrude.
What should the office layout proposal package show?
Show the existing-condition basis, program summary, selected planning principles, option comparison, proposed plan, key area and capacity information, important adjacencies, and a small number of views that clarify the experience. Include open questions and next actions.
Use hierarchy. The first page or review view should tell people what they are being asked to decide. Supporting material can explain how the option was developed. Do not make stakeholders discover the central tradeoff by reading every annotation.
Connect numbers to locations. If a proposal claims a capacity or area, show the boundaries and inclusion rules behind it. If a shared space serves several groups, make that relationship visible on the plan.
Use views for questions they can answer. A 3D perspective can explain visibility, scale, and atmosphere. A plan is better for circulation and adjacency. A schedule is better for comparing area. One image should not carry every kind of evidence.
Mark provisional material. Furniture may represent a planning test rather than a final selection. Service zones may depend on consultant input. A proposal becomes more trustworthy when it distinguishes a design direction from decisions that have not been made.
How do you run a focused office proposal review?
Send the decision frame before the meeting. State which option is recommended, why, what evidence supports it, and which questions remain. This invites useful review without pretending that the recommendation is beyond challenge.
Move through the proposal in the order people experience the space: arrival, shared areas, team neighborhoods, focus settings, support, and service. Then review the area and capacity evidence. This keeps the conversation connected to both experience and performance.
Capture feedback as decisions, tests, and questions. “Make it more collaborative” is not yet an instruction. Ask which activity is underserved, where it happens, and what should change without losing another accepted requirement.
Assign changes to a specific option branch. Preserve the reviewed state before revising. This allows the team to compare the response with the accepted proposal and avoids losing earlier logic.
End with a clear status. The direction may be accepted, accepted with specific changes, or returned for another planning option. Record who decided, what remains open, and what the next package will demonstrate.
How can Snaptrude support an office layout proposal?
Snaptrude supports architectural programming, area calculations, adjacency planning, program edits, and development of an editable 3D BIM model. Schedules can stay connected to the model while the plan changes.
Designers can work together in real time and use Present Mode for a live-model presentation. PDF export supports a separate review artifact. Snaptrude also supports Revit, Rhino, DWG, and IFC export paths for downstream workflows that teams should test against their project requirements.
AI-assisted features are in private beta, so availability and behavior should be confirmed. Any generated or suggested layout should remain a first pass that architects can inspect, compare, and refine. The useful standard is not whether an option appeared quickly. It is whether the team can understand it, edit it, and make the next decision with confidence.
When is an office layout proposal ready to share?
It is ready when the source basis is clear, the program and area logic reconcile, critical relationships are tested, the selected option has a reason, and the package asks focused questions. Known gaps should be visible rather than disguised by presentation polish.
Check every number and label against the current model revision. Confirm that the plan, schedule, and views describe the same state. Test important paths, fixed constraints, and the change most likely to arise in review.
Remove private or identifying information that the audience does not need. A proposal shared outside the project team should follow the agreed confidentiality and permission rules. Never turn an internal project example into a public case study without documented approval.
Finally, ask whether the model can absorb the expected feedback. A review-ready proposal is not a dead image. It is a controlled design state from which the team can continue.
Frequently Asked Questions
Q: What is an office layout proposal?
A: An office layout proposal is a review package that translates a workplace brief into a credible spatial direction. It usually includes the base-plan assumptions, program and area summary, adjacencies, one or more options, a proposed plan, selected views, and open decisions. Its purpose is to support a specific choice and provide an editable basis for further design.
Q: How many options should an office proposal include?
A: Include enough genuinely different options to expose the important planning tradeoff. Three is not a universal rule, and minor furniture changes do not necessarily make distinct schemes. Every option should use the same base, brief, area method, and review criteria. If one direction is recommended, explain the evidence and limitations rather than hiding the comparison.
Q: What information is needed before space planning starts?
A: Verify the existing plan, units, fixed conditions, people and activities, space types, quantities, area targets, relationships, security, accessibility, service needs, and experience goals. Distinguish requirements clearly from project assumptions. Utilization data should include its population, time period, method, and exclusions so the team understands what decisions it can reasonably support.
Q: Should an office layout proposal include 3D views?
A: Use 3D views when they clarify scale, visibility, atmosphere, or another decision that a plan cannot communicate as well. They should support, not replace, area, capacity, adjacency, and circulation evidence. Label finishes, furniture, or details that remain provisional. The package should make a planning direction understandable without making it appear more resolved than it is.
Q: Can Snaptrude help build an office layout proposal?
A: Snaptrude supports program and area workflows, adjacency relationships, editable BIM modeling, real-time collaboration, and live-model presentations. These capabilities can connect the brief to the proposal as it changes. Architects still need to verify the base plan, define requirements, compare options, refine layouts, and approve the model for its intended project use.
Q: How should a Snaptrude office proposal be handed off?
A: Preserve the reviewed model state, program basis, selected option, known exceptions, and required receiving task. Snaptrude supports Revit, Rhino, DWG, IFC, and PDF export paths. Test the chosen format in its destination and confirm that geometry, data, and editing behavior remain usable. A successful file transfer is only one part of a reliable handoff.
Use Snaptrude to move from an existing plan to an editable office proposal.



