Last updated:
Net vs Gross Floor Area: A Feasibility Study Guide
TL;DR
Net vs gross floor area is not one universal subtraction. Net area describes usable or programmed space under an agreed measurement basis, while gross area captures a broader building boundary. Before comparing options, name the standard, boundary, exclusions, level of measurement, target, achieved value, and conversion assumption behind every number.
What does net vs gross floor area mean?
Net vs gross floor area describes two different measurement scopes. Net area usually represents the space available for an intended use. Gross area usually represents a wider building boundary that also includes some combination of walls, circulation, structure, services, shafts, and shared space.
The word “usually” matters. Different jurisdictions, owners, lease standards, building types, and design teams use different boundaries. A residential unit’s internal area is not automatically comparable with a workplace rentable area, a planning authority’s gross floor area, or a contractor’s floor plate quantity.
Every reported value should therefore carry a measurement contract:
Without that contract, two accurate numbers can still disagree because they answer different questions.
How should net vs gross floor area be calculated?
Calculate the two areas independently from explicit boundaries, then derive efficiency only after the scopes are aligned. Do not begin with a default multiplier and treat the result as measured gross area.
A practical sequence is:
Two common formulas are:
They are reciprocals, not interchangeable percentages. If one sheet says “efficiency” and another says “factor,” write the formula beside the value. This single step prevents many silent interpretation errors.
Keep measured values separate from assumptions. A target gross area derived from a planning factor can guide an early option. Once geometry exists, the achieved gross area should come from the agreed boundary. Comparing the modeled result with the assumed target is the point of feasibility, not a reason to replace one with the other.
Check whether design forms match the required area.
How do you compare target and achieved floor area?
Use a variance schedule with one row per decision level. A program manager may need departments and room types. A developer may need building, use, story, and tenancy. A planning review may need only the categories defined by the authority.
For each row, show:
Do not let a total hide category failure. A design can hit total net area while oversupplying one use and undersupplying another. It can hit gross area while circulation or core allocation makes the program inefficient. Review both the total and the composition.
Treat target changes as decisions. When a layout cannot satisfy every target, record whether the team changed geometry, unit mix, story count, circulation, scope, or the target itself. An updated target is not evidence that the original option succeeded. It is a new basis for comparison.
Which area measure should a feasibility study use?
Use more than one measure when the decision needs it. A feasibility study commonly needs a regulatory gross area, a programmed net area, a circulation and core allowance, and a cost-related area. The mistake is not having multiple numbers. The mistake is showing them without their definitions.
How can teams audit net vs gross floor area?
Audit the area model before every major option review and after changes to envelope, core, circulation, story count, use, or measurement rules.
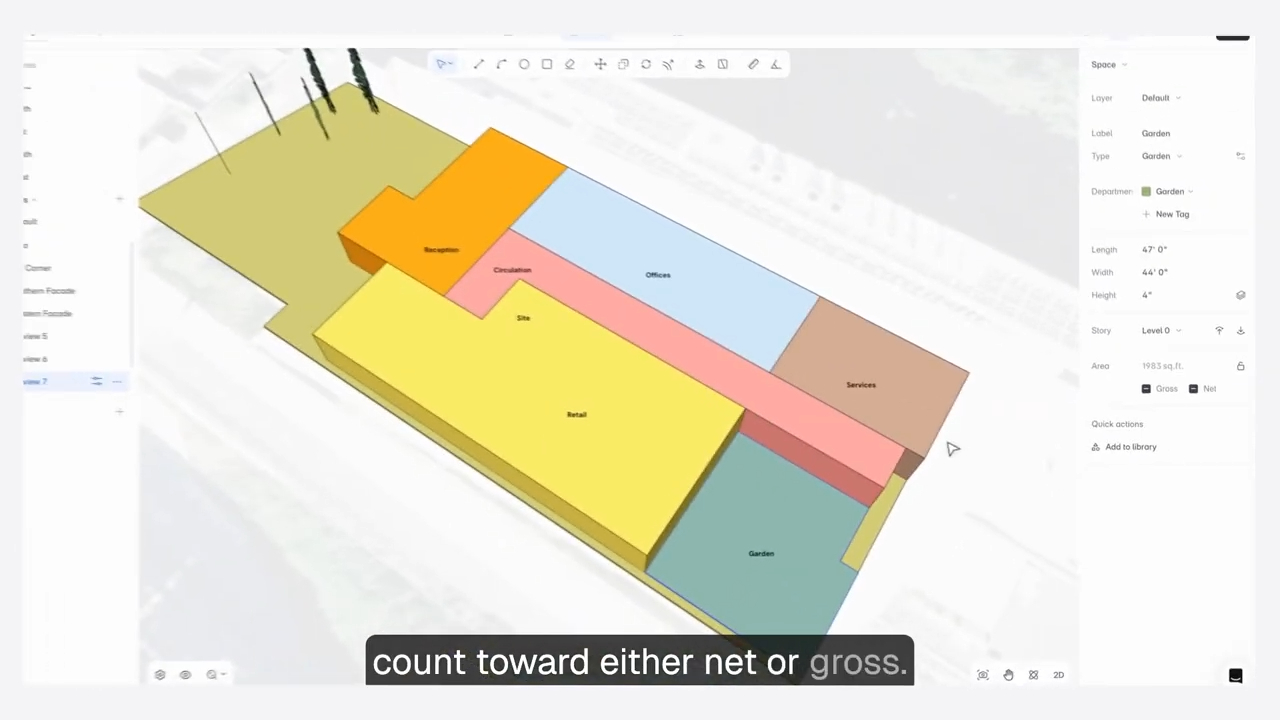
Start with a coverage test. Every modeled region should be either measured under a category or deliberately excluded. Highlight overlaps and gaps. Then test boundaries on representative conditions: exterior walls, party walls, atria, stairs, shafts, sloped edges, double-height space, balconies, and shared circulation.
Next, reconcile three views of the same information:
Totals should agree after rounding, and each exception should be explainable. If the team exports data to a spreadsheet, confirm that object identity and grouping remain stable after edits. Do not assume a linked cell still represents the same category after rows are regrouped or new spaces are added.
Finally, conduct a reasonableness review. Compare ratios with the project’s chosen benchmarks, but never use a benchmark to override measured geometry. A surprising result is a prompt to inspect the model, classification, and design, not a license to force the number.
See how area filters can expose double-counting and classification errors.
How does Snaptrude support net vs gross floor area?
Verified product facts state that Snaptrude’s Program Mode supports area calculations and adjacency planning and connects program data directly to 3D design. Its platform also supports quantities, schedules, parametric concept modeling, and real-time feedback including area.
That combination can help teams compare a brief with evolving geometry in one workflow. It does not remove the need to select the correct measurement basis or verify jurisdiction-specific rules. Users should define their project categories and confirm that the current calculation and export behavior fits the intended standard before relying on the output for a contract, lease, approval, or cost decision.
For broader feasibility context, review this guide to architectural site analysis and feasibility studies.
FAQ: Frequently Asked Questions
Q: What is net vs gross floor area?
A: Net floor area generally measures space available for an intended use, while gross floor area measures a broader building boundary that may include walls, circulation, cores, shafts, and services. Exact definitions vary. Always name the standard, boundary, inclusions, exclusions, unit, and purpose before comparing values across options, projects, authorities, or software.
Q: Is circulation included in net floor area?
A: It depends on the measurement rule and the kind of circulation. Internal circulation within a suite may be treated differently from shared corridors, stairs, lift lobbies, or a building core. Do not rely on a generic label. Define the project’s categories, identify the governing standard, and show circulation separately when it materially affects design efficiency.
Q: What is a good net-to-gross ratio?
A: There is no universal good ratio. Building type, core arrangement, code, structure, floor plate, tenancy, amenity, circulation, and project stage all affect it. Use benchmarks that match the typology, location, measurement rule, and maturity of the design. Compare like with like, then investigate the design reasons behind any meaningful difference.
Q: Should a feasibility study use a grossing factor?
A: A grossing factor is useful for an early target when detailed geometry does not yet exist. Label it as an assumption and record its source. Once an option has modeled boundaries, calculate achieved gross area from the agreed rule and compare it with the target. Do not continue presenting a factor-derived estimate as if it were measured geometry.
Q: Can Snaptrude compare area targets with a model?
A: Verified product facts state that Program Mode supports area calculations and connects program data directly to 3D design, with quantities, schedules, and real-time feedback also supported. Teams should still configure the correct categories and measurement basis, inspect exceptions, and confirm current behavior for any jurisdictional, leasing, contractual, or cost-reporting requirement.
Q: Does Snaptrude use one universal net and gross standard?
A: The approved product facts do not establish one universal measurement standard for every jurisdiction or business purpose. Area conventions differ across planning, leasing, program, and cost work. Define the rule your project requires, then verify that model boundaries, categories, calculations, schedules, and exports represent that rule before approving the reported values.
Try Snaptrude to keep program, area, and 3D design decisions connected.



