Last updated:
The developer-to-contractor gap: a feasibility study architecture guide to real-time BIM pricing
TL;DR
The core problem in every architecture feasibility study is a three-way coordination failure: developers, architects, and contractors work sequentially in incompatible tools, and each handoff resets alignment. A real-time workflow that connects pro forma inputs, massing geometry, and quantity-based contractor pricing can compress this from 16 to 20 weeks down to 2 to 3 days. AI-powered BIM tools operating at the right level of abstraction, more than Excel but less than full Revit, are now making this possible.
What is the three-way coordination problem in feasibility study architecture analysis?
The architecture feasibility study problem is fundamentally a sequencing problem: three parties with incompatible tools working one after another, not together.
Here is how building feasibility typically works. In weeks one through four, the developer runs pro forma spreadsheets covering land cost, construction cost per square foot, achievable rents, and financing assumptions. They model scenarios in Excel: "If we build 200 units at 800sf average, what is our ROI at $2.50/sf/month rent?" In weeks five through twelve, the developer hires an architect for schematic design. The architect translates the pro forma into building massing, unit layouts, and site plans. The deliverable is conceptual drawings showing what could be built. In weeks thirteen through twenty, the developer shares the architect's drawings with a general contractor for preliminary pricing. The contractor estimates construction costs based on square footages, material assumptions, and labor rates. The deliverable is a rough cost range, for example "$35M to $42M depending on finishes."
The problem is that each handoff introduces misalignment. The developer's Excel pro forma assumes 200 units. The architect's schematic design fits 185 units because of code constraints. The contractor's pricing assumes 200 units because they are working from the original brief, not the updated design. By the time everyone aligns, 16 to 20 weeks have passed. What BIM means for project phases helps clarify why the later stages of this process become so expensive to undo.
If the pricing comes back too high, the entire design has to be reworked, triggering another 8 to 12 week cycle. The developer loses months of deal velocity. The architect reworks drawings they have already billed for. The contractor reprices a project that has materially changed.
A real estate development firm recently ran into this directly. A technology-forward general contractor tried to skip the architect entirely and go straight from a developer pro forma to a BIM model for pricing. They modeled a medical office building and parking garage in Revit without architectural input. The result: structural issues like having cores on opposite ends of a 500-foot building. The contractor understood construction systems and pricing, but did not understand spatial logic, code compliance, or functional adjacencies. They produced a structurally inefficient building because they lacked architectural judgment.
Why hasn't the developer-to-contractor feasibility gap been solved yet?
The developer-to-contractor workflow gap persists because of tool fragmentation and misaligned incentives, not a lack of awareness.
Tool fragmentation: Developers use Excel. Architects use Rhino, SketchUp, or Revit. Contractors use BIM estimating software such as Bluebeam, PlanSwift, or Assemble. There is no shared environment where all three parties can collaborate in real-time.
Misaligned incentives: Developers want speed and cost certainty. Architects want design freedom and creative latitude. Contractors want accurate quantities and risk mitigation. Each party optimizes for their own workflow, not the collective outcome.
Sequential handoffs are normalized: The AEC industry has accepted 16 to 20 week feasibility timelines as standard. No one questions whether it could be faster because there is no competitive pressure to compress the timeline. Everyone moves at the same pace.
BIM is over-powered for early-stage work: Contractors need quantities, not full BIM models. But most BIM tools require significant modeling effort before quantities can be extracted. By the time a model is detailed enough for quantity takeoffs, it is too late to make major design changes without significant rework. The platform proliferation problem in BIM workflows compounds this further: every party maintains a separate model, and reconciling them takes as long as building them.
The result is a massive workflow gap that the industry has adapted to rather than solved.
How does a real-time pre-design feasibility study workflow actually work?
A real-time pre-design feasibility study compresses sequential handoffs into parallel collaboration by connecting pro forma inputs, architectural massing, and contractor pricing inside a single environment.
Here is what that workflow looks like in practice.
Step 1: Developer inputs pro forma assumptions. Land cost, target unit count, average unit size, achievable rent, and construction budget per square foot. The tool validates whether the numbers pencil out at a high level.
Step 2: Architect generates massing options. The tool imports the pro forma and generates three to four massing options showing how the program could be laid out on the site. Each option shows: unit count, total square footage, floor area ratio, parking count, and buildable envelope.
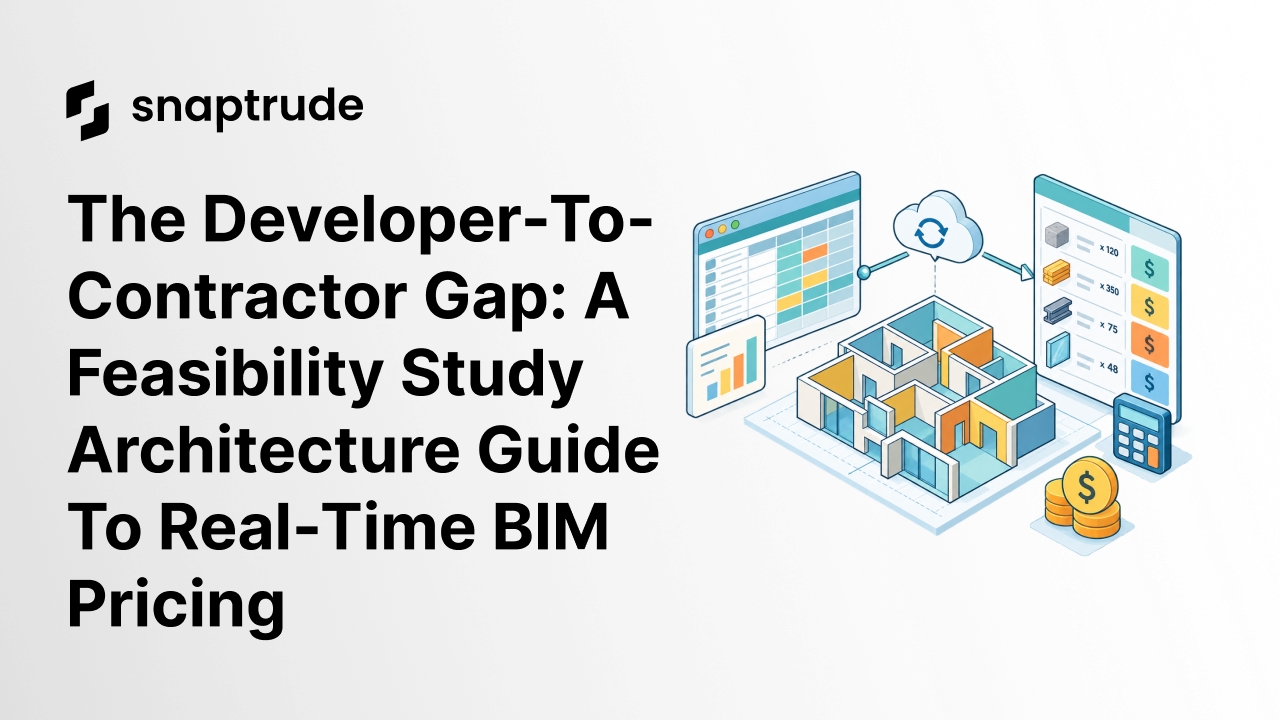
Step 3: Real-time quantity extraction. As the architect adjusts the massing, taller building, different floor plate, structured parking versus surface parking, the tool extracts quantities: concrete volume, structural steel tonnage, facade area, and MEP rough-ins per unit.
Step 4: Contractor pricing updates live. The contractor inputs unit rates for each system, such as dollars per cubic yard of concrete or dollars per square foot of facade. As the architect iterates, pricing updates in real-time. The developer sees: "Option A: $38M, Option B: $41M, Option C: $35M."
Step 5: Collaborative iteration. Developer, architect, and contractor sit in the same web-based session. They iterate together: "What if we reduce from 8 floors to 7? What is the cost delta? What if we shift to precast instead of cast-in-place? How does that affect schedule?"
This compresses 16 to 20 weeks of sequential handoffs into 2 to 3 days of collaborative iteration.
Snaptrude, an AI-powered, cloud-native BIM design tool, operates at the right level of abstraction for this kind of work: more detailed than Excel, less detailed than full BIM, and fast enough to iterate in real-time.
How does a feasibility study BIM workflow compare to traditional sequential handoffs?
Workflow StageTraditional Sequential ApproachReal-Time BIM Feasibility ApproachPro forma to massingArchitect hired after Excel model is complete (2–4 week delay)Pro forma imports directly into massing tool; starts on day oneUnit count accuracyContractor prices from original brief, not updated designAll three parties see the same unit count in real-timeQuantity extractionRequires detailed Revit model (weeks 13–20)Automatic from early massing (available week one)Cost estimate timing±15–20% estimate delivered at week 16–20±15–20% estimate available within days of massingDesign iteration speed8–12 week rework cycle if pricing is too highLive cost delta visible as architect adjusts geometryStakeholder alignmentSequential sign-off, one party at a timeAll parties in shared session simultaneouslyTotal feasibility timeline16–20 weeks2–3 days
What should architecture firms do to reclaim relevance in schematic design feasibility?
Architecture firms that offer feasibility as a service will own the upstream relationship with developers. Right now, developers and contractors are trying to bypass architects during feasibility because architects are too slow and too expensive for rough massing work.
But when contractors try to do feasibility without architects, they produce structurally inefficient buildings with cores in the wrong places. They need architectural judgment. They just do not need a full schematic design package.
Architecture firms that offer fast, rough massing with real-time pricing integration become the coordination layer that makes alignment possible, rather than one more sequential stop in a broken handoff chain. Instead of being hired after the developer and contractor have already aligned, these firms enter the process at the moment when their judgment matters most. The real estate developer workflow makes clear how much geometry debate happens before architects are traditionally brought in, and how much influence is already ceded by the time a firm gets the call.
The tools to do this already exist. The question is whether architecture firms will adopt them before contractors and developers build internal capabilities that cut architects out entirely.
How does Snaptrude solve the developer-to-contractor gap in feasibility study architecture workflows?
Snaptrude bridges the developer-to-contractor gap because it operates at the right level of abstraction for pre-design feasibility: more structured than Excel, faster to build than full Revit, and built for real-time multi-party collaboration.
Here is the workflow: the developer inputs target unit count, square footage per unit, parking ratio, and total budget. Snaptrude validates the program and checks if it fits on the site. The architect then generates three to four massing options using Snaptrude's AI-driven site analysis, envelope generation, and space packing. Each option includes floor plates, core locations, parking layout, and unit distribution.
Snaptrude extracts quantities automatically: concrete volume, facade area, floor area, parking spaces, and vertical circulation elements like stairs and elevators. These quantities feed directly into contractor pricing assumptions. The contractor inputs unit rates, and as the architect adjusts the massing, pricing updates live. The developer sees cost deltas instantly: "Shifting the core to the center saves $400K in structural costs."
All three parties iterate together in a shared Snaptrude session. They test scenarios, compare options, and align on a buildable, priceable, and financially viable design, all before a single construction drawing is produced. Detailed quantity takeoffs still require traditional BIM software, but for feasibility decisions at the plus-or-minus 15 to 20 percent level, Snaptrude provides enough data to make the call.
Frequently Asked Questions
Q: What is a feasibility study in architecture, and what does it determine?
A: A feasibility study architecture process determines whether a proposed building program can be built on a given site within budget. It answers three questions before major spending begins: does the program fit the site, can it be built for the target cost, and does the financial return justify the investment. Most feasibility studies take 16 to 20 weeks using traditional sequential workflows. Tools like Snaptrude, an AI-powered, cloud-native BIM design tool, can compress that to days.
Q: Can contractors provide accurate cost estimates from early-stage massing alone?
A: Yes, with unit-based pricing assumptions. Contractors do not need detailed BIM models to estimate rough costs; they need quantities such as square footage, concrete volume, and facade area, along with unit rates per quantity type. Early-stage massing provides enough data for plus-or-minus 15 to 20 percent cost estimates, which is sufficient for most feasibility decisions. Cloud-native BIM tools can extract these quantities automatically as the architect adjusts geometry.
Q: Why do developers often skip architects for early feasibility work?
A: Cost and speed. Schematic design from an architecture firm costs $50K to $150K and takes 8 to 12 weeks. Developers need rough feasibility answers in one to two weeks for under $10K. They use internal teams, Excel models, and contractor rough estimates because architects have historically over-served and under-delivered on speed. Firms that offer rapid massing with real-time pricing integration change this calculus. Snaptrude enables architects to deliver that faster service without sacrificing spatial accuracy.
Q: How does pre-design feasibility differ from schematic design?
A: Pre-design feasibility establishes whether a project is worth pursuing: does the program fit the site, does the budget work, and is the return acceptable. Schematic design begins after feasibility is confirmed and involves developing actual architectural drawings with code compliance, unit layouts, and detailed massing. The problem is that most tools jump straight from Excel to schematic design, skipping the rapid iteration phase where real-time BIM tools add the most value.
Q: How accurate are quantity estimates from early-stage feasibility BIM models?
A: Early-stage feasibility BIM models typically produce quantity estimates accurate to plus-or-minus 15 to 20 percent. This is sufficient for go/no-go development decisions but not for construction contracts. Detailed quantity takeoffs require fully developed BIM models with material assignments, structural coordination, and MEP rough-in specifications. Snaptrude is explicit about this tradeoff: it targets the feasibility window, not the construction documentation stage.
Q: Why isn't traditional BIM software like Revit well suited to the feasibility phase?
A: Traditional BIM software like Revit requires significant modeling effort before it can produce useful quantities. That modeling takes weeks, which is too slow for the feasibility phase where developers need answers in days. Snaptrude sits between Excel and full BIM: fast enough to iterate in real-time, structured enough to extract quantities automatically, and cloud-based enough for developer, architect, and contractor to share a single session simultaneously without file transfers.
Q: How does Snaptrude support real-time collaboration between developer, architect, and contractor?
A: Snaptrude extracts quantities automatically as the architect adjusts massing: concrete volume, facade area, floor area, parking count, and vertical circulation elements. The contractor inputs unit rates per system, and pricing updates live as the design changes. All three parties, developer, architect, and contractor, can work inside the same web-based session simultaneously. This compresses what traditionally takes 16 to 20 weeks of sequential handoffs into 2 to 3 days of collaborative iteration.


