Last updated:
From Excel Kit-of-Parts to 3D Block Stacking Floor Plan in 25 Minutes
TL;DR
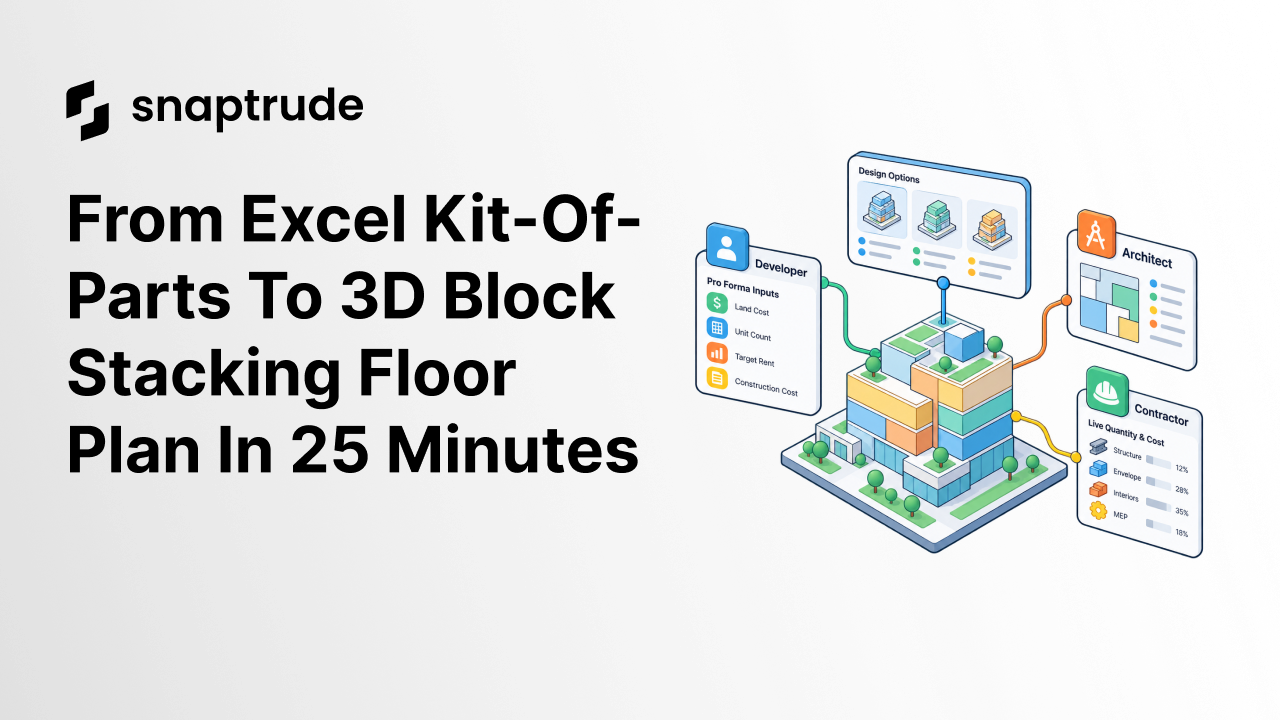
A block stacking floor plan shows how departments are distributed across floors of a building, and producing one traditionally requires days of manual work in PDF editors and 3D modeling tools. With AI-powered space planning, teams can import an Excel kit-of-parts, generate adjacency relationships, and produce a 3D block stacking floor plan in 25 to 30 minutes. The workflow covered here is not hypothetical: it was validated on a live demo using real space programming data.
What Does a Traditional Block Stacking Workflow Actually Look Like?
The traditional block stacking workflow in corporate real estate occupancy planning follows four sequential steps, each adding days to the overall timeline.
Step 1: Space programming in a spreadsheet calculator. The client provides headcount projections and growth scenarios. The planning team inputs these into a space programming calculator, which generates three scenarios (low, medium, high density) with square footage allocations per space type. The output is an Excel file with columns for space name, quantity, square footage per unit, and total square footage per department.
Step 2: Market search by brokers. The brokerage team takes the square footage range (for example, 80,000 to 95,000 sf) and searches for available buildings. They present three to five options based on location, lease rates, and amenities.
Step 3: Block-and-stack planning. Once the client selects a building, the planning team imports floor plan PDFs into Bluebeam and manually traces departmental zones using polygons and color fills. They create stacked bar charts showing which departments sit on which floors. Each floor gets one PowerPoint slide.
Step 4: 3D visualization (if requested). If the client wants elevated 3D outputs, the planner opens SketchUp, manually recreates the building massing from scratch, and overlays stacked bar chart exports using a manual, time-intensive process. One team lead's assessment: "This doesn't scale across 20 planners."
The total time for this process is 2 to 4 weeks. The bottleneck is Steps 3 and 4. Converting an Excel program into a 3D block stacking floor plan with validated square footages takes days of manual work, and each client revision adds another 3 to 5 days. Understanding why AI space planning tools are changing this workflow helps clarify what is now possible at the feasibility stage.
Where Does the Traditional Stacking Plan Workflow Break Down?
The critical gap in traditional stacking plan workflows is the handoff from spreadsheet to 3D visualization. These two stages use completely different tools, with no automated data transfer between them.
When a planner finishes the space program in Excel, that data does not automatically flow into a 3D massing model. The planner must manually recreate the building footprint in SketchUp or a similar tool, then manually map square footage allocations to each floor, then manually update both files every time the client changes a headcount assumption. This double data entry is not a minor inefficiency: it is the primary reason that feasibility studies take weeks instead of hours.
The second failure point is the adjacency planning step. Deciding which departments should sit adjacent to each other on a floor, or on adjacent floors, is analytically complex. Traditional workflows handle this either through institutional knowledge (experienced planners know that mailrooms should be near loading docks) or through time-consuming stakeholder interviews. Neither approach is fast or easily revisable.
The third failure point is scalability. A 20-person planning team handling hundreds of projects annually cannot afford to spend a week per project on manual SketchUp massing. The math does not work. Every hour spent in SketchUp is an hour not spent on client strategy, lease negotiation, or new business development.
How Does the 25-Minute Block Stacking Floor Plan Workflow Work?
This step-by-step workflow was validated on a live demo using real space programming data. It compresses the traditional 2 to 4 week process to 25 to 30 minutes.
Minutes 1 to 3: Import the Excel program. Export the Excel file (space name, quantity, square footage). Upload it to Snaptrude's Program Mode. Snaptrude, an AI-powered, cloud-native BIM design tool, interprets the selected cells and creates a program from the data, even if the Excel formatting is messy or the nomenclature does not match standard space types. Team reaction: "This is wonderful. The AI portion of that is great."
Minutes 4 to 6: Import site and floor plans. Upload the building's floor plan PDF or JPEG (even a copy of a copy). Scale it using one known dimension. Snaptrude converts the image into an editable reference layer. If the site address is known, import the site boundary, topography, and surrounding context buildings automatically using Mapbox and OpenStreetMap data.
Minutes 7 to 10: Define the buildable envelope. Trace the building footprint on the site. Extrude it to match the number of floors (for example, 7 stories). Set floor-to-floor heights. Snaptrude generates a 3D massing in seconds. Planner observation: "This is so much easier than SketchUp. I don't need CAD skills."
Minutes 11 to 15: AI adjacency planning. Select departments from the program. Open Snaptrude's AI Adjacencies tool. The tool analyzes typical adjacency relationships (for example, marketing near the marketing lab, mailroom near the loading dock) and draws connecting lines between spaces that should be adjacent. Users can add or delete adjacency connections manually based on client requirements.
Minutes 16 to 20: Pack and arrange spaces. Hit the Pack button. Snaptrude's AI arranges spaces based on adjacency relationships and generates a preliminary layout. Drag the packed layout onto the building footprint. Adjust space sizes, split departments across floors, and refine allocations. Program Mode updates square footages in real time as spaces are edited.
Minutes 21 to 25: Export 3D block-stack visualizations. Generate 3D views, 2D floor plans with color-coded departments, and presentation slides. Export to PowerPoint, PDF, or 3D formats (OBJ, Rhino, Revit). Assessment: "If we can export those geometries to Rhino for final refinement, this is exactly what we need."
Total time: 25 to 30 minutes.
This is not a prototype workflow. The process above was tested using a real Excel space program, generating adjacencies, packing spaces, and creating a full 3D block stacking floor plan in under 30 minutes. For teams handling corporate office layout work at scale, this changes what is achievable in a single working day.
What Does This Workflow Mean for Architecture Firms Doing Corporate Workplace Projects?
The impact of this workflow extends beyond any single occupancy planning team. Large corporate real estate firms have 20-person planning teams, construction division integration, brokerage integration, and hundreds of Fortune 500 clients. Their workflow is the template for how corporate occupancy planning happens across the industry at major CRE firms worldwide.
If your architecture firm does corporate workplace projects, you are competing with these occupancy planning teams. They have institutional knowledge, client relationships, and proprietary internal tools. What they do not yet have universally is the ability to go from Excel to 3D block stacking floor plan in 25 minutes.
Once they adopt this workflow at scale, the speed gap widens. Architecture firms that still manually trace PDFs in Bluebeam and model block-stacks in SketchUp will lose feasibility-stage work to occupancy planners who can iterate in a fraction of the time.
The answer is not to compete on labor intensity. Adopt the same tools occupancy planning teams are evaluating, before those tools become the standard. The SketchUp alternative problem is already well understood in architecture: SketchUp is fast for early massing but creates a dead end when square footage accuracy, program validation, and 3D visualization all need to stay synchronized.
The workflow is the blueprint: Excel program import, AI adjacency planning, automated space packing, real-time square footage validation, 3D visualization in minutes, and export to Rhino or PowerPoint for final refinement. This is already working. Architecture firms that pick it up now will have a head start before occupancy planning teams lock in the workflow as their standard approach.
How Does the AI-Powered Block Stacking Floor Plan Approach Compare to the Traditional Workflow?
Workflow StageTraditional ApproachAI-Powered Block StackingSpace program inputManual Excel file, no live connectionAI interprets Excel file, creates live program in minutesFloor plan referencePDF traced manually in BluebeamPDF uploaded and converted to editable reference layerBuilding massingManually rebuilt in SketchUp from scratchFootprint traced and extruded in under 3 minutesAdjacency planningInstitutional knowledge or stakeholder interviewsAI generates default adjacencies; user edits connectionsSpace packingManual drag-and-drop with no square footage validationAutomated Pack button; real-time square footage tracking3D visualizationSeparate SketchUp session, manual stacked bar overlayIntegrated 3D views generated alongside 2D floor plansExport formatsPowerPoint slides, manual exportsOBJ, IFC, DWG, Revit, Rhino, PDF, PowerPointTime per project2 to 4 weeks25 to 30 minutesRevision time3 to 5 additional days per revisionReal-time updates as spaces are edited
How Does Snaptrude Handle the Excel-to-3D Block Stack Problem?
Snaptrude, an AI-powered, cloud-native BIM design tool, addresses each of the three failure points in traditional stacking plan workflows: disconnected data entry, manual adjacency planning, and poor scalability.
On the data continuity problem, Snaptrude's Program Mode maintains a live connection between the imported Excel space program and the 3D model. When a planner adjusts a space size or splits a department across two floors, the program updates in real time. There is no secondary spreadsheet to reconcile, and tolerance thresholds (for example, plus or minus 5%) flag any spaces that deviate from the target program. This eliminates the manual reconciliation step that accounts for much of the traditional workflow's time cost.
On adjacency planning, Snaptrude's AI Adjacencies tool provides default adjacency relationships drawn from typical spatial logic: service areas near loading docks, collaborative zones near central cores, and so on. Planners can modify these connections at the department level or at the individual space type level. The AI generates a starting point that takes seconds to review rather than hours to construct from scratch.
On scalability, the workflow was specifically assessed by a team lead managing 20 planners on hundreds of annual projects. The assessment was that a 25-minute workflow is deployable at team scale in a way that a 2-week manual process is not. A 20-person team using this workflow recovers tens of weeks of annual capacity without adding headcount.
Frequently Asked Questions
Q: What is a block stacking floor plan?
A: A block stacking floor plan is a diagram showing which departments or tenants occupy which floors of a building, with square footage allocations indicated per floor. It is the primary tool occupancy planners use to evaluate whether a building can accommodate a client's space program before a lease is signed. Producing an accurate stacking plan quickly is critical to keeping feasibility decisions on schedule. Snaptrude generates block stacking floor plans directly from Excel space programs.
Q: How long does it take to produce a stacking plan using traditional methods?
A: Traditional stacking plan production takes 2 to 4 weeks per project, covering PDF tracing, manual massing, departmental allocation, and presentation assembly. Each client revision adds 3 to 5 days. This timeline is the primary constraint on how many feasibility options a planning team can present to a client before a leasing decision is made. AI-powered tools like Snaptrude reduce this to 25 to 30 minutes for the initial plan.
Q: Can architecture firms use the same Excel-based space programming approach as large CRE firms?
A: Yes. The proprietary space programming calculators used at large CRE firms output standard Excel files with columns for space name, quantity, and square footage. Architecture firms can replicate the same kit-of-parts logic using their own Excel templates: headcount multiplied by square footage per person equals total square footage per department. Snaptrude imports any Excel file in this format and converts it into a live space program.
Q: What outputs should a complete stacking plan workflow produce?
A: A complete stacking plan workflow should output 2D floor plans, stacked bar diagrams, PowerPoint presentation slides, and 3D massing files for downstream refinement. For architecture firms, Rhino and Revit export formats are particularly important because they allow block-stack geometries to be imported directly into detailed design models. Snaptrude exports to OBJ, IFC, DWG, Revit (.rvt), Rhino (.3dm), PDF, and PowerPoint.
Q: How does Snaptrude keep a stacking plan aligned with the client's approved space program?
A: Snaptrude's Program Mode tracks square footages in real time as spaces are edited. Users set tolerance thresholds (for example, plus or minus 5%) to flag spaces that deviate from the target program. This means planners always know whether their block stacking floor plan is within the client's approved range, without separately reconciling the 3D model against the original Excel file.
Q: How does Snaptrude's stacking plan workflow compare to using SketchUp?
A: SketchUp requires planners to manually rebuild building massing from scratch, with no live connection to the Excel space program. Square footage validation requires a separate spreadsheet, and each revision breaks the link between the 3D model and the program data. Snaptrude maintains a live connection between the imported Excel program and the 3D model, automates space packing based on adjacency relationships, and exports directly to Rhino or Revit for downstream design work.
Q: How does Snaptrude generate a block stacking floor plan from start to finish?
A: Snaptrude, an AI-powered, cloud-native BIM design tool, imports Excel space programs directly into Program Mode, generates AI-suggested adjacency relationships between departments, automates space packing onto the building footprint, and produces a 3D block stacking floor plan in 25 to 30 minutes. The workflow supports real-time square footage tracking, multi-floor department splits, and export to Rhino, Revit, PowerPoint, and PDF.


