Last updated:
7 Best Architecture Software Options for Small Firms (2027)
Ask a five-person studio who manages its software, and the answer is usually the principal. She signs the invoice, troubleshoots the install and decides which tool everyone learns next. A wrong pick costs months of attention that belongs on client work.
Small firms cannot carry a software stack built for sixty people. They need clear pricing, a short learning curve and files that open cleanly for consultants. Few have an IT team to call when something breaks.
This guide compares seven options for studios of one to twenty people. We cover what each does well, where it stops and what it costs. Use it to build a stack rather than hunt for a single winner.
What are the best architecture software options for small firms?
Snaptrude carries one browser-based model from site to constructability documents. Chief Architect suits residential and light-commercial work, with automatic framing and cabinetry. Edificius offers a lower-priced desktop BIM entry point.
Vectorworks Architect blends 2D drafting with 3D BIM. Bonsai gives you free, open-source IFC authoring inside Blender. Giraffe tests sites for feasibility, and Veras turns sketches and models into AI renders.
Prices come from vendor pages and published plans. Confirm them before you buy, because vendors change them often.
What should small firms weigh before choosing?
AIA's 2024 firm survey counts more than 19,000 architecture firms in the United States. About 75% have fewer than 10 employees, and 28% are sole practitioners.
Small firms also adopt AI more slowly. The same survey found 27% of small firms use it day to day, against 61% of large firms. That gap suggests many studios are still choosing their first AI-assisted tools.
Four questions narrow the field. How much IT support can you count on? Which file formats do your consultants expect?
Then ask what you design and how you want to pay. A house-focused studio and a mixed-use studio need different tools. Some owners prefer a yearly subscription, others a monthly plan, and a few want to pay nothing.
No product here does everything. Most small firms pair one authoring tool with one specialist, such as a renderer or a feasibility tool. The list below mixes both kinds so you can see the options side by side.
1. Snaptrude: One browser model from first sketch to documents
Heads up: Snaptrude is ours, so we have a stake in this list. We placed it first because it fits small studios, and we have named its gaps below.
Snaptrude is the design OS for the AEC industry, where humans and AI collaborate to create a better built environment. Its core claim is any stage to any stage: start from a blank site, massing study or BIM model. One model then carries through to constructability documents.
For a small firm, the appeal is simple. You avoid rebuilding the same building in a second tool, which removes a layer of rework. It runs in a browser on Mac, Windows and Linux, so there is nothing to install or patch.
That matters when nobody on staff is the IT person. Snaptrude's own post covers how small firms use Snaptrude. The cloud model keeps the team and the client looking at one version.
What it does well
Four modes share one environment. Program mode handles AI-assisted space planning, area calculations and adjacency planning. Design mode covers site modeling, massing and parametric concept work.
BIM mode adds building elements, quantities, plans, sections, elevations, schedules and IFC export. Present mode serves client review. Real-time multi-user editing lets several people work in one model at once.
Zoning analysis checks height, setbacks, floor area ratio and use types as you design. The AI works on a real geometric model, not on images. Every output stays visible, editable and traceable, so the architect keeps the judgment and the authorship.
Interoperability helps a small firm with outside consultants. Snaptrude imports .rvt files up to 150MB in the browser. On export, materials and custom parameters carry across through the Snaptrude Manager plugin.
It also imports .3dm files for teams that start massing in a freeform modeler.
What to watch for
Snaptrude has no energy, carbon, CFD wind, noise or microclimate analysis. It offers sun hours, shadow and illuminance only. If clients ask for those studies, pair it with a specialist tool.
Dedicated documentation engines still go deeper on LOD 400+ fabrication detail. Many teams use Snaptrude from site through early BIM and finish construction documents elsewhere. Test a real project slice before you commit.
What it costs
Snaptrude lists a Free plan at $0, Pro at $50 per month and Max at $100 per month billed annually. Enterprise pricing is custom. Check Snaptrude's pricing page for current allowances, because credit-based pricing is coming.
The free and $50 tiers suit independent architects and very small studios. Teams that need shared licenses and custom roles move to Max.
Who stands behind it
Named customers include Studio+, MHAWorks, Dekker, Cucor Consulting, SF Architect and GNA. A Dekker architect said that "Snaptrude filled a gap that we had, in our Design process." Studio+ said it delivered "an experience we hadn't been able to offer before."
Snaptrude holds SOC 2 Type II compliance and maintains a trust and compliance center, available on request. That helps when a client sends a security questionnaire to a ten-person studio.
2. Chief Architect: Home design with construction logic built in
Chief Architect Premier is professional home design software for residential and light-commercial work. You draw walls and place doors and windows, and the program builds the 3D model as you go. Its audience spans architects, builders, remodelers, interior designers and kitchen and bath designers.
It is the specialist on this list. Where other tools aim at every building type, Chief Architect goes deep on houses. That focus shows in the tools it ships.
What it does well
Automatic building tools handle stick and truss framing, plus deck framing. You can create fully custom cabinets or use manufacturer-specific catalogs. Kitchen and bath dimensions follow NKBA standards.
The software produces site plans, framing plans, section details and elevations for permits, subcontractors and clients. It also generates materials lists and schedules. Terrain and site planning tools cover the lot around the house.
Presentation is strong. Chief Architect offers ray-trace renderings, watercolor and line-drawing styles, 360-degree views, walkthroughs and sun and shadow studies. Premier also imports plans from the Chief As-Built scanning app.
What to watch for
The focus on homes is the trade-off. Firms with large commercial projects or heavy multi-discipline coordination may outgrow it. Check the system requirements page for supported hardware before you buy, because the product page does not list it.
The product page we reviewed does not describe real-time, browser-based collaboration. Teams that want several people editing one live model should confirm that point with the vendor.
What it costs
Premier costs $1,995 per year billed annually, which works out to $166.25 per month. Monthly billing is $229. Legacy-license holders can upgrade for $995 in the first year, then $1,995 per year.
The subscription includes software upgrades, premium catalog downloads and priority technical support. That bundling keeps budgeting predictable for a small studio.
Who stands behind it
The Premier page names no specific firms. It positions the product for working professionals such as architects, builders and remodelers. Ask for references from a studio that designs the same building types you do.
3. Edificius: A lower-priced desktop BIM option
Edificius is architectural BIM design software from the Italian vendor ACCA. It sits inside a wider suite for costing, scheduling and structural work. That connected family is the reason to consider it.
For a studio watching cash, the entry price is the draw. Its yearly price sits well below the best-known desktop BIM platforms. It is a desktop product, so you install and maintain it on each machine.
What it does well
Edificius covers BIM modeling for architectural design and links to ACCA's other tools. Estimating, structure and safety products share the same ecosystem. A firm that also needs quantity takeoff can stay with one vendor.
Bundles with RTBIM and VRiBIM are available for teams that want more reach. A 30-day free trial lets you test your own project before paying.
What to watch for
Subscriptions are non-refundable, so use the trial fully. As a desktop product, Edificius does not offer the browser-based, real-time editing that some teams want. Files move between people rather than living in a shared cloud model.
Check local training resources and consultant familiarity too. A tool your consultants cannot open adds rework, however cheap it is.
What it costs
Pricing is per user in euros. One month costs €119. A one-year plan costs €67 per month, which is about €804 per year.
Longer commitments lower the rate. Two years costs €60 per month and three years costs €54 per month. Confirm these figures with ACCA, because plans change.
Who stands behind it
We found no named small-firm customers in the vendor material we reviewed. Ask ACCA for references, and test an export with your own consultants. The trial period is long enough to do both.
4. Vectorworks Architect: Drafting freedom with a BIM workflow
Vectorworks Architect is BIM software that covers design from pre-design through construction documentation. It keeps strong 2D drafting next to its 3D tools. That blend suits firms that draft and model in the same day.
The company says migration can happen at your own pace. You do not have to retrain staff or discard existing CAD standards and libraries overnight. For a small firm with years of templates, that point carries weight.
What it does well
The 3D engine is powered by Siemens Parasolid, and model updates flow into documentation. Integrated rendering uses Maxon Redshift, and the software supports VR, AR and rendered panoramas. That reduces the need for a separate visualization tool.
Collaboration relies on open formats. Vectorworks lists openBIM and IFC support, plus direct links with other modeling and image tools. A firm that receives mixed files from consultants gains flexibility.
What to watch for
Pricing is not published on the product page. You must request a quote, which slows comparison shopping. The page also does not state which operating systems it supports, so confirm that with the vendor.
A broad toolset can mean a longer learning period. Plan time to build templates before the first live project.
What it costs
The product page offers a free trial and a Buy Now button but shows no list price. Ask for a quote that spells out the license type, the number of seats and the term. Compare it against a one-year total, not a monthly teaser.
Who stands behind it
The product page names no customers. Use the free trial on a past project and ask the vendor for studio-sized references. Peer references beat any feature list.
5. Bonsai: Free, open-source IFC authoring
Bonsai is a free, open-source family of apps for authoring, reviewing and sharing IFC models. Its main tool, Bonsai Studio, builds native IFC inside Blender. It rests on IfcOpenShell, a long-running open-source toolkit.
The appeal is freedom. There is no license fee and no proprietary file format. buildingSMART's openBIM overview explains why open standards like IFC help software exchange data.
What it does well
Bonsai reads and writes IFC natively, so there is no translation step from a vendor format. It is fully scriptable in Python. A technically minded principal can automate repetitive tasks without paying for a plugin.
A community of more than 150 contributors builds the ecosystem. For firms that value open data and long-term access to their models, that matters. Our guide to free architecture software covers other no-cost options for a tight budget.
What to watch for
Bonsai demands Blender fluency and self-support. There is no vendor help desk, and guided workflows are thin compared with commercial products. Expect to invest your own time.
The project relies mainly on unpaid volunteers and modest donations. That makes it excellent value but harder to depend on for a critical deadline. Keep a fallback tool for client deliverables.
What it costs
Bonsai is free. The real cost is learning time and the absence of paid support. Budget for training hours as you would for any new tool.
Who stands behind it
Over 150 contributors have worked on the wider open-source project. It began with IfcOpenShell in 2011 and the BlenderBIM add-on in 2019. Bonsai is the new name for that add-on.
6. Giraffe: Site feasibility on a live map
Giraffe is web-based site feasibility and massing software. It layers GIS data, zoning, solar and conceptual cost information onto a map. Tabulated site analysis updates as you draw.
It is not a full BIM authoring tool, and it does not pretend to be. It answers an earlier question: does this site work? For a small firm that does developer-facing feasibility, that is a useful add-on.
What it does well
A calculation engine works like a spreadsheet on the map. You can test yield and financial feasibility against the geometry you draw. Core includes unlimited projects, 3D modeling, layered maps and visual scripting.
Core also exports PDF drawing sets and IFC. Viewers can see your work for free through view-only sharing. That makes client presentations easy to arrange.
What to watch for
Giraffe ends at feasibility. You will move the design into another tool for BIM and documentation. Teams plans start at a higher price and offer no trial.
Data coverage depends on your location, so check that layers exist for your jurisdiction. Test a local site before you rely on its numbers.
What it costs
Core costs US$45 per month. Teams costs US$1,500 per user per year and adds shared editing, shared content and library templates.
The Teams tier is built for small teams of up to 10 members. Enterprise pricing requires a sales conversation.
Who stands behind it
Giraffe's pricing page shows logos from HKS, Woods Bagot, Architectus and Nettleton Tribe. Testimonials come from staff at HKS, Nettleton Tribe and Neatline Creative. Large-firm logos suggest depth, but ask for a small-studio reference too.
7. Veras: AI renders from sketches and models
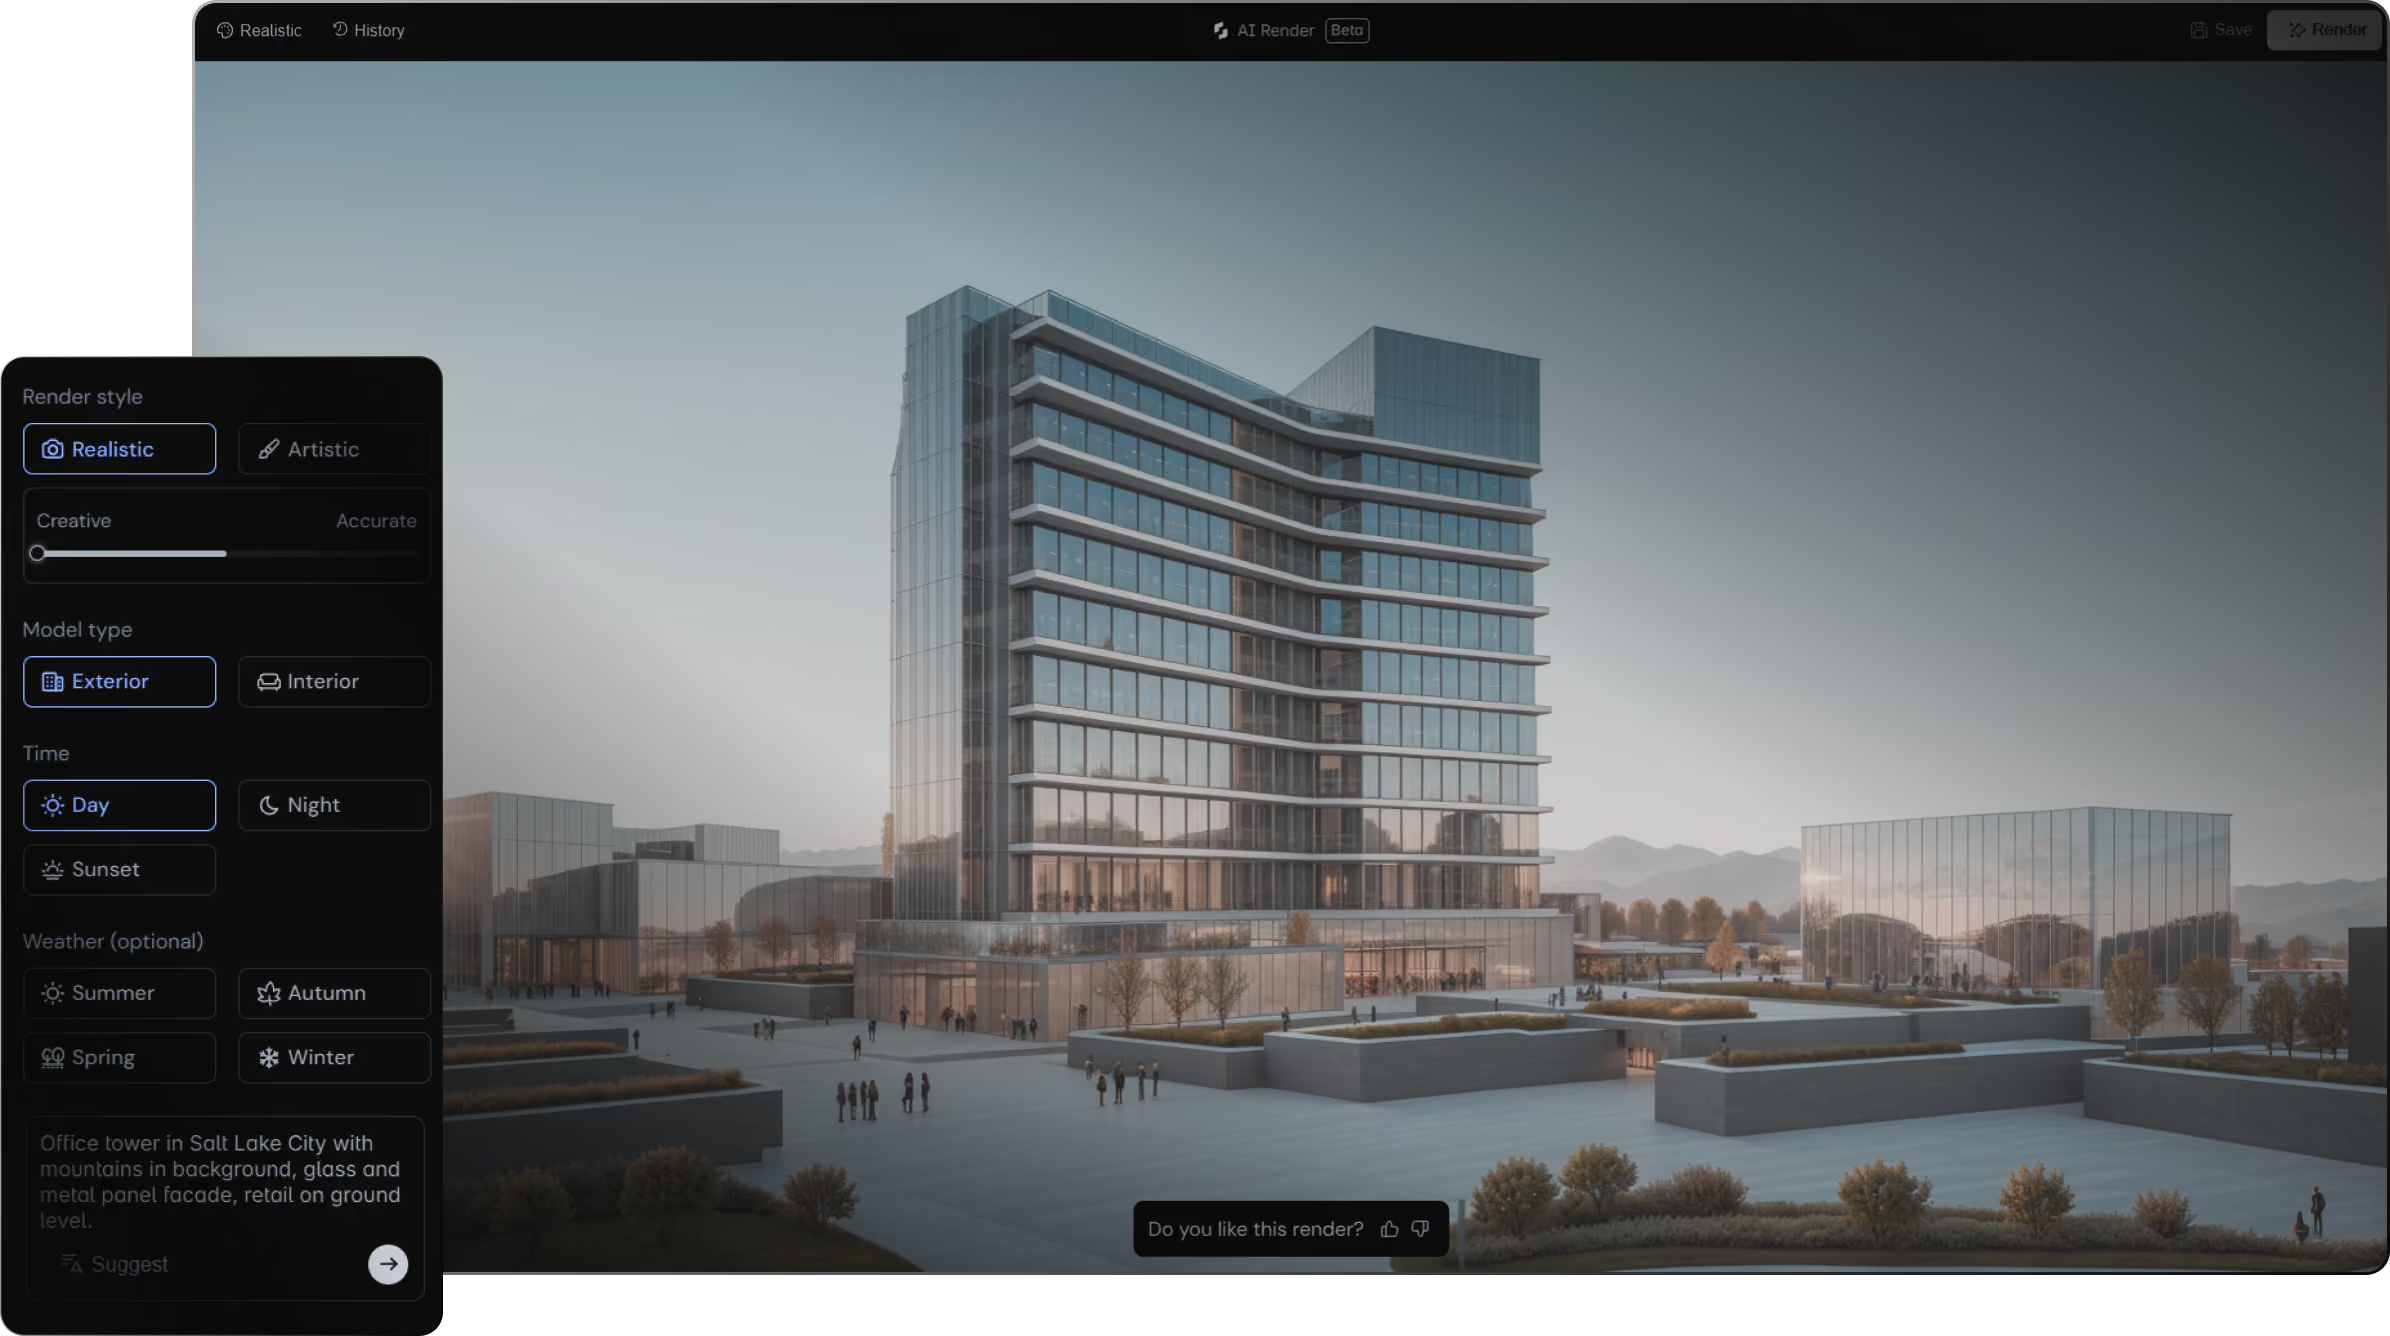
Veras is an AI visualization tool from EvolveLAB, now sold by Chaos. It turns a sketch, image, prompt or 3D model into a render or video. It can also generate an editable 3D scene from an image.
For a small studio, it covers the visualization work that once required a specialist. Clients see a convincing image early, so you win trust before detailed drawings exist.
What it does well
Veras works inside design tools such as Vectorworks and through a web app. Chaos also offers it within its own rendering products. You stay in the tool you already use.
Custom workflows can be built with Veras Nodes. The tool suits early ideation, where an image helps a client react to a direction.
What to watch for
Veras renders and sketches. It does not build BIM models or drawings. Treat the output as a communication aid, not a design record.
Credits ration your usage, so heavy rendering weeks cost more. Chaos describes the credit system as an introductory offer, so pricing may shift.
What it costs
Veras Starter costs $202.80 per year billed annually, about $16.90 per month, with 500 credits. Veras Pro costs $348 per year, about $29 per month, with 2,000 credits. A 14-day free trial is available.
An Ultra tier with 6,000 credits is listed as not available in the current selection. Prices exclude taxes.
Who stands behind it
Chaos reports more than 100,000 downloads and over 30 million renders. Those numbers show broad use rather than small-studio results. Run the trial on a real client sketch to judge quality yourself.
Which tool fits your studio?
Choose Snaptrude if you want one model from site to documents and no install. It suits independent architects and studios that avoid remodeling the same building twice. Pair it with a specialist tool if clients need energy or wind analysis.
Choose Chief Architect if you design houses and additions. Its framing, cabinetry and construction documents are built for that work. Pick Edificius if budget matters most and your consultants can open its files.
Choose Vectorworks Architect if you draft in 2D daily and want BIM at your own pace. Choose Bonsai if you value open data and enjoy configuring your tools. Add Giraffe for feasibility and Veras for early client visuals.
Whatever you pick, run a pilot on one real project. Record every export problem with an owner. A two-week trial reveals more than any feature table.
Frequently asked questions
Do small firms need BIM software at all?
Many do, because clients and consultants increasingly ask for model-based deliverables. BIM also reduces rework by keeping drawings and data in sync. A small studio can start with a lighter tool and grow into deeper ones.
Is cloud or desktop software better for a small firm?
Cloud tools remove installs, patching and hardware limits. That suits firms without IT staff and teams that work remotely. Desktop tools suit firms with strong offline needs or established local standards.
Can I use free architecture software professionally?
Yes, with care. Free tools such as Bonsai and free plans from commercial vendors can support real work. Check license terms, export limits and consultant compatibility before billing a client.
How do I choose between paying yearly and monthly?
Yearly plans usually cost less per month, but they lock in your spend. Monthly plans suit seasonal work or a trial period. Chief Architect, for example, charges $229 monthly against $166.25 monthly-equivalent on its annual plan.
What is the cheapest way to test several tools?
Use free trials and free plans on the same past project. Score each tool on export quality, learning time and client output. Drop any option that fails your consultants' file test.
Will new software replace the architect?
No. Software changes how the work is produced, not who answers for it. The architect's judgment, authorship and seal stay exactly where they are.
Conclusion: Build a stack, not a single bet
Small firms win by choosing tools that remove rework and fit their clients. Start with one authoring tool that matches your building types. Add a specialist only when a real project demands it.
Snaptrude fits studios that want one model from site to constructability documents. Chief Architect fits home design, Edificius fits tight budgets and Vectorworks fits drafting-heavy teams. Bonsai suits open-source enthusiasts, while Giraffe and Veras cover feasibility and visuals.
Ready to try a single-model workflow? Start with Snaptrude's free plan, or book a demo and bring a real project slice. We will show you how the model moves from site to documents.