3.52.1
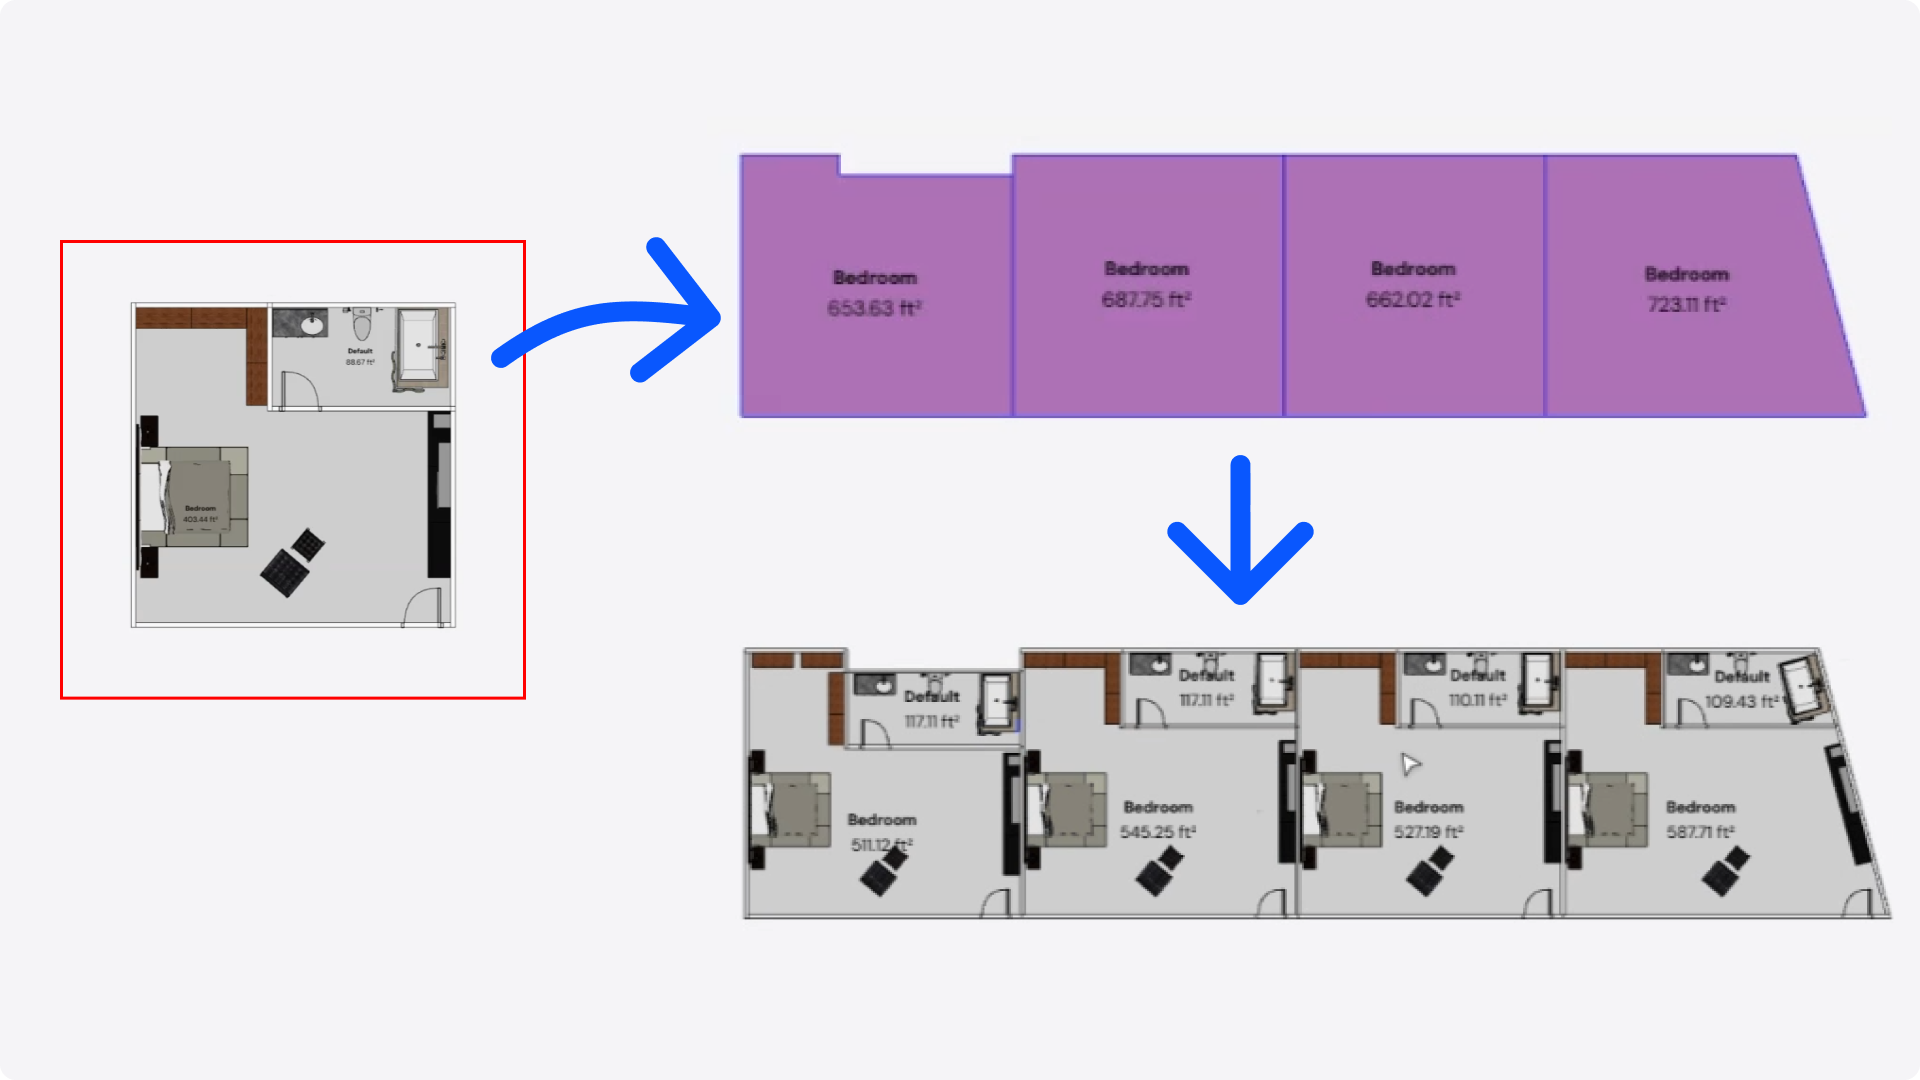
"V1 proved the concept: one layout, many spaces. V2 makes it precise. Interior walls now anchor to the right exterior wall, furniture stays where it should relative to the room, and you don't need to pre-group anything before placing."
– Spoorthi Narayan, Product Specialist
What are Smart Layouts?
Smart Layouts lets you take a configured room layout containing walls, furniture, doors, and windows, and place it onto any target space in your project. Snaptrude adapts the layout to match the geometry of each target space automatically.
What's New in V2
Marquee selection for templates
In V1, a layout had to be a grouped element to be used as a Smart Layout source. In V2, that requirement is gone.
Marquee-select any set of elements on the canvas and use them directly as a layout source. Grouped layouts continue to work exactly as before.
Parametric interior walls
In V1, interior walls were placed at the centroid of the target space with no spatial adaptation. In V2, each interior wall is constrained to its nearest exterior wall in the source layout.
On placement, the wall re-anchors to the equivalent exterior wall in the target space. Wall length adjusts to fit: extending if the room is larger, shortening if smaller. Doors on interior walls maintain their position relative to the wall after adaptation.
Floating partitions with no exterior wall contact are treated as furniture and are not adapted.
Note: interior walls will not be placed in very small target spaces.
Wall-aware furniture placement
In V1, furniture was placed at the centroid of the target space. In V2, placement reads each piece's relationship to walls in the source layout and preserves it in the target.
Wall-hugging furniture stays pinned against its equivalent wall. If the target is a different size, the furniture stays against the wall and the gap to adjacent walls adjusts. If the source wall has no equivalent in the target geometry, Snaptrude finds the nearest wall by orientation.
Centre furniture (ungrouped): each piece moves toward its nearest wall independently. Pieces do not coordinate with each other, so multiple ungrouped pieces may resolve to the same wall.
Centre furniture (grouped): the group moves as a unit toward the nearest wall, with the internal arrangement preserved.
What's Unchanged from V1
- Exterior walls: mapped to target space walls, wall types preserved. Walls extend or shorten to fit the target geometry.
- Doors and windows: mapped to target walls, each maintaining its distance from the nearest wall edge. Door swing direction is always preserved.
- Corridor-based orientation: if the target space is adjacent to a space labelled "corridor", the layout orients automatically so the door-side wall faces it.
- Adjacent wall resolution: when layouts are placed in adjacent spaces, shared boundary walls are resolved into a single clean wall automatically. This also applies when running Sketch to BIM on non-layout spaces.
Limitations
- Inter-furniture relationships are not handled. A bed and bedside table, or a table and chairs, resolve independently unless grouped.
- Orientation relies on corridor label detection. Spaces without a corridor label require manual rotation after placement.
- Rotated furniture in the source (e.g. an angled desk): wall-hugging behaviour is not yet verified.
- Furniture wider than the wall it resolves to: no collision handling yet.
- No layout library. Layouts live on canvas as grouped elements or marquee selections.
- Master layout editing is not supported. Changes are made instance by instance.
- Slabs are not yet supported.
- In cases of large geometric differences between source and target, wall mapping order may not perfectly match design intent.